

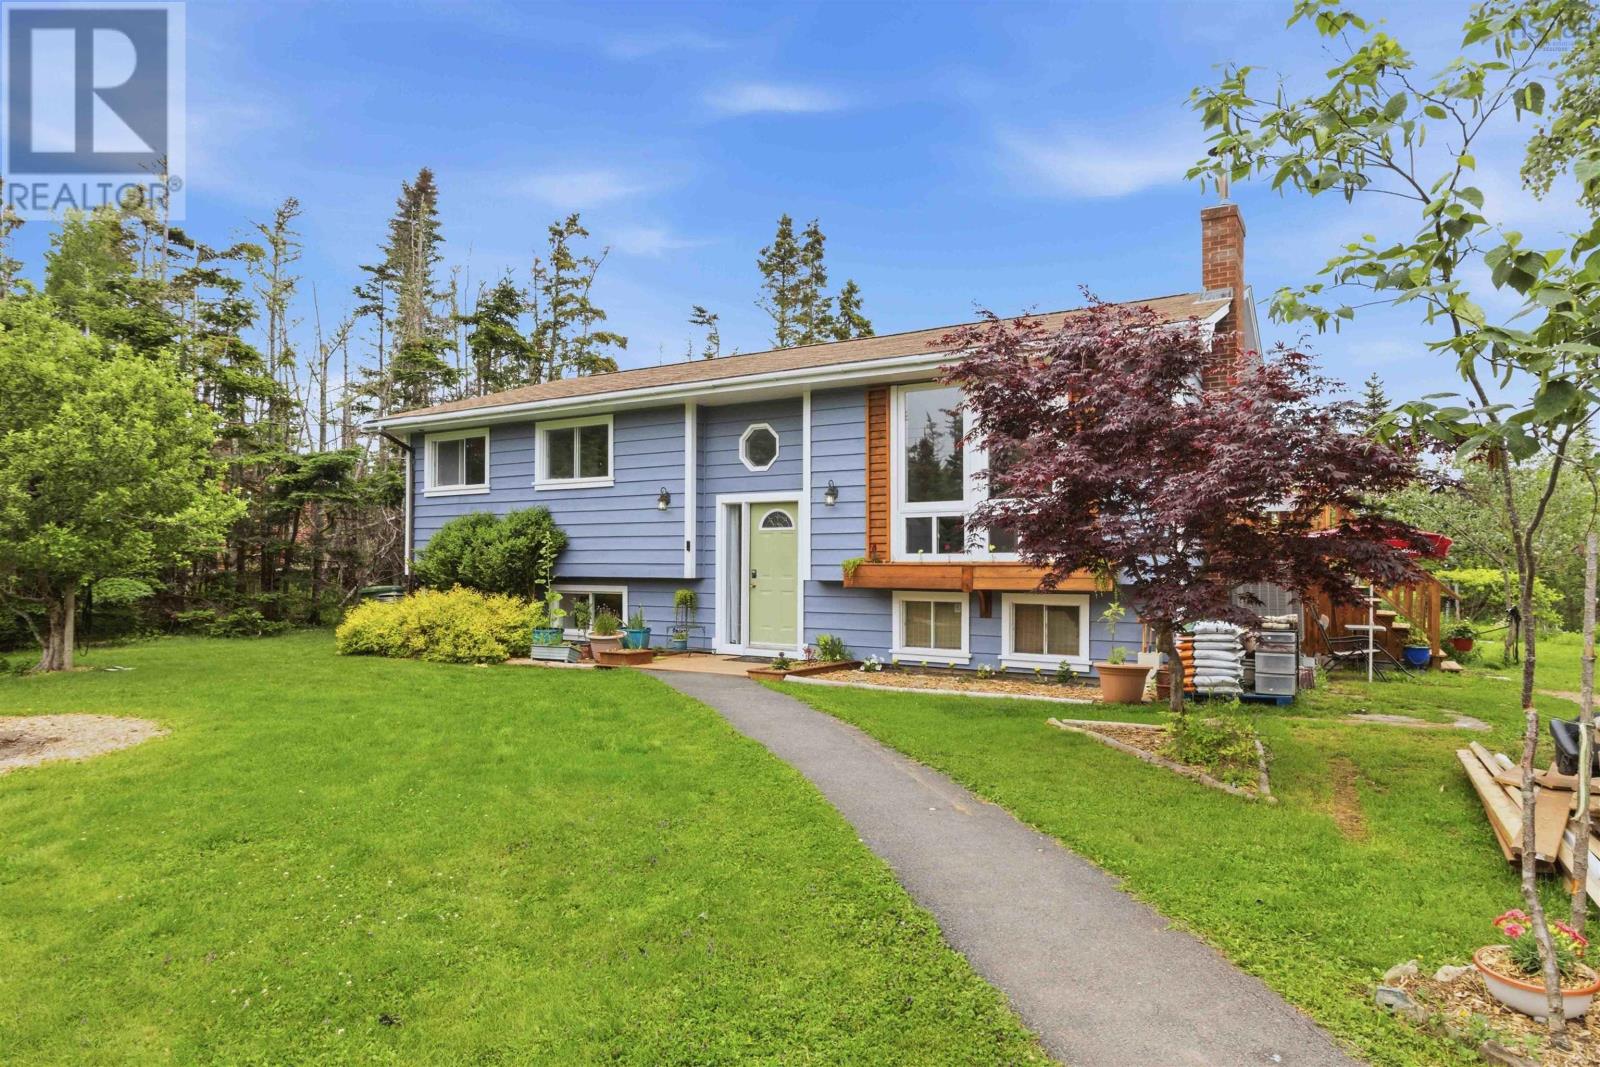
199 Conrod Beach Road, East Chezzetcook, NS B0J1N0
East Chezzetcook
Key Facts
Description
Nestled on a beautifully landscaped lot just five minutes from Lower East Chezzetcook Beach, this charming 4-bedroom, 1.5-bath side split offers the perfect blend of nature, comfort, and convenience. Imagine starting your mornings with a coffee as deer wander through the yard, surrounded by the peaceful sounds of birdsong, rustling trees, and the privacy of mature greenery. Inside, the inviting main level features a bright, open-concept layout where the kitchen flows seamlessly into the dining and living areas, anchored by a cozy wood-burning fireplace. Three bedrooms and a well-appointed 4-piece bathroom complete the main floor, with tranquil views from every window bringing the outdoors in. The lower level is full of opportunity, whether you choose to enjoy it as it is or reimagine the space to suit your needs. Here you'll find a spacious family room, a fourth bedroom, and a convenient half bathideal for growing families, guests, or a home office. Located with quick highway access to the city and just 15 minutes from everyday amenities, this peaceful retreat offers the best of coastal living without sacrificing convenience. (id:31684)
Property Information
Property Type
Residential
Sub-Type
Single Family Residence
Living Area
1,960 sq ft
Lot Size
0.67 acres
Ownership
Freehold
Listing #
202616737
Property Features
Cooling
Heating
Flooring
Lot Features
Sewer
Rooms
- Bathroom 12pcBasement
- Bathroom 24pcMain
- Bedroom 111'10 X 11Basement
- Bedroom 211.6 X 11.6Main
- Bedroom 311. X 7.6Main
- Bedroom 410. X 9.6Main
- Dining Room12. x 9Main
- Family Room11'10 X 19'10Basement
- Kitchen11. x 11Main
- Living Room13.8 x 13Main
- Utility Room14 X 11Basement
Affordability Calculator
$91,000
Estimated monthly payment
$2,422/mo
Principal $364,000 · Est. interest $507,812 over 30 yrs
Neighborhood Market Statistics
How this home compares to active listings in East Chezzetcook, NS
- CA$444,000
- Median Listing Price
- 65
- Median Days on Market
- 1,470
- Median Sq Ft
- CA$325
- Median Price / Sq Ft
- 265
- Active Listings
- This home’s price is 2% above the area median.
- Its price per sq ft is 29% below the area median.
Market statistics compiled from active EXIT Realty® and MLS listings in East Chezzetcook, NS.
Similar Homes Nearby


Similar Home Values
Comparable nearby listings and their asking prices.
| Address | Price | Beds | Baths | Sq Ft |
|---|---|---|---|---|
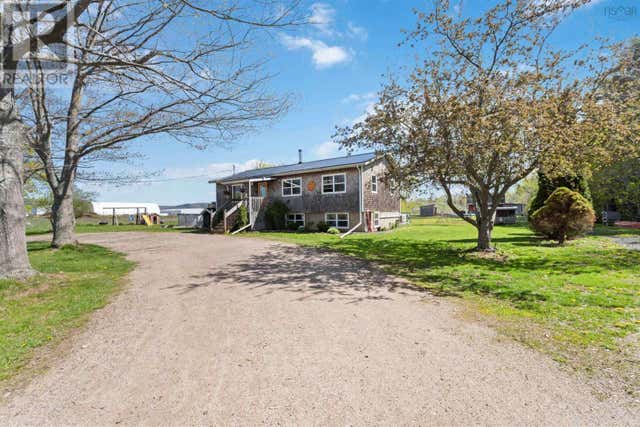
| 309 Highway 330, North East Point, NS | CA$339,000 | 3 | 1 | 1,372 |
| 309 Highway 330, North East Point, NS | CA$339,000 | 3 | 1 | 1,372 |
| 81 Maceachern Road, North Side East Bay, NS | CA$359,000 | 3 | 1 | 672 |
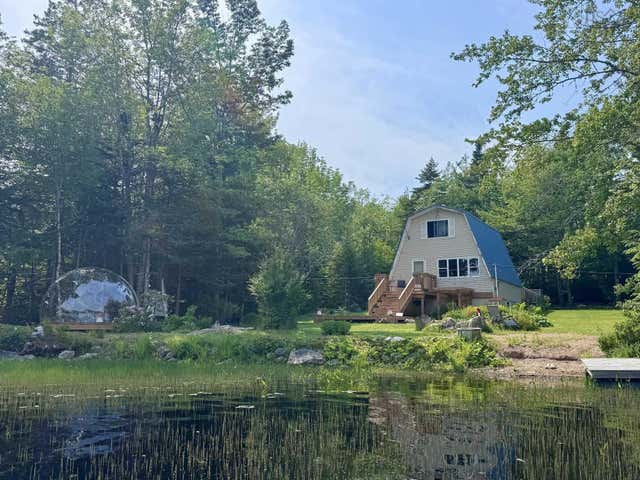
| 334 Fitch Road, Clarence East, NS | CA$370,000 | 5 | 2 | 2,162 |
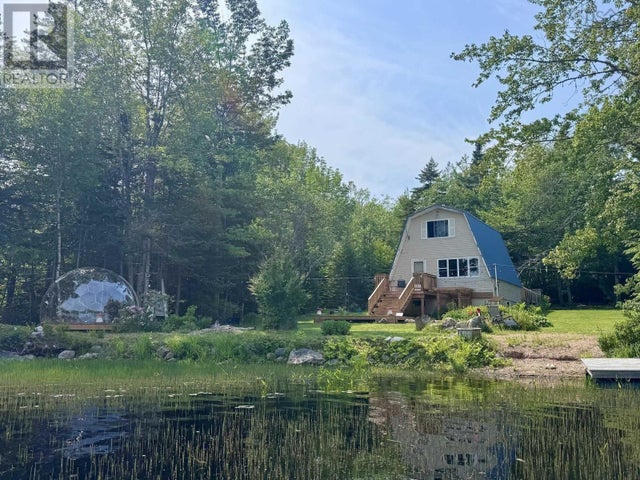
| 228 Mack Lake Road, East Dalhousie, NS | CA$374,900 | 3 | 1 | 1,100 |
| 228 Mack Lake Road, East Dalhousie, NS | CA$374,900 | 3 | 1 | 1,100 |
Moving Cost Estimate

Listing Courtesy: EXP Realty of Canada Inc.
Data Terms of Use
This website is operated by EXP Realty of Canada Inc., a brokerage who is a member of The Canadian Real Estate Association (CREA). The content on this website is owned or controlled by CREA. By accessing this website, the user agrees to be bound by these terms of use as amended from time to time, and agrees that these terms of use constitute a binding contract between the user, EXP Realty of Canada Inc., and CREA.
Copyright
The content on this website is protected by copyright and other laws, and is intended solely for the private, non-commercial use by individuals. Any other reproduction, distribution or use of the content, in whole or in part, is specifically prohibited. Prohibited uses include commercial use, “screen scraping”, “database scraping”, and any other activity intended to collect, store, reorganize or manipulate the content of this website.
Trademarks
REALTOR®, REALTORS®, and the REALTOR® logo are certification marks that are owned by REALTOR® Canada Inc. and licensed exclusively to The Canadian Real Estate Association (CREA). These certification marks identify real estate professionals who are members of CREA and who must abide by CREA’s By-Laws, Rules, and the REALTOR® Code. The MLS® trademark and the MLS® logo are owned by CREA and identify the professional real estate services provided by members of CREA.
Liability and Warranty Disclaimer
The information contained on this website is based in whole or in part on information that is provided by members of CREA, who are responsible for its accuracy. CREA reproduces and distributes this information as a service for its members, and assumes no responsibility for its completeness or accuracy.
Amendments
EXP Realty of Canada Inc. may at any time amend these Terms of Use by updating this posting. All users of this site are bound by these amendments should they wish to continue accessing the website, and should therefore periodically visit this page to review any and all such amendments.