

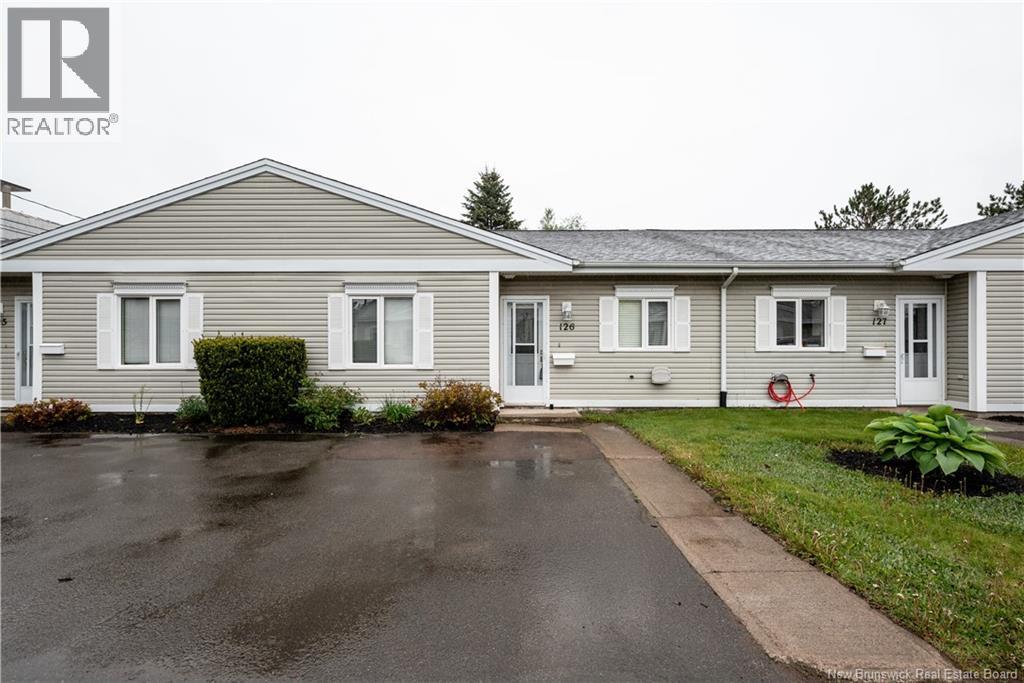
268 ACADIE Avenue Unit# 126, Dieppe, NB E1A6T2
Key Facts
Description
Welcome home to this freshly painted, move-in ready single-level condo tucked just off Acadie Avenue in the heart of Dieppe, where everyday convenience meets a true sense of community. Step inside to a bright, spacious kitchen with crisp white cabinets and a beautiful tile backsplash, flowing seamlessly into the open-concept dining and living area. Patio doors lead out to your private back deck and a south-facing yard that's ideal for morning coffee, summer barbecues or simply soaking up the sun. A handy storage shed keeps your bikes and gear tucked out of sight. With 1,025 sq. ft. of comfortable single-level living, this layout offers a generous primary bedroom with double closet, a second bedroom that's perfect as a guest room, home office, or hobby space and a full 4-piece bath. In-unit washer and dryer, a ductless mini-split heat pump and an air exchanger keep things comfortable and easy year-round. Step outside and the real magic begins. You're just minutes from the Dieppe Riverfront Trail. Lace up your runners, hop on your bike, or take a sunset stroll along the Petitcodiac River all the way over to Riverview. Champlain Place, the Dieppe Farmers' Market, grocery stores, pharmacies, banks, schools and great restaurants are all within walking distance. Whether you're starting out, slowing down, or simply searching for a low-maintenance lifestyle, Unit 126 is ready to welcome you home. Grab your walking shoes, your next chapter starts here. (id:31684)
Property Information
Property Type
Residential
Sub-Type
Condominium
Living Area
1,025 sq ft
Ownership
Condominium
Listing #
NB140523
Property Features
Cooling
Heating
Flooring
Sewer
Rooms
- Bathroom 19'1'' x 8'5''Main
- Bedroom 112'10'' x 10'2''Main
- Dining Room10'3'' x 8'Main
- Kitchen9'11'' x 12'2''Main
- Laundry3'8'' x 13'10''Main
- Laundry12'10'' x 7'11''Main
- Living Room13'11'' x 24'7''Main
- Master Bedroom12'9'' x 14'3''Main
Financial Details
HOA
CA$370 / Monthly
Affordability Calculator
$48,980
Estimated monthly payment
$1,303/mo
Principal $195,920 · Est. interest $273,326 over 30 yrs
Neighborhood Market Statistics
How this home compares to active listings in Dieppe, NB
- CA$436,250
- Median Listing Price
- 53
- Median Days on Market
- 1,813
- Median Sq Ft
- CA$224
- Median Price / Sq Ft
- 227
- Active Listings
- This home’s price is 44% below the area median.
- Its price per sq ft is 7% above the area median.
Market statistics compiled from active EXIT Realty® and MLS listings in Dieppe, NB.
Location

Getting Around
Points of Interest in Dieppe, NB
Showing the Dieppe area map.
Nearby Schools
Centre Scolaire Samuel-de-Champlain
School · 0.8 km away
Lou Macnarin School
Elementary · 1.1 km away
Garderie le P'Tit Coeur
School · 1.1 km away
Ecole Mathieu-Martin
Secondary · 1.2 km away
Ecole Carrefour de L'Acadie
School · 1.3 km away
Centre Educatif le Platinum
School · 1.4 km away
Lewisville Middle School
School · 1.6 km away
Arnold H. McLeod School
Elementary · 2.0 km away
Ecole Anna-Malenfant
Elementary · 2.3 km away
McKenzie College
Secondary School · 2.7 km away
Moncton High School
Secondary · 2.7 km away
Sistema Nb Moncton Centre
School · 2.8 km away
Sunny Brae Middle School
Elementary · 2.9 km away
Wee Collège, Inc.
School · 3.1 km away
Edith Cavell School
School · 3.2 km away
Ecole Champlain
School · 3.3 km away
Ecole Amirault
Elementary · 3.3 km away
Emmanuel Baptist Church
Secondary · 3.3 km away
L'Institut Jon Raymond
Secondary · 3.3 km away
Love and Learn Child Center
School · 3.7 km away
Commute Calculator
Nearby Homes



Similar Homes Nearby



Similar Home Values
Comparable nearby listings and their asking prices.
| Address | Price | Beds | Baths | Sq Ft |
|---|---|---|---|---|
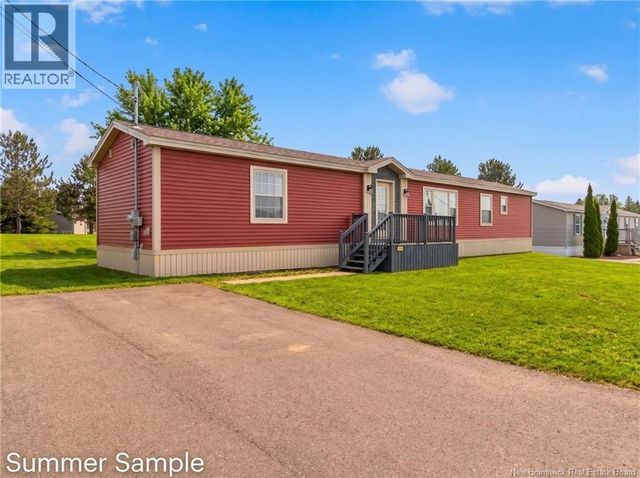
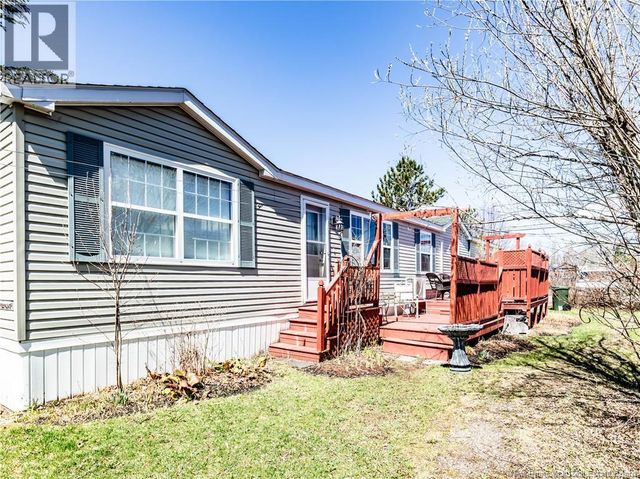
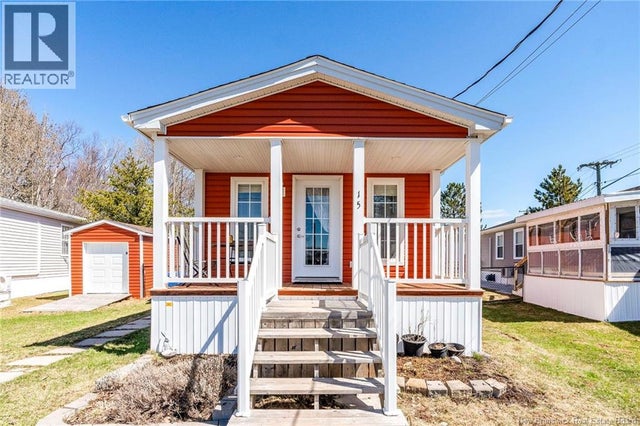
| 396 Nepisiguit Drive, Dieppe, NB | CA$187,000 | 3 | 1 | 1,152 |
| 151 Ulysse Drive, Dieppe, NB | CA$189,900 | 3 | 2 | 1,184 |
| 73 Andre, Dieppe, NB | CA$189,900 | 3 | 2 | 1,088 |
| 29 Petitcodiac Lane, Dieppe, NB | CA$189,900 | 2 | 1 | 996 |
| 82 Tracadie, Dieppe, NB | CA$199,900 | 3 | 1 | 1,072 |
| 15 Telex, Dieppe, NB | CA$199,900 | 2 | 1 | 960 |
Moving Cost Estimate
EXIT Agents in Dieppe



Listing Courtesy: Real Broker
Data Terms of Use
This website is operated by Real Broker, a brokerage who is a member of The Canadian Real Estate Association (CREA). The content on this website is owned or controlled by CREA. By accessing this website, the user agrees to be bound by these terms of use as amended from time to time, and agrees that these terms of use constitute a binding contract between the user, Real Broker, and CREA.
Copyright
The content on this website is protected by copyright and other laws, and is intended solely for the private, non-commercial use by individuals. Any other reproduction, distribution or use of the content, in whole or in part, is specifically prohibited. Prohibited uses include commercial use, “screen scraping”, “database scraping”, and any other activity intended to collect, store, reorganize or manipulate the content of this website.
Trademarks
REALTOR®, REALTORS®, and the REALTOR® logo are certification marks that are owned by REALTOR® Canada Inc. and licensed exclusively to The Canadian Real Estate Association (CREA). These certification marks identify real estate professionals who are members of CREA and who must abide by CREA’s By-Laws, Rules, and the REALTOR® Code. The MLS® trademark and the MLS® logo are owned by CREA and identify the professional real estate services provided by members of CREA.
Liability and Warranty Disclaimer
The information contained on this website is based in whole or in part on information that is provided by members of CREA, who are responsible for its accuracy. CREA reproduces and distributes this information as a service for its members, and assumes no responsibility for its completeness or accuracy.
Amendments
Real Broker may at any time amend these Terms of Use by updating this posting. All users of this site are bound by these amendments should they wish to continue accessing the website, and should therefore periodically visit this page to review any and all such amendments.