

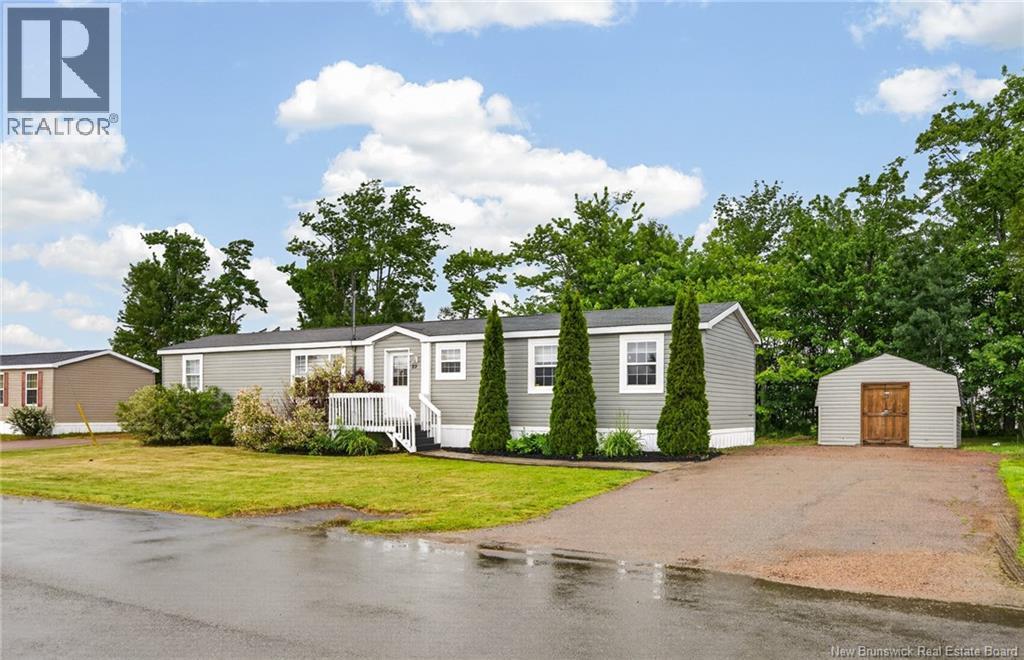
82 Tracadie, Dieppe, NB E1A8P2
Key Facts
Description
MODERN UPDATES//MINI-SPLIT//TREED BACKYARD//Welcome to 82 Tracadie, a beautifully updated and meticulously well-kept 3-bedroom mini-home nestled in the peaceful Domaine du Ruisseau in Dieppe, right off of Dieppe Blvd and close to many amenities such as groceries, pharmacies, restaurants, gyms, and much more! This modern home features a bright open-concept layout combining the spacious living room, dining area, and a stylish, updated kitchen, all highlighted by gorgeous new flooring and updated light fixtures. The smart layout offers excellent privacy, featuring one bedroom on one end of the home alongside the full bathroom, which conveniently houses the laundry area. Down the opposite end, you will find the two additional good-sized bedrooms. Step outside to enjoy a fantastic, private backyard that offers the perfect retreat for outdoor relaxation and entertaining. Move-in ready and filled with tasteful upgrades, this charming property is an absolute must-seecall today for more information! (id:31684)
Property Information
Property Type
Residential
Sub-Type
Single Family Residence
Year Built
2006
Living Area
1,072 sq ft
Ownership
Leasehold
Listing #
NB142771
Property Features
Cooling
Heating
Flooring
Sewer
Rooms
- Bathroom 111'0'' x 8'6''Main
- Bedroom 112'5'' x 9'0''Main
- Bedroom 28'1'' x 8'4''Main
- Bedroom 312'4'' x 10'1''Main
- Kitchen14'10'' x 14'2''Main
- Living Room14'10'' x 13'11''Main
Affordability Calculator
$39,980
Estimated monthly payment
$1,064/mo
Principal $159,920 · Est. interest $223,103 over 30 yrs
Neighborhood Market Statistics
How this home compares to active listings in Dieppe, NB
- CA$436,250
- Median Listing Price
- 53
- Median Days on Market
- 1,813
- Median Sq Ft
- CA$224
- Median Price / Sq Ft
- 227
- Active Listings
- This home’s price is 54% below the area median.
- Its price per sq ft is 17% below the area median.
Market statistics compiled from active EXIT Realty® and MLS listings in Dieppe, NB.
Similar Homes Nearby

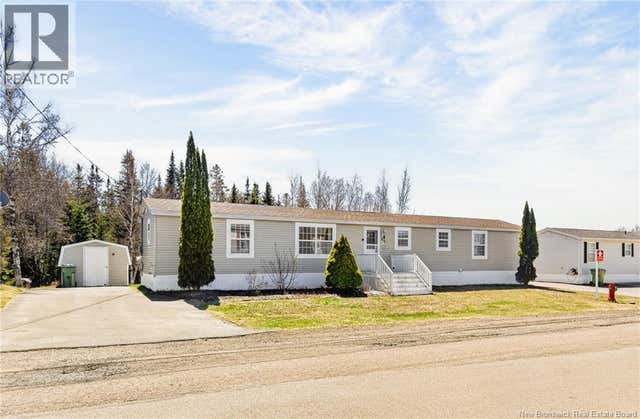

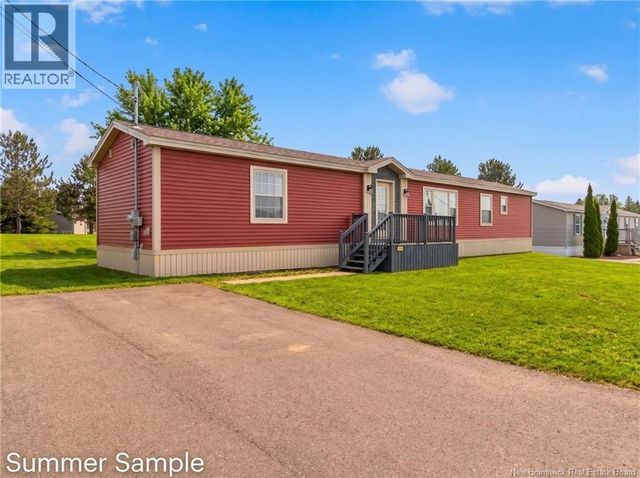
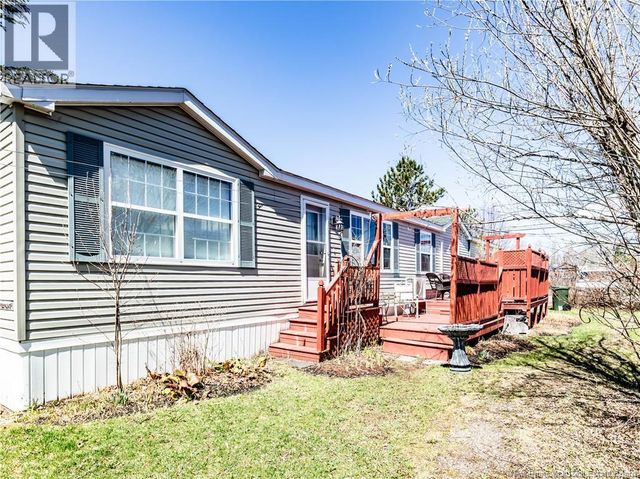

Similar Home Values
Comparable nearby listings and their asking prices.
| Address | Price | Beds | Baths | Sq Ft |
|---|---|---|---|---|
| 54 Sophie Lane, Dieppe, NB | CA$164,900 | 3 | 1 | 910 |
| 66 Sophie Lane, Dieppe, NB | CA$169,900 | 3 | 2 | 1,152 |
| 396 Nepisiguit Drive, Dieppe, NB | CA$187,000 | 3 | 1 | 1,152 |
| 151 Ulysse Drive, Dieppe, NB | CA$189,900 | 3 | 2 | 1,184 |
| 73 Andre, Dieppe, NB | CA$189,900 | 3 | 2 | 1,088 |
| 29 Petitcodiac Lane, Dieppe, NB | CA$189,900 | 2 | 1 | 996 |
Moving Cost Estimate

Listing Courtesy: EXIT Realty Associates
Data Terms of Use
This website is operated by EXIT Realty Associates, a brokerage who is a member of The Canadian Real Estate Association (CREA). The content on this website is owned or controlled by CREA. By accessing this website, the user agrees to be bound by these terms of use as amended from time to time, and agrees that these terms of use constitute a binding contract between the user, EXIT Realty Associates, and CREA.
Copyright
The content on this website is protected by copyright and other laws, and is intended solely for the private, non-commercial use by individuals. Any other reproduction, distribution or use of the content, in whole or in part, is specifically prohibited. Prohibited uses include commercial use, “screen scraping”, “database scraping”, and any other activity intended to collect, store, reorganize or manipulate the content of this website.
Trademarks
REALTOR®, REALTORS®, and the REALTOR® logo are certification marks that are owned by REALTOR® Canada Inc. and licensed exclusively to The Canadian Real Estate Association (CREA). These certification marks identify real estate professionals who are members of CREA and who must abide by CREA’s By-Laws, Rules, and the REALTOR® Code. The MLS® trademark and the MLS® logo are owned by CREA and identify the professional real estate services provided by members of CREA.
Liability and Warranty Disclaimer
The information contained on this website is based in whole or in part on information that is provided by members of CREA, who are responsible for its accuracy. CREA reproduces and distributes this information as a service for its members, and assumes no responsibility for its completeness or accuracy.
Amendments
EXIT Realty Associates may at any time amend these Terms of Use by updating this posting. All users of this site are bound by these amendments should they wish to continue accessing the website, and should therefore periodically visit this page to review any and all such amendments.