

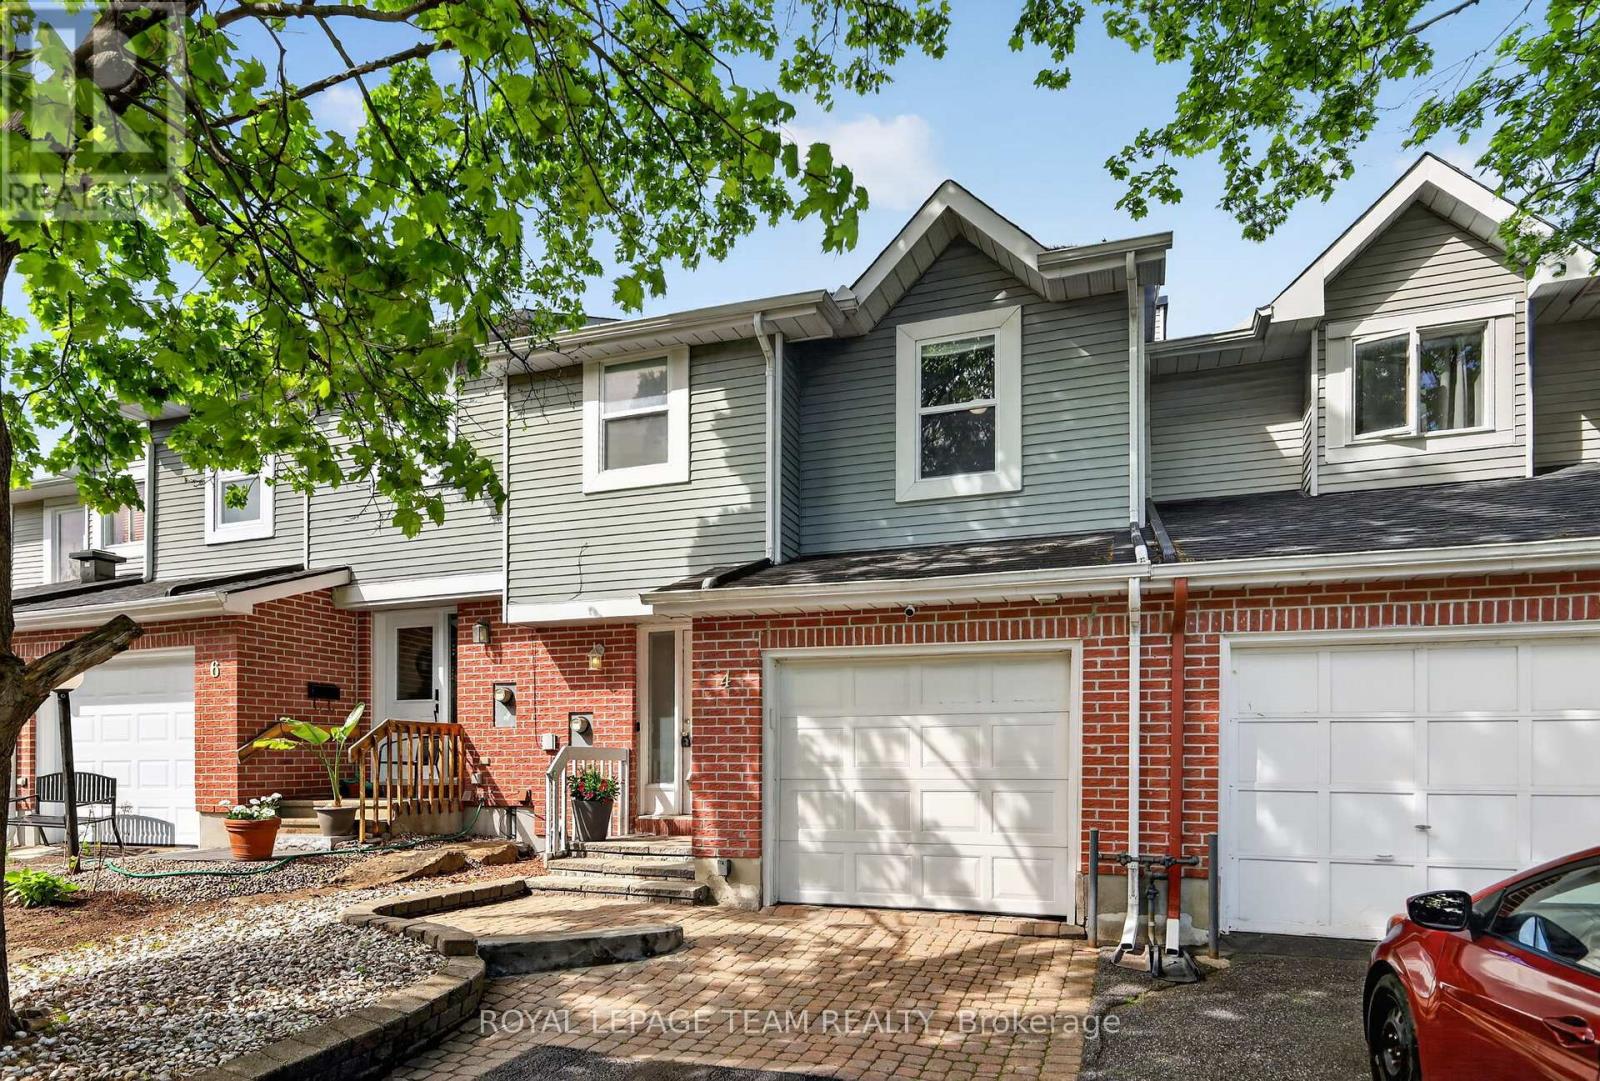
4 MILL HILL ROAD, Ottawa, ON K2H9N4
7802 - Westcliffe Estates
Key Facts
Description
Backing onto a quiet creek with no rear neighbours, this freehold townhouse in Bells Corners offers something that's hard to put a price on: genuine privacy and a greenbelt right out your back door.The major updates are done including a new furnace, brand new appliances, fresh paint, refinished deck, new carpet. Nothing to do but move in and enjoy it. The layout is practical and comfortable. Hardwood and ceramic on the main floor, a finished basement that works well as a home office or guest suite, and garage parking. The two-level deck with walkout basement brings the creek right into your everyday routine. The location adds to the appeal from there: walking distance to groceries and dining, minutes to the 417, the Queensway Carleton Hospital and Bayshore, DND, Andrew Hayden Park, public transit almost at your doorstep, 10 minutes to Kanata, and far more convenient than it looks on a map. Hydro approx. $60/month. Enbridge approx. $100/month. (id:31684)
Property Information
Property Type
Residential
Sub-Type
Single Family Residence
Parking Spaces
3
Ownership
Freehold
Listing #
X13207666
Property Features
Cooling
Heating
Parking
Rooms
- Bedroom 12.47 m X 3.08 mSecond
- Bedroom 23.08 m X 3.99 mSecond
- Dining Room5.56 m X 3.39 mMain
- Family Room5.61 m X 3.15 mBasement
- Kitchen3.32 m X 2.47 mMain
- Laundry4.57 m X 2.16 mBasement
- Living Room5.56 m X 3.39 mMain
- Master Bedroom5.18 m X 4.21 mSecond
Affordability Calculator
$112,980
Estimated monthly payment
$3,007/mo
Principal $451,920 · Est. interest $630,469 over 30 yrs
Neighborhood Market Statistics
How this home compares to active listings in Ottawa, ON
- CA$660,594
- Median Listing Price
- 39
- Median Days on Market
- 1,300
- Median Sq Ft
- CA$430
- Median Price / Sq Ft
- 4,452
- Active Listings
- This home’s price is 14% below the area median.
Market statistics compiled from active EXIT Realty® and MLS listings in Ottawa, ON.
Location

Points of Interest in Ottawa, ON
Showing the Ottawa area map.
Nearby Schools
College Catholique Franco-Ouest
Secondary School · 0.8 km away
Bells Corners Co-Operative Nursery School
Elementary · 1.2 km away
Our Lady of Peace Elementary School
Elementary · 1.4 km away
Bells Corners Public School
Elementary · 1.6 km away
W. O. Mitchell Elementary School
Elementary · 2.2 km away
Bell High School
Secondary · 2.8 km away
Tiny Hoppers
School · 3.0 km away
Mathnasium
School · 3.1 km away
Conseil des Ecoles Catholiques de Langue Francaise
Secondary · 3.1 km away
Ecole Elementaire Catholique Roger Saint Denis
Elementary · 3.1 km away
ST.James Elementary School Kanata - School Council
Elementary · 3.1 km away
Ecole Elisabeth-Bruyere
Elementary · 3.3 km away
Katimavik Elementary School
Elementary · 3.7 km away
Roch Carrier Elementary School
Elementary · 3.7 km away
A.Y. Jackson Secondary School
Secondary · 3.7 km away
Lakeview Public School
Elementary · 3.8 km away
Blue Sky School
School · 3.8 km away
Bridlewood Community Elementary School
Elementary · 3.9 km away
St Anne Elementary School
Elementary · 3.9 km away
Glen Cairn Public School
Secondary · 4.0 km away
Commute Calculator
Nearby Homes


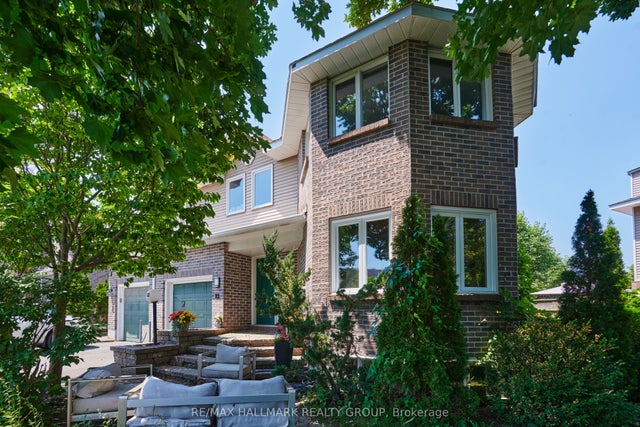


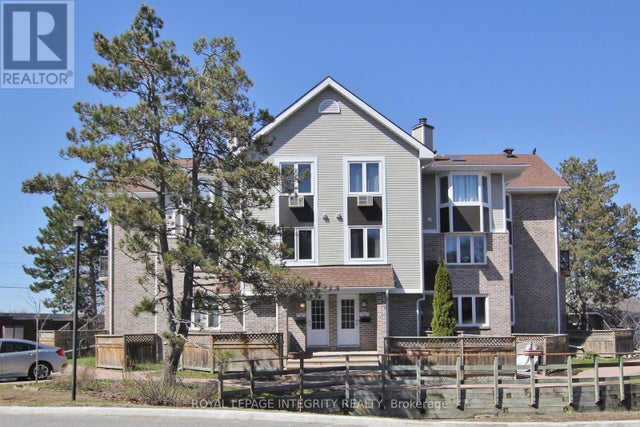
Similar Homes Nearby


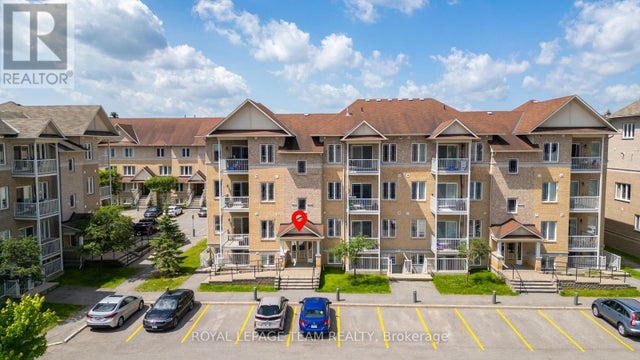
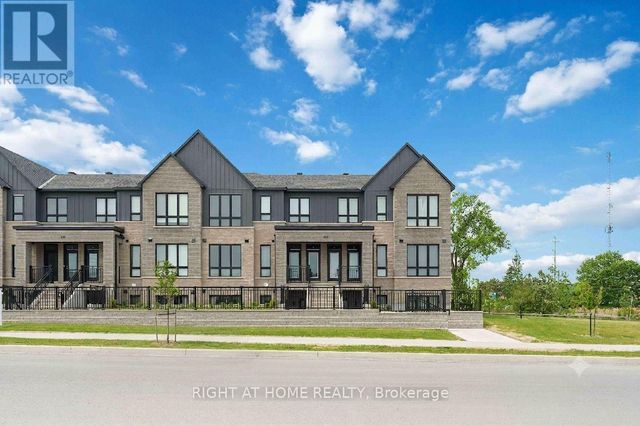

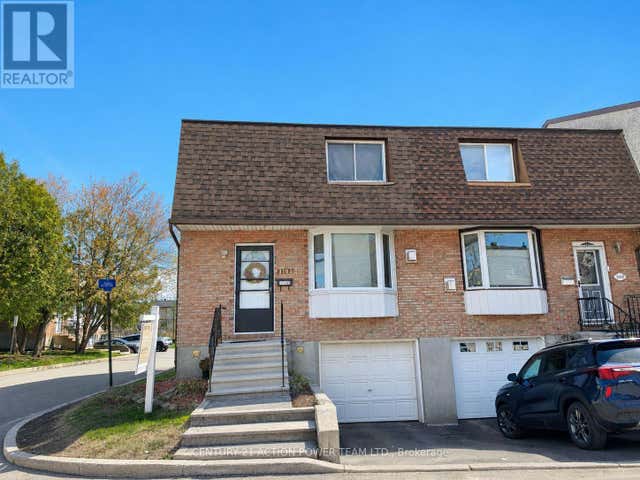
Similar Home Values
Comparable nearby listings and their asking prices.
| Address | Price | Beds | Baths | Sq Ft |
|---|---|---|---|---|
| 6547 LINSEED ROAD, Ottawa, ON | CA$395,711 | 2 | 1 | — |
| 1 - 304 PASEO PRIVATE, Ottawa, ON | CA$397,000 | 2 | 2 | — |
| 2 - 236 PASEO PRIVATE, Ottawa, ON | CA$398,000 | 2 | 2 | — |
| D - 800 ROGER GRIFFITHS AVENUE, Ottawa, ON | CA$398,800 | 2 | 2 | — |
| 2286 COTTERS CRESCENT, Ottawa, ON | CA$398,800 | 3 | 2 | — |
| 17 - 3103 ARMADA AVENUE, Ottawa, ON | CA$399,000 | 3 | 2 | — |
Moving Cost Estimate
EXIT Agents in Ottawa



Listing Courtesy: ROYAL LEPAGE TEAM REALTY
Data Terms of Use
This website is operated by ROYAL LEPAGE TEAM REALTY, a brokerage who is a member of The Canadian Real Estate Association (CREA). The content on this website is owned or controlled by CREA. By accessing this website, the user agrees to be bound by these terms of use as amended from time to time, and agrees that these terms of use constitute a binding contract between the user, ROYAL LEPAGE TEAM REALTY, and CREA.
Copyright
The content on this website is protected by copyright and other laws, and is intended solely for the private, non-commercial use by individuals. Any other reproduction, distribution or use of the content, in whole or in part, is specifically prohibited. Prohibited uses include commercial use, “screen scraping”, “database scraping”, and any other activity intended to collect, store, reorganize or manipulate the content of this website.
Trademarks
REALTOR®, REALTORS®, and the REALTOR® logo are certification marks that are owned by REALTOR® Canada Inc. and licensed exclusively to The Canadian Real Estate Association (CREA). These certification marks identify real estate professionals who are members of CREA and who must abide by CREA’s By-Laws, Rules, and the REALTOR® Code. The MLS® trademark and the MLS® logo are owned by CREA and identify the professional real estate services provided by members of CREA.
Liability and Warranty Disclaimer
The information contained on this website is based in whole or in part on information that is provided by members of CREA, who are responsible for its accuracy. CREA reproduces and distributes this information as a service for its members, and assumes no responsibility for its completeness or accuracy.
Amendments
ROYAL LEPAGE TEAM REALTY may at any time amend these Terms of Use by updating this posting. All users of this site are bound by these amendments should they wish to continue accessing the website, and should therefore periodically visit this page to review any and all such amendments.