

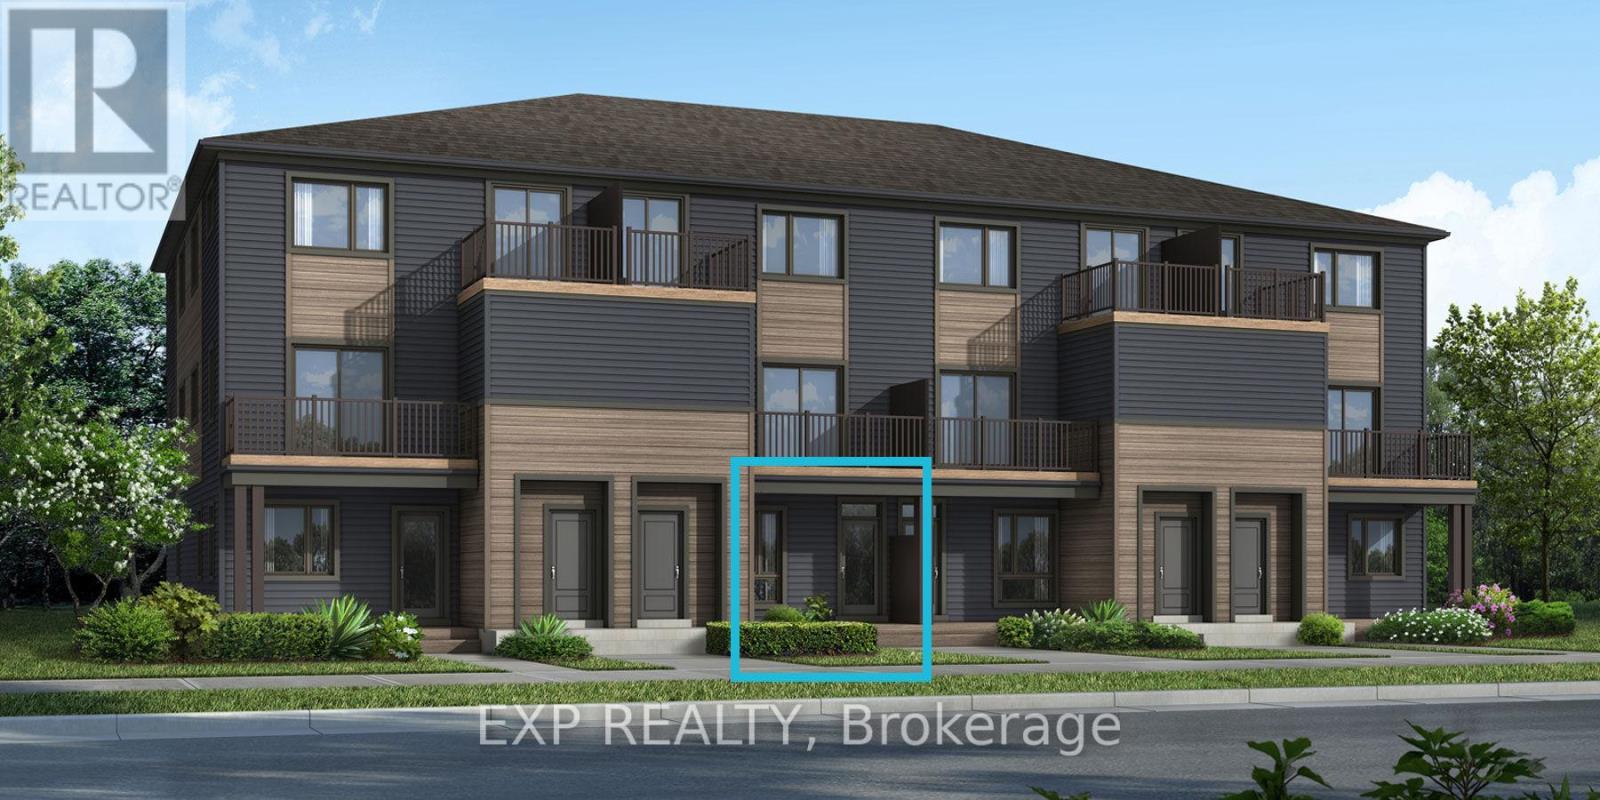
6547 LINSEED ROAD, Ottawa, ON K2K1K7
9009 - Kanata - Rural Kanata (Central)
Key Facts
Description
Be the first to live here! Welcome to Mattamy's "The Indigo" model, a beautifully designed 2-bedroom, 1-bath stacked townhouse offering 1,071 sq. ft. of stylish and functional living space. A charming front porch welcomes you into the spacious foyer featuring a convenient closet and stop-and-drop station. The bright dining area flows seamlessly into the open-concept living room and kitchen, creating the perfect layout for both entertaining and everyday living. The kitchen offers ample cabinet and counter space along with a breakfast bar for casual dining. The spacious primary bedroom features patio door access to a private deck, while the secondary bedroom offers generous proportions and flexibility for guests, family, or a home office. One parking space and a three-appliance voucher are included for added value and convenience. Images provided are of a similar model and are intended to showcase builder finishes. Luxury vinyl flooring extends throughout the main floor, including the kitchen, powder room, and foyer, while ceramic tile completes the remaining bathroom and finished laundry room. Additional highlights include free Rogers Ignite Internet for 1 year, an EcoBee Smart Thermostat, and Energy Star features for enhanced comfort and efficiency. Don't miss this opportunity to own a brand-new home with modern finishes and exceptional value! Ideally located just minutes to schools, shopping, dining, and cafes all accessible via public transit. Close to Kanata Business Park, Hi-Tech Sector, DND. A three-appliance voucher is included making your move-in even easier. Curated Design Packages to choose from. This home has not been built yet. (id:31684)
Property Information
Property Type
Residential
Sub-Type
Condominium
Parking Spaces
1
Ownership
Condominium/Strata
Listing #
X13548852
Property Features
Cooling
Heating
Rooms
- Bathroom 1Measurements not availableMain
- Bedroom 13.37 m X 6.27 mMain
- Dining Room2.84 m X 4.59 mMain
- Kitchen3.32 m X 3.2 mMain
- Living Room2.97 m X 3.91 mMain
- Master Bedroom2.84 m X 4.16 mMain
Financial Details
HOA
Yes
Affordability Calculator
$79,142
Estimated monthly payment
$2,106/mo
Principal $316,569 · Est. interest $441,642 over 30 yrs
Neighborhood Market Statistics
How this home compares to active listings in Ottawa, ON
- CA$661,612
- Median Listing Price
- 38
- Median Days on Market
- 1,300
- Median Sq Ft
- CA$431
- Median Price / Sq Ft
- 4,457
- Active Listings
- This home’s price is 40% below the area median.
Market statistics compiled from active EXIT Realty® and MLS listings in Ottawa, ON.
Similar Homes Nearby

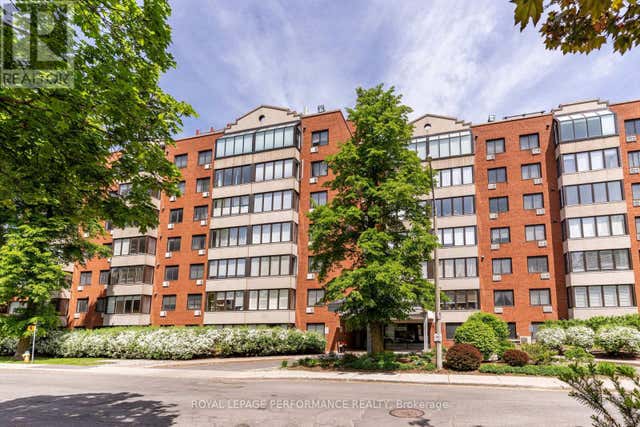
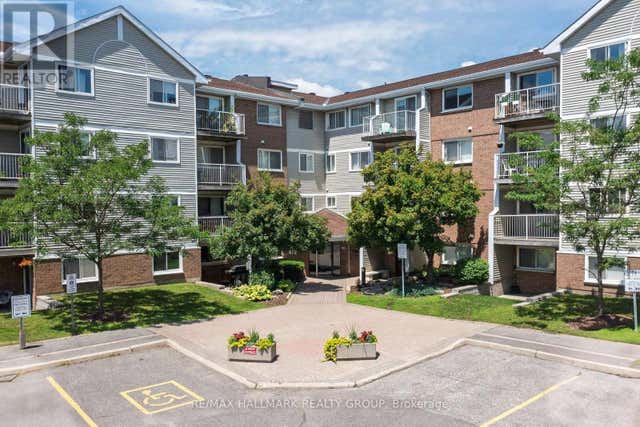
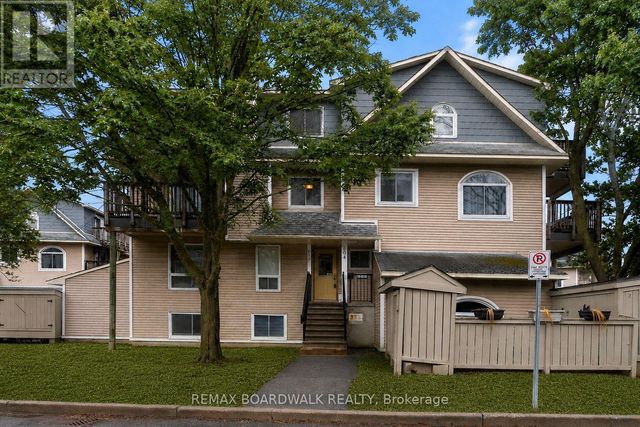


Similar Home Values
Comparable nearby listings and their asking prices.
| Address | Price | Beds | Baths | Sq Ft |
|---|---|---|---|---|
| 314 - 270 BRITTANY DRIVE, Ottawa, ON | CA$277,900 | 1 | 1 | — |
| 609 - 225 ALVIN ROAD, Ottawa, ON | CA$279,000 | 1 | 1 | — |
| 412 - 270 BRITTANY DRIVE, Ottawa, ON | CA$279,000 | 1 | 1 | — |
| 614 TANGUAY COURT, Ottawa, ON | CA$279,000 | 2 | 2 | — |
| 1005 - 179 GEORGE STREET N, Ottawa, ON | CA$279,000 | 1 | 1 | — |
| 1204 - 475 LAURIER AVENUE W, Ottawa, ON | CA$279,500 | 1 | 1 | — |
Moving Cost Estimate

Listing Courtesy: EXP REALTY
Data Terms of Use
This website is operated by EXP REALTY, a brokerage who is a member of The Canadian Real Estate Association (CREA). The content on this website is owned or controlled by CREA. By accessing this website, the user agrees to be bound by these terms of use as amended from time to time, and agrees that these terms of use constitute a binding contract between the user, EXP REALTY, and CREA.
Copyright
The content on this website is protected by copyright and other laws, and is intended solely for the private, non-commercial use by individuals. Any other reproduction, distribution or use of the content, in whole or in part, is specifically prohibited. Prohibited uses include commercial use, “screen scraping”, “database scraping”, and any other activity intended to collect, store, reorganize or manipulate the content of this website.
Trademarks
REALTOR®, REALTORS®, and the REALTOR® logo are certification marks that are owned by REALTOR® Canada Inc. and licensed exclusively to The Canadian Real Estate Association (CREA). These certification marks identify real estate professionals who are members of CREA and who must abide by CREA’s By-Laws, Rules, and the REALTOR® Code. The MLS® trademark and the MLS® logo are owned by CREA and identify the professional real estate services provided by members of CREA.
Liability and Warranty Disclaimer
The information contained on this website is based in whole or in part on information that is provided by members of CREA, who are responsible for its accuracy. CREA reproduces and distributes this information as a service for its members, and assumes no responsibility for its completeness or accuracy.
Amendments
EXP REALTY may at any time amend these Terms of Use by updating this posting. All users of this site are bound by these amendments should they wish to continue accessing the website, and should therefore periodically visit this page to review any and all such amendments.