

45 LARKSPUR DRIVE, Ottawa, ON K2H6K8
7804 - Lynwood Village
Key Facts
Description
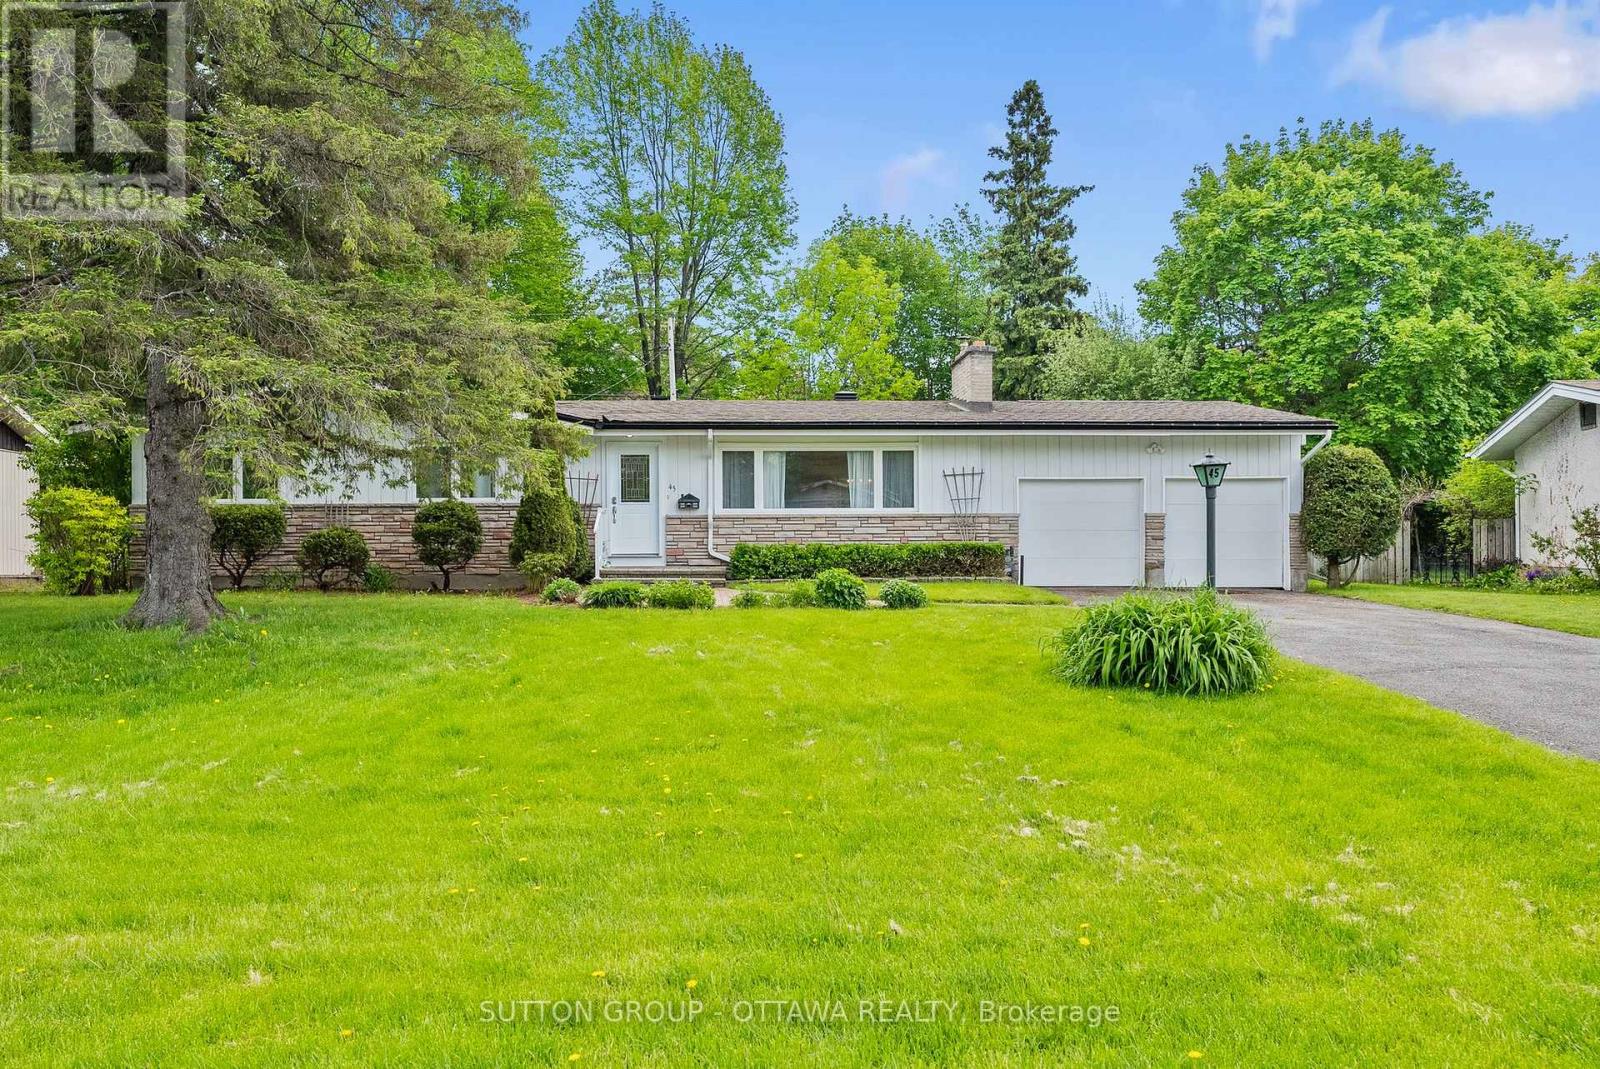
Lovingly maintained by the same family since 1970, this beautiful 3 bedroom, 2.5 bathroom bungalow with a REAR ADDITION in Bells Corners sits on an impressive 80x106' lot on a family friendly street just steps from a playground and entrance pool with easy access to the NCC greenbelt offering endless trails for walking, biking, and cross country skiing. Step into a bright and airy interior with large windows and hardwood flooring throughout offering a spacious layout featuring a separate living room with wood-burning fireplace, dining room, and an updated eat in kitchen with plenty of cupboard space that opens to the bright, cozy rear addition family room. The primary bedroom has a powder room ensuite, while two additional bedrooms share the family bathroom, completing the upper level. The lower level offers an abundance of space for a family room, work from home office, gym or hobby room, with potential for a fourth bedroom already in place. Spacious laundry room, an abundance of storage space & cold storage, and a roughed in kitchenette area create additional possibilities for the basement, making it ideal for multigenerational living with direct access from the back door. Rarely offered TWO CAR GARAGE plus driveway parking for all your guests. The hedged backyard is perfect for entertaining with plenty of room to run, play, BBQ, and relax with a storage shed for more outdoor gear. Ideally located close to elementary & high schools, shopping, transit, the Carling DND campus, and Queensway Carleton Hospital, this is a wonderful opportunity to enjoy the next chapter in this special family home. (id:31684)
Property Information
Property Type
Residential
Sub-Type
Single Family Residence
Style
Bungalow
Parking Spaces
8
Ownership
Freehold
Listing #
X13185518
Property Features
Cooling
Heating
Parking
Affordability Calculator
$159,980
Estimated monthly payment
$4,257/mo
Principal $639,920 · Est. interest $892,745 over 30 yrs
Neighborhood Market Statistics
How this home compares to active listings in Ottawa, ON
- CA$661,612
- Median Listing Price
- 38
- Median Days on Market
- 1,300
- Median Sq Ft
- CA$431
- Median Price / Sq Ft
- 4,457
- Active Listings
- This home’s price is 21% above the area median.
Market statistics compiled from active EXIT Realty® and MLS listings in Ottawa, ON.
Location
- 45 LARKSPUR DRIVE, Ottawa, ON K2H6K8
Points of Interest in Ottawa, ON
Showing the Ottawa area map.
Nearby Schools
Bell High School
Secondary · 0.4 km away
Bells Corners Public School
Elementary · 0.8 km away
Our Lady of Peace Elementary School
Elementary · 1.1 km away
Bells Corners Co-Operative Nursery School
Elementary · 1.5 km away
St John the Apostle School
Elementary · 1.9 km away
St John the Apostle Elementary School
Elementary · 1.9 km away
College Catholique Franco-Ouest
Secondary School · 2.0 km away
Carleton Montessori School
Elementary · 2.4 km away
Ecole Elementaire Publique Ottawa Ouest
Elementary · 2.4 km away
St Paul High School
Secondary · 2.5 km away
Lakeview Public School
Elementary · 2.5 km away
Christie Public School - Ottawa
School · 2.6 km away
Bayshore Public School
Elementary · 2.6 km away
Knoxdale Public School
Elementary · 2.6 km away
Greenbank Middle School
School · 2.6 km away
Weefolk Playhouse
School · 2.8 km away
Sir Robert Borden High School
Secondary · 2.8 km away
Bayshore Catholic School
Elementary · 2.8 km away
Academie de la Capitale
School · 3.0 km away
Pinecrest Public School
School · 3.0 km away
Commute Calculator
Nearby Homes



Similar Homes Nearby




Similar Home Values
Comparable nearby listings and their asking prices.
| Address | Price | Beds | Baths | Sq Ft |
|---|---|---|---|---|
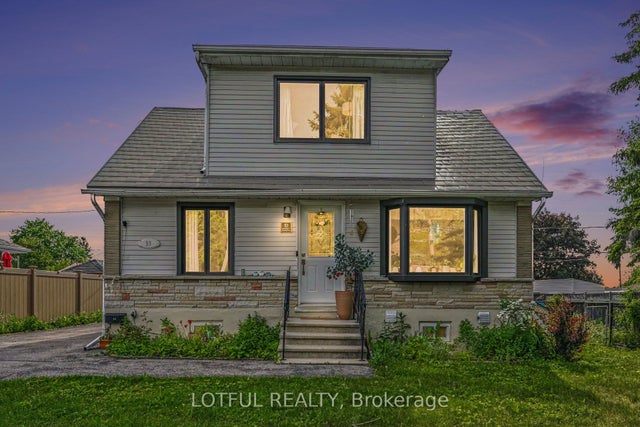
| 167 GELDERLAND PRIVATE, Ottawa, ON | CA$560,000 | 3 | 3 | — |
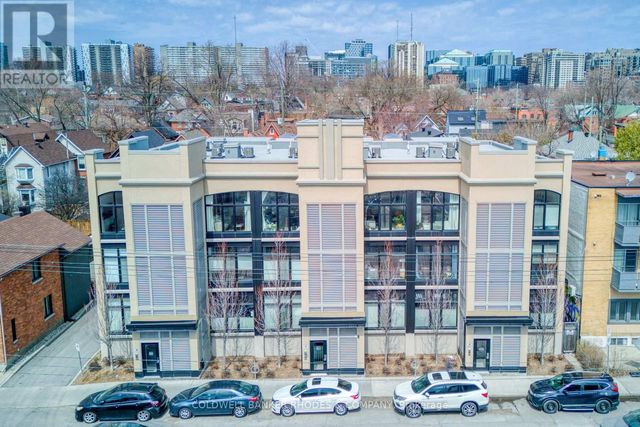
| 318 - 7 MARQUETTE AVENUE, Ottawa, ON | CA$564,900 | 2 | 2 | — |
| 5 - 515 GLADSTONE AVENUE, Ottawa, ON | CA$564,900 | 2 | 2 | — |
| 5953 PINEGLADE CRESCENT, Ottawa, ON | CA$564,900 | 3 | 3 | — |
| 2473 WALKLEY ROAD, Ottawa, ON | CA$564,900 | 3 | 2 | — |
| 4 MILL HILL ROAD, Ottawa, ON | CA$564,900 | 3 | 4 | — |
Moving Cost Estimate
EXIT Agents in Ottawa



Listing Courtesy: SUTTON GROUP - OTTAWA REALTY
Data Terms of Use
This website is operated by SUTTON GROUP - OTTAWA REALTY, a brokerage who is a member of The Canadian Real Estate Association (CREA). The content on this website is owned or controlled by CREA. By accessing this website, the user agrees to be bound by these terms of use as amended from time to time, and agrees that these terms of use constitute a binding contract between the user, SUTTON GROUP - OTTAWA REALTY, and CREA.
Copyright
The content on this website is protected by copyright and other laws, and is intended solely for the private, non-commercial use by individuals. Any other reproduction, distribution or use of the content, in whole or in part, is specifically prohibited. Prohibited uses include commercial use, “screen scraping”, “database scraping”, and any other activity intended to collect, store, reorganize or manipulate the content of this website.
Trademarks
REALTOR®, REALTORS®, and the REALTOR® logo are certification marks that are owned by REALTOR® Canada Inc. and licensed exclusively to The Canadian Real Estate Association (CREA). These certification marks identify real estate professionals who are members of CREA and who must abide by CREA’s By-Laws, Rules, and the REALTOR® Code. The MLS® trademark and the MLS® logo are owned by CREA and identify the professional real estate services provided by members of CREA.
Liability and Warranty Disclaimer
The information contained on this website is based in whole or in part on information that is provided by members of CREA, who are responsible for its accuracy. CREA reproduces and distributes this information as a service for its members, and assumes no responsibility for its completeness or accuracy.
Amendments
SUTTON GROUP - OTTAWA REALTY may at any time amend these Terms of Use by updating this posting. All users of this site are bound by these amendments should they wish to continue accessing the website, and should therefore periodically visit this page to review any and all such amendments.