

10 Pirates Lane, Protection Island, BC V9R6R1
Protection Island
Key Facts
Description
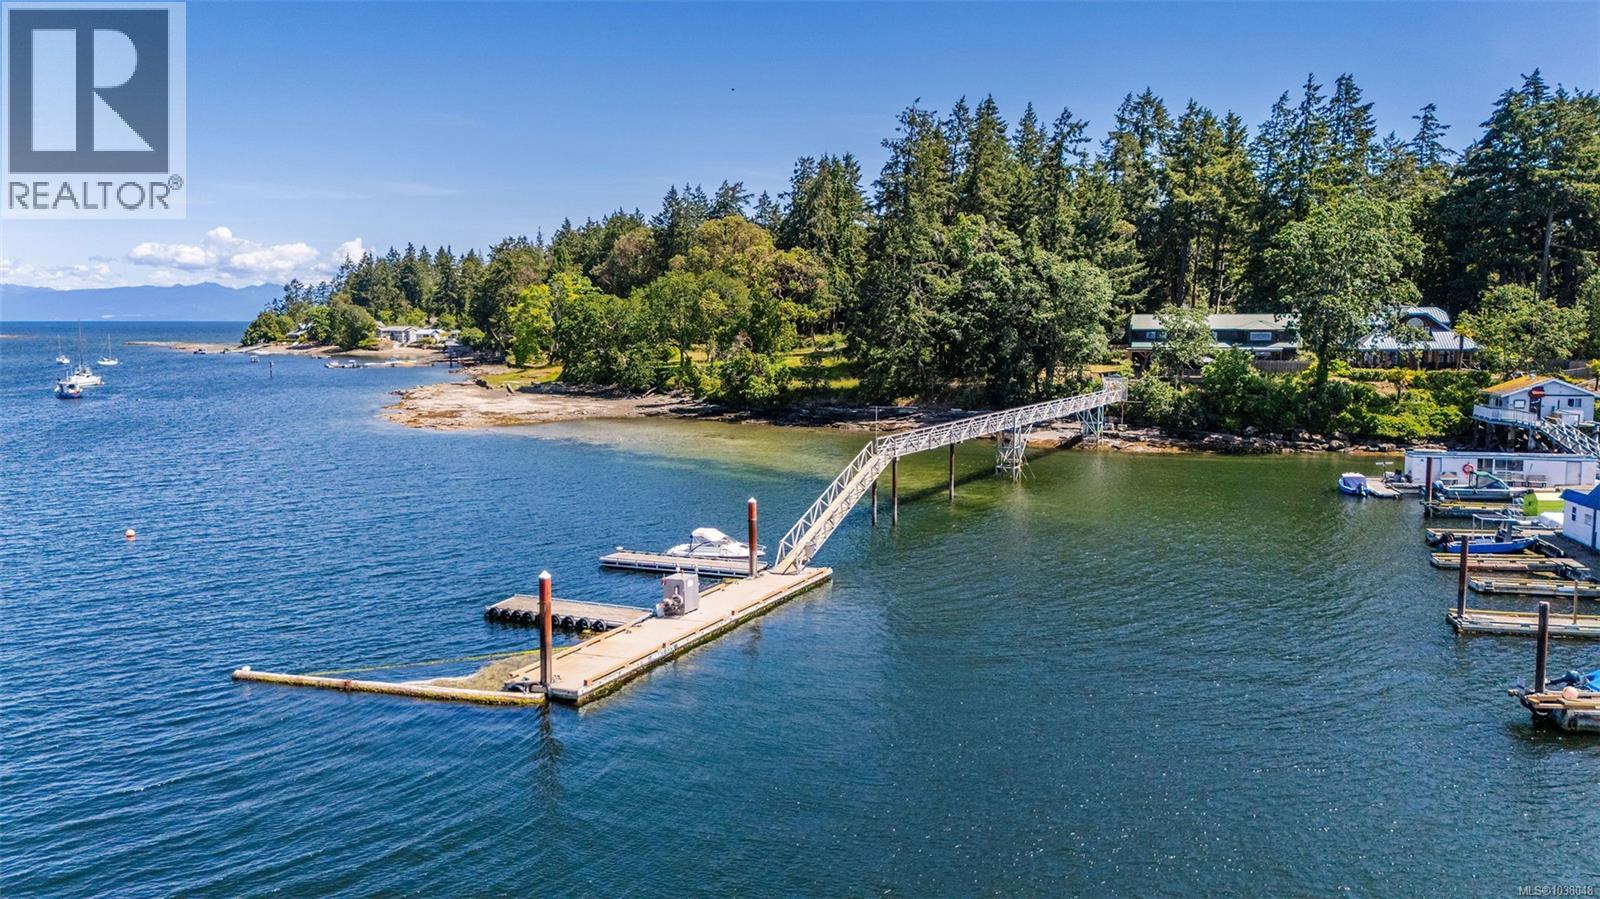
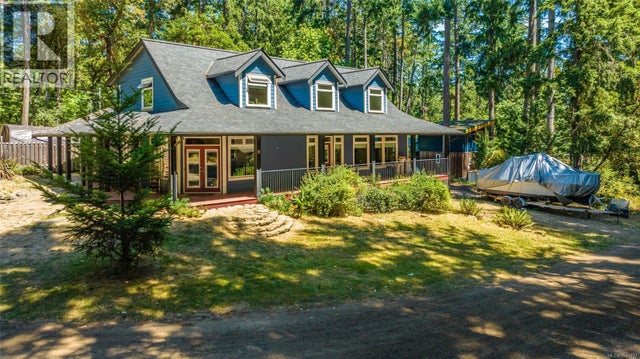
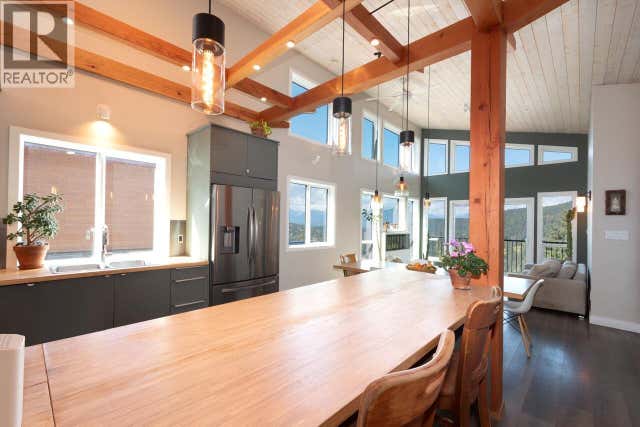
Set along the coveted waterfront of Protection Island, this extraordinary oceanfront estate is a private sanctuary crafted for those who value understated luxury, exclusivity, & effortless coastal living. Beautifully renovated & set upon a meticulously landscaped 1/3-acre property with 80 feet of pristine shoreline, the residence captures spectacular west-facing views across Nanaimo Harbour, Mt. Benson, & the shimmering city lights beyond. Blending timeless West Coast architecture with elevated modern design, the 3-bedroom plus den, 3-bath home exudes warmth, sophistication, & relaxed elegance. Soaring ceilings, exposed log beams, expansive bay windows, & rich wood flooring create an atmosphere reminiscent of a luxury waterfront lodge retreat. At the heart of the home, the gourmet chef’s kitchen is appointed with premium KitchenAid Professional appliances, solid surface countertops, & refined finishes designed for both grand entertaining & intimate gatherings. The impressive great room & elegant dining area are anchored by a stunning stone fireplace, while walls of glass & French doors seamlessly connect the interior living spaces to expansive oceanfront decks designed for sunset dining & tranquil evenings overlooking the water. Upstairs, two beautifully appointed guest bedrooms accompany a serene primary suite complete with flexible den space, breathtaking ocean views, & a spa-inspired ensuite that offers a true retreat experience. For boating enthusiasts, the 80’ private deep-water dock features a concrete float, aluminum gangway, power, & water, providing exceptional moorage for yachts (up to 100’) & recreational vessels alike. Accessible by passenger ferry, private boat, seaplane, or Helijet, this remarkable property offers the rare privilege of secluded island living while remaining only minutes from Nanaimo & approximately 20 minutes from Vancouver. An exceptional coastal retreat where luxury, tranquility, & adventure exist in perfect harmony. (id:31684)
Property Information
Property Type
Residential
Sub-Type
Single Family Residence
Style
Log house/cabin / Westcoast
Year Built
1989
Living Area
2,755 sq ft
Parking Spaces
4
Ownership
Freehold
Zoning
Residential
Listing #
1038048
Property Features
Cooling
Heating
Lot Features
Rooms
- 4-PieceSecond
- 40'10 x 14'3Main
- 7'4 x 8'1Main
- 18'11 x 15'5Main
- Bathroom 13-PieceSecond
- Bathroom 23-PieceMain
- Bedroom 116 ft x Measurements not availableSecond
- Bedroom 211'3 x 9'10Second
- Dining Room13'11 x 11'7Main
- Gym9'2 x 9'8Second
- Kitchen13'11 x 15'1Main
- Laundry12'1 x 8'2Main
- Living Room23'3 x 27'1Main
- Master BedroomMeasurements not available x 14 ftSecond
Affordability Calculator
$479,000
Estimated monthly payment
$12,747/mo
Principal $1,916,000 · Est. interest $2,672,990 over 30 yrs
Neighborhood Market Statistics
How this home compares to active listings in Protection Island, BC
- CA$915,584
- Median Listing Price
- 78
- Median Days on Market
- 1,544
- Median Sq Ft
- CA$606
- Median Price / Sq Ft
- 415
- Active Listings
- This home’s price is 162% above the area median.
- Its price per sq ft is 43% above the area median.
Market statistics compiled from active EXIT Realty® and MLS listings in Protection Island, BC.
Location

Getting Around
Points of Interest in Protection Island, BC
Showing the Protection Island area map.
Nearby Schools
Pauline Haarer Elementary School
Elementary · 1.6 km away
Kidz Kompany Small Fries
School · 1.7 km away
Pivot Point Family Growth Centre
School · 1.8 km away
Brechin Elementary School
Elementary · 2.1 km away
Katie's Korner After School Program
School · 2.1 km away
Cross Canada Fiddle
School · 2.1 km away
Jan's Family Day Care
School · 2.2 km away
Small Acres Land Care
School · 2.3 km away
Fairview Grade 7 Grad 2012
Elementary · 2.5 km away
Tanya Baker
School · 2.6 km away
McNish Anneliese
School · 2.8 km away
Ecole Oceane
School · 2.9 km away
Bayview Elementary School
Elementary · 2.9 km away
Dufferin Crescent Elementary School
Elementary · 3.0 km away
ECP International Education Inc
School · 3.0 km away
Nanaimo District Secondary School
Secondary · 3.1 km away
School District 68
School · 3.2 km away
Child Development Centre
School · 3.2 km away
Trillium Montessori School
Elementary · 3.2 km away
Ecoridge Developments
School · 3.2 km away
Commute Calculator
Nearby Homes


Similar Homes Nearby
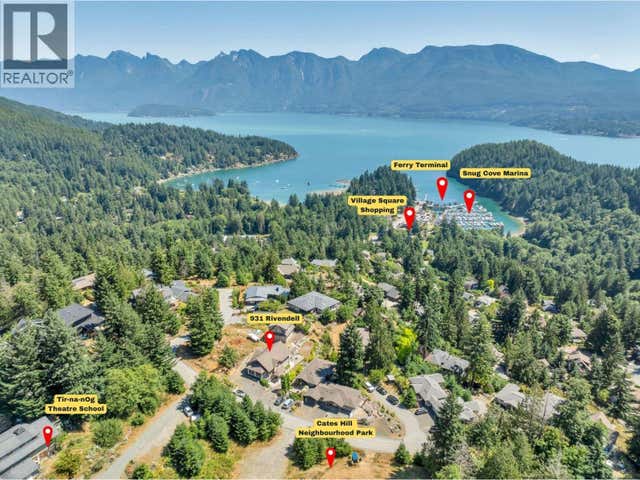
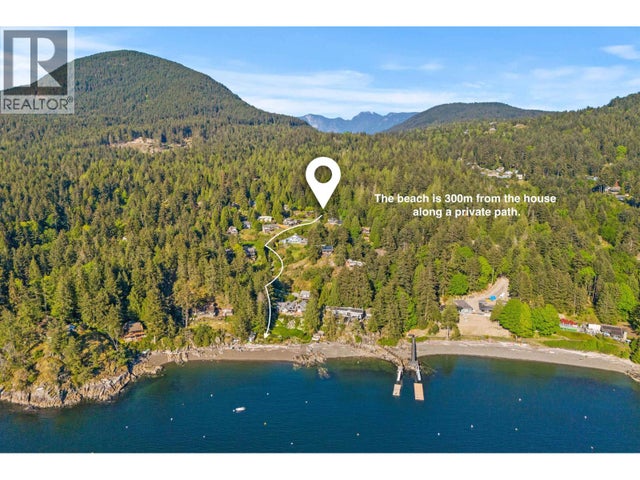


Similar Home Values
Comparable nearby listings and their asking prices.
| Address | Price | Beds | Baths | Sq Ft |
|---|---|---|---|---|
| 897 RIVENDELL DRIVE, Bowen Island, BC | CA$1,689,000 | 5 | 4 | 1,920 |
| 931 RIVENDELL DRIVE, Bowen Island, BC | CA$1,698,800 | 5 | 4 | 3,199 |
| 483 BRAEWOOD PLACE, Bowen Island, BC | CA$1,747,000 | 4 | 4 | 3,506 |
| 1747 Hyacinthe Bay Rd, Quadra Island, BC | CA$1,750,000 | 3 | 3 | 3,440 |
| 1130 Berry Point Rd, Gabriola Island, BC | CA$1,750,000 | 3 | 3 | 1,823 |
| 594 Horton Bay Rd, Mayne Island, BC | CA$1,750,000 | 3 | 2 | 3,334 |
Moving Cost Estimate
EXIT Agents in Protection Island



Listing Courtesy: Royal LePage Island Living (QU)
Data Terms of Use
This website is operated by Royal LePage Island Living (QU), a brokerage who is a member of The Canadian Real Estate Association (CREA). The content on this website is owned or controlled by CREA. By accessing this website, the user agrees to be bound by these terms of use as amended from time to time, and agrees that these terms of use constitute a binding contract between the user, Royal LePage Island Living (QU), and CREA.
Copyright
The content on this website is protected by copyright and other laws, and is intended solely for the private, non-commercial use by individuals. Any other reproduction, distribution or use of the content, in whole or in part, is specifically prohibited. Prohibited uses include commercial use, “screen scraping”, “database scraping”, and any other activity intended to collect, store, reorganize or manipulate the content of this website.
Trademarks
REALTOR®, REALTORS®, and the REALTOR® logo are certification marks that are owned by REALTOR® Canada Inc. and licensed exclusively to The Canadian Real Estate Association (CREA). These certification marks identify real estate professionals who are members of CREA and who must abide by CREA’s By-Laws, Rules, and the REALTOR® Code. The MLS® trademark and the MLS® logo are owned by CREA and identify the professional real estate services provided by members of CREA.
Liability and Warranty Disclaimer
The information contained on this website is based in whole or in part on information that is provided by members of CREA, who are responsible for its accuracy. CREA reproduces and distributes this information as a service for its members, and assumes no responsibility for its completeness or accuracy.
Amendments
Royal LePage Island Living (QU) may at any time amend these Terms of Use by updating this posting. All users of this site are bound by these amendments should they wish to continue accessing the website, and should therefore periodically visit this page to review any and all such amendments.