

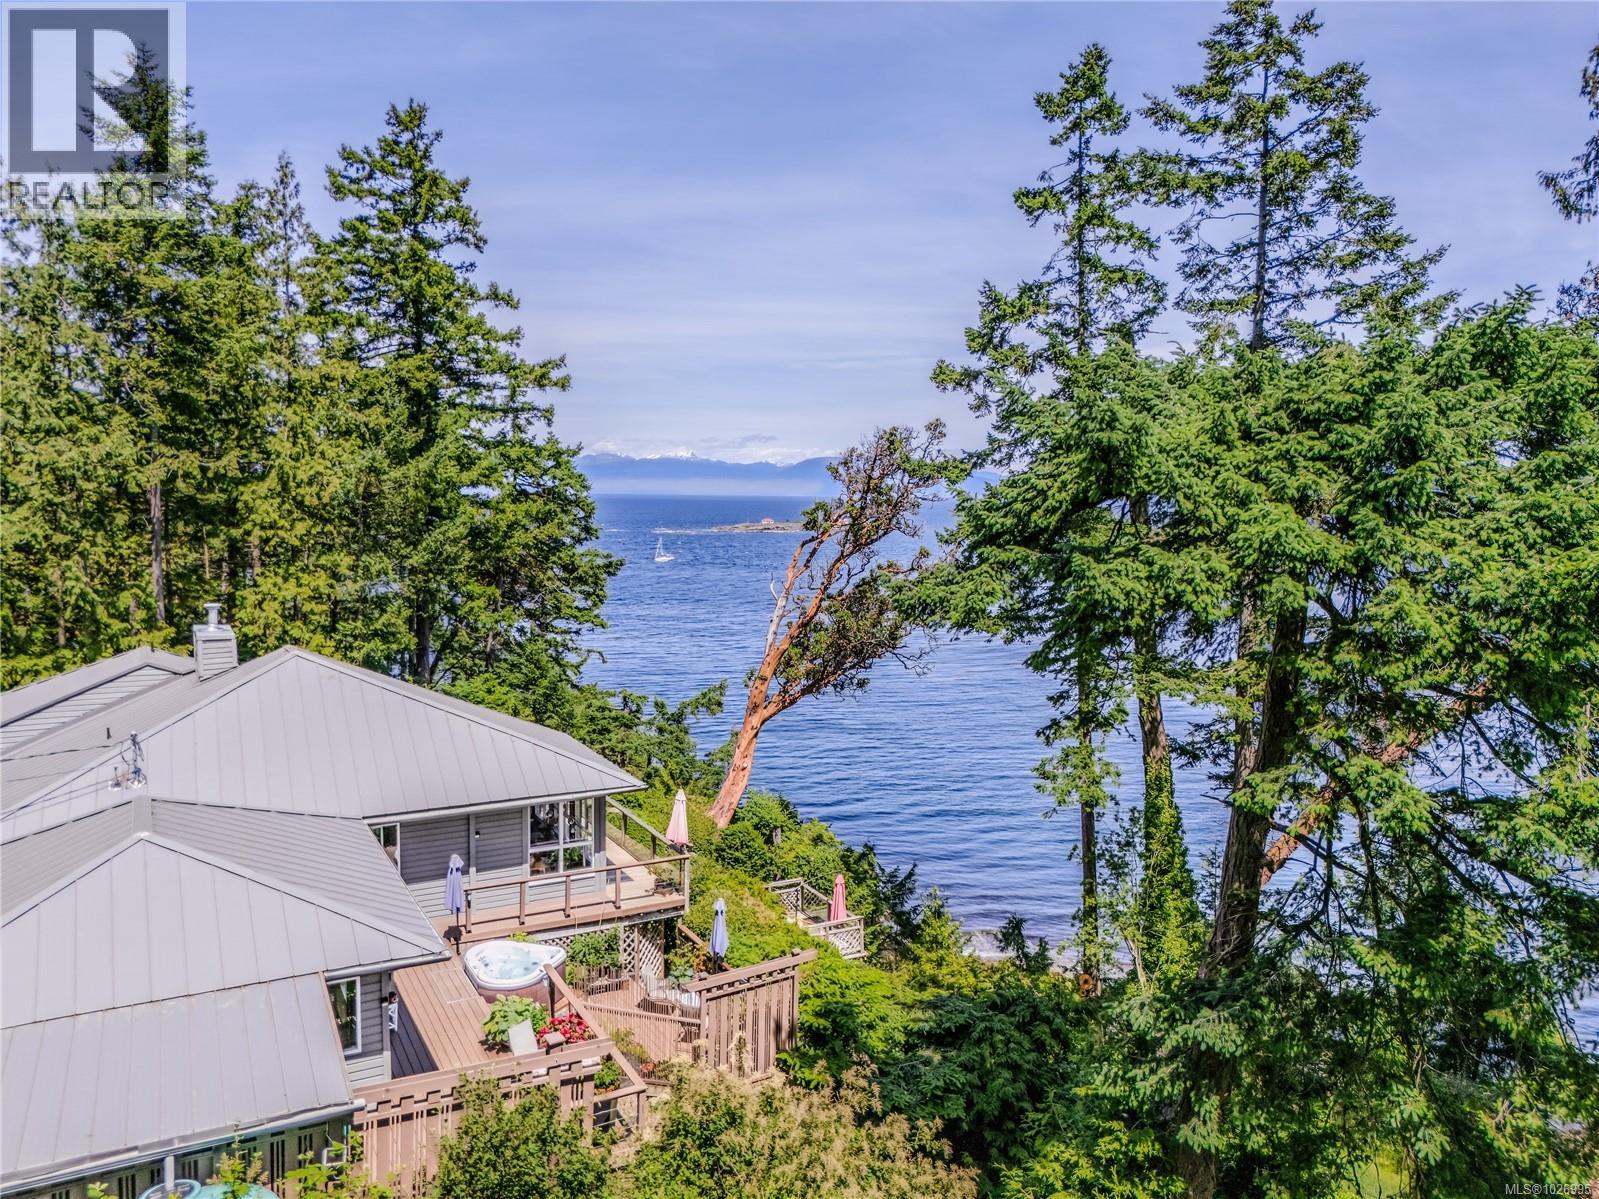
1130 Berry Point Rd, Gabriola Island, BC V0R1X1
Gabriola Island
Key Facts
Description
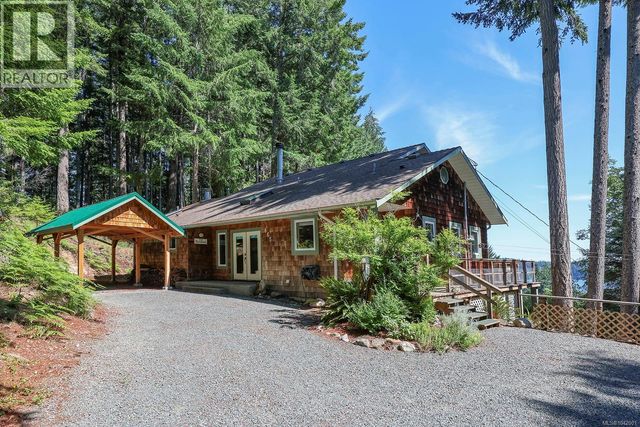
Set on 1.16 acres in a very private waterfront setting, this architect-designed 1,823 sq ft, 3-bedroom, 3-bathroom home takes full advantage of its incredible position, with sweeping views across the Salish Sea to the snow-covered mountains beyond. The open-plan design feels connected, comfortable, and full of light, with large windows framing the views from almost every room. There’s an easy flow between the indoor living spaces and the outdoors, and it’s one of those homes where people walk in and immediately pause—it truly feels like stepping into a picture. The wood-sided exterior blends beautifully into the natural setting, while a heat pump and propane stove provide comfort throughout the seasons. The generous deck and hot tub are perfectly positioned to take in the ever-changing outlook—from sunrise over Mount Baker with seals, eagles, and passing marine life part of the daily scene. The setting is quiet and peaceful, with no traffic or noise, yet it doesn’t feel isolated. The property is nicely sheltered while still enjoying wide, open ocean views. Outside, the layered gardens feature Japanese-inspired elements and a walking labyrinth, along with a studio, teahouse, and workshop spaces offering flexibility and plenty of options for how to use the space. A full information package is available. All information to be verified by a buyer if deemed important. (id:31684)
Property Information
Property Type
Residential
Sub-Type
Single Family Residence
Style
Westcoast
Year Built
1994
Living Area
1,823 sq ft
Lot Size
1.16 acres
Parking Spaces
3
Ownership
Freehold
Zoning
Residential
Listing #
1026995
Property Features
Heating
Lot Features
Rooms
- 13 ft X 16 ft
- 9 ft X 9 ftMain
- Bathroom 14-PieceMain
- Bathroom 23-PieceMain
- Bathroom 33-PieceMain
- Bedroom 112'5 x 10'7Main
- Bedroom 3Measurements not available x 18 ftMain
- Dining Room10 ft X 12 ftMain
- Kitchen9 ft x Measurements not availableMain
- Laundry10 ft x Measurements not availableMain
- Living Room13 ft X 16 ftMain
- Master Bedroom10'5 x 12'4Main
- Office11 ft x Measurements not availableMain
Affordability Calculator
$350,000
Estimated monthly payment
$9,314/mo
Principal $1,400,000 · Est. interest $1,953,125 over 30 yrs
Neighborhood Market Statistics
How this home compares to active listings in Gabriola Island, BC
- CA$916,883
- Median Listing Price
- 79
- Median Days on Market
- 1,545
- Median Sq Ft
- CA$607
- Median Price / Sq Ft
- 416
- Active Listings
- This home’s price is 91% above the area median.
- Its price per sq ft is 58% above the area median.
Market statistics compiled from active EXIT Realty® and MLS listings in Gabriola Island, BC.
Location

Points of Interest in Gabriola Island, BC
Showing the Gabriola Island area map.
Nearby Schools
Gabriola Elementary School
Elementary · 3.3 km away
Pauline Haarer Elementary School
Elementary · 9.4 km away
Kidz Kompany Small Fries
School · 9.4 km away
Pivot Point Family Growth Centre
School · 9.5 km away
Cross Canada Fiddle
School · 9.7 km away
Brechin Elementary School
Elementary · 9.8 km away
Katie's Korner After School Program
School · 9.8 km away
Bayview Elementary School
Elementary · 9.9 km away
Jan's Family Day Care
School · 10.0 km away
Ecole Oceane
School · 10.0 km away
Small Acres Land Care
School · 10.1 km away
ECP International Education Inc
School · 10.1 km away
McNish Anneliese
School · 10.2 km away
Fairview Grade 7 Grad 2012
Elementary · 10.3 km away
Ecoridge Developments
School · 10.4 km away
Tanya Baker
School · 10.4 km away
Dufferin Crescent Elementary School
Elementary · 10.4 km away
Child Development Centre
School · 10.4 km away
Silva Bay Shipyard
School · 10.7 km away
Woodlands Secondary School
Secondary · 10.7 km away
Commute Calculator
Nearby Homes


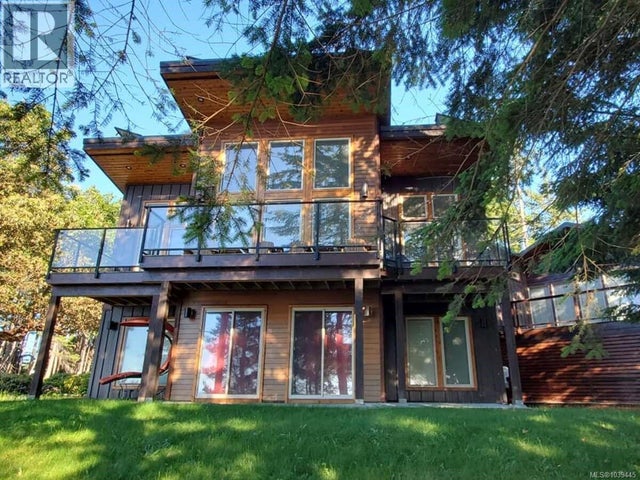
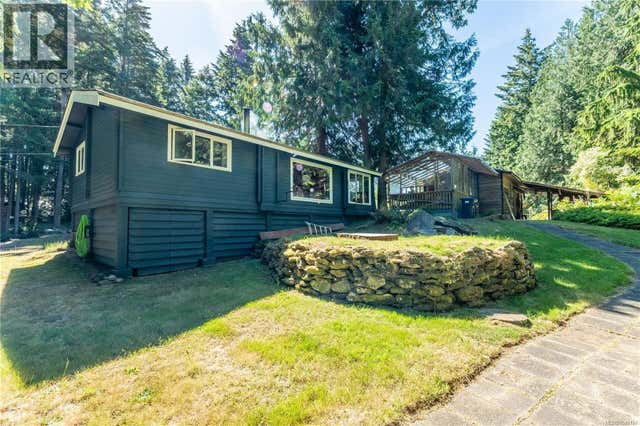

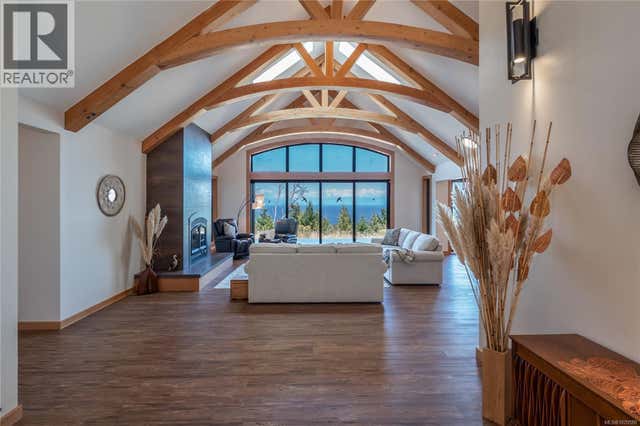
Similar Homes Nearby




Similar Home Values
Comparable nearby listings and their asking prices.
| Address | Price | Beds | Baths | Sq Ft |
|---|---|---|---|---|
| 430 Mckercher Rd, Mayne Island, BC | CA$1,248,000 | 2 | 1 | 773 |
| 1288 EAGLE CLIFF ROAD, Bowen Island, BC | CA$1,249,000 | 3 | 3 | 2,694 |
| 576 COWAN ROAD, Bowen Island, BC | CA$1,249,000 | 2 | 3 | 2,071 |
| 865 Gowlland Harbour Rd, Quadra Island, BC | CA$1,250,000 | 3 | 3 | 2,537 |
| 2280 South Rd, Gabriola Island, BC | CA$1,250,000 | 5 | 7 | 4,272 |
| 839 CAPTAIN'S WAY, Bowen Island, BC | CA$1,280,000 | 3 | 2 | 1,478 |
Moving Cost Estimate

Listing Courtesy: Royal LePage Nanaimo Realty Gabriola
Data Terms of Use
This website is operated by Royal LePage Nanaimo Realty Gabriola, a brokerage who is a member of The Canadian Real Estate Association (CREA). The content on this website is owned or controlled by CREA. By accessing this website, the user agrees to be bound by these terms of use as amended from time to time, and agrees that these terms of use constitute a binding contract between the user, Royal LePage Nanaimo Realty Gabriola, and CREA.
Copyright
The content on this website is protected by copyright and other laws, and is intended solely for the private, non-commercial use by individuals. Any other reproduction, distribution or use of the content, in whole or in part, is specifically prohibited. Prohibited uses include commercial use, “screen scraping”, “database scraping”, and any other activity intended to collect, store, reorganize or manipulate the content of this website.
Trademarks
REALTOR®, REALTORS®, and the REALTOR® logo are certification marks that are owned by REALTOR® Canada Inc. and licensed exclusively to The Canadian Real Estate Association (CREA). These certification marks identify real estate professionals who are members of CREA and who must abide by CREA’s By-Laws, Rules, and the REALTOR® Code. The MLS® trademark and the MLS® logo are owned by CREA and identify the professional real estate services provided by members of CREA.
Liability and Warranty Disclaimer
The information contained on this website is based in whole or in part on information that is provided by members of CREA, who are responsible for its accuracy. CREA reproduces and distributes this information as a service for its members, and assumes no responsibility for its completeness or accuracy.
Amendments
Royal LePage Nanaimo Realty Gabriola may at any time amend these Terms of Use by updating this posting. All users of this site are bound by these amendments should they wish to continue accessing the website, and should therefore periodically visit this page to review any and all such amendments.