

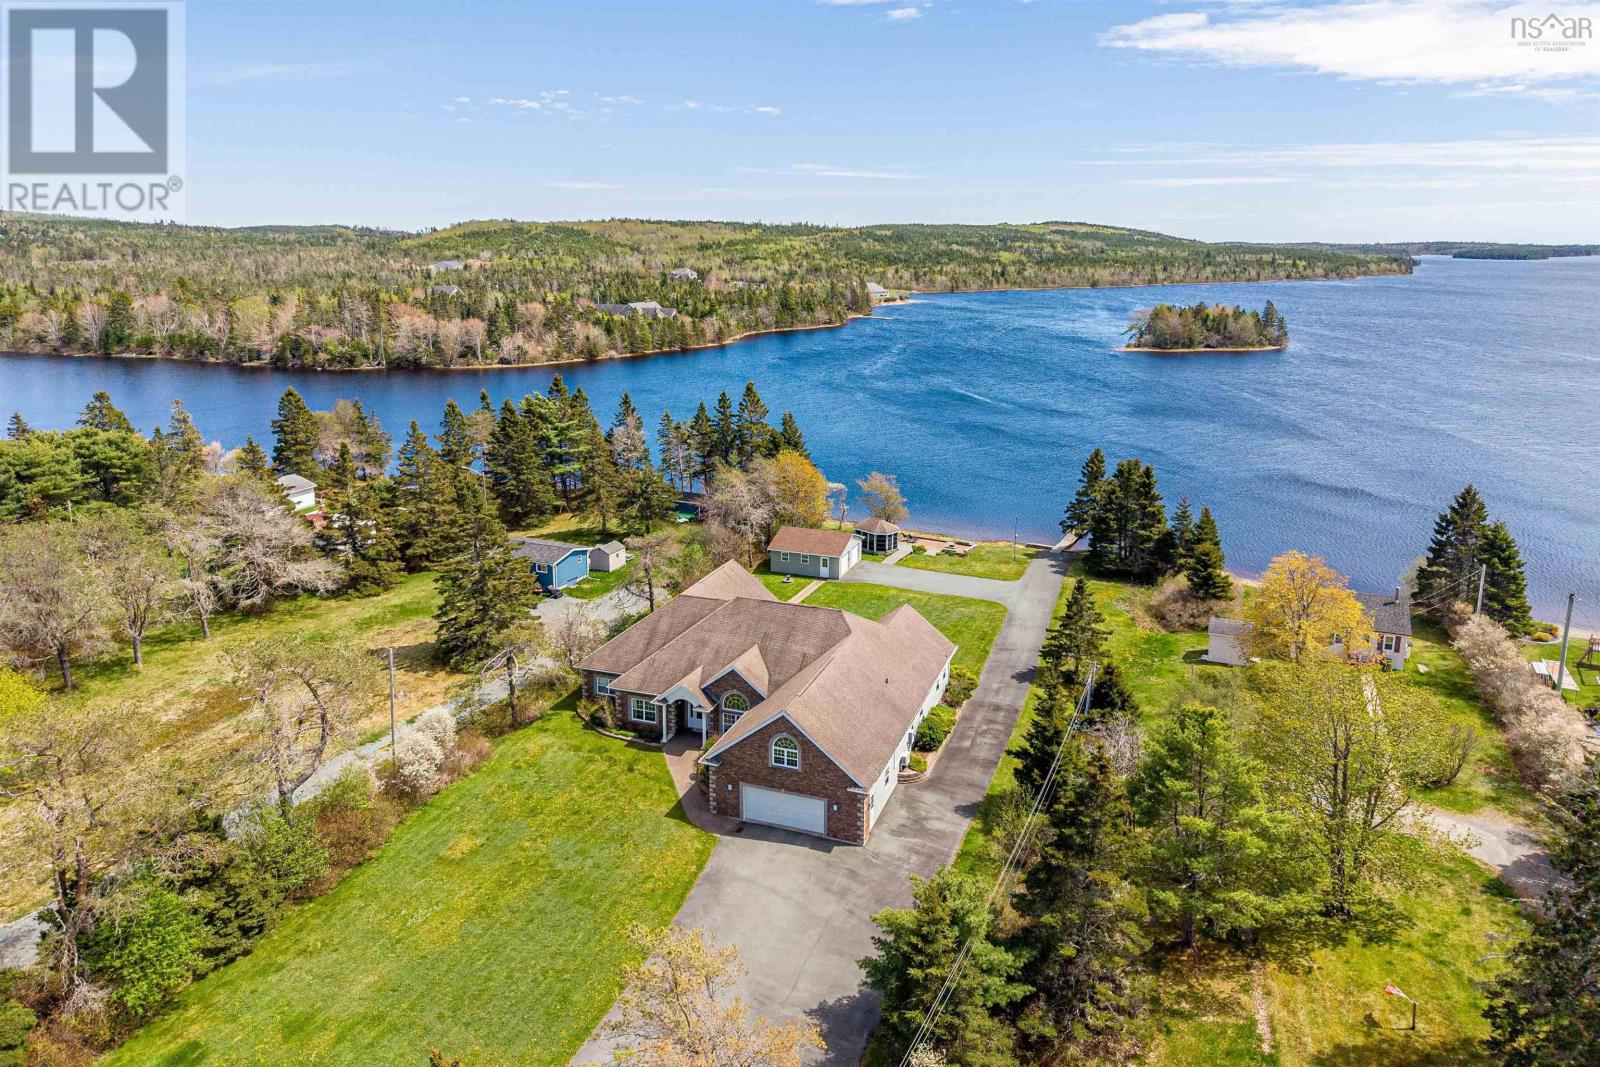
262 Bellefontaine Road, Middle Porters Lake, NS B3E1K7
Middle Porters Lake
Key Facts
Description
Discover a unique blend of luxury and comfort in this custom-designed Porters Lake bungalow. With over 4800 square feet on a level lot of over one acre, this accessible home combines main floor ease with an idyllic year round lakeside retreat. Your sanctuary is just 7 minutes from amenities and 20 minutes from the city. Enjoy over 116 feet of sheltered lake frontage. Swim from your private dock, host gatherings by the patio fire, or relax in the cozy gazebo. The exterior offers an extensive paved driveway, a convenient ramped shed, and four garage bays across attached and detached units with ample storage. Inside, a sun-drenched open concept layout frames beautiful water views. Entertain effortlessly in the expansive family room featuring a custom wet bar, or unwind in the library and private indoor sauna. The home offers abundant space with four bedrooms, including a coffered ceiling primary suite, plus a versatile bonus room over the garage for dedicated office space. Designed for complete peace of mind and energy efficiency, the home is equipped with a Steffes comfort heating system, HVAC and a comprehensive security setup. Step into your new waterfront retreat. Book your viewing today! (id:31684)
Property Information
Property Type
Residential
Sub-Type
Single Family Residence
Style
Bungalow
Year Built
2005
Living Area
4,835 sq ft
Lot Size
1.08 acres
Ownership
Freehold
Listing #
202612115
Property Features
Cooling
Heating
Flooring
Parking
Lot Features
Sewer
Rooms
- 6. x 8.8Main
- Bathroom 19.8 x 12Main
- Bathroom 29.5 x 6.8Main
- Bathroom 39.10 x 6.10Main
- Bedroom 112. x 29.8Second
- Bedroom 214. x 23.5Second
- Bedroom 313. x 16.2Main
- Bedroom 414.5 x 11.8Main
- Den10.5 x 13Main
- Dining Room11. x 13Main
- Game Room25. x 30. 10Main
- Kitchen13.5 x 18Main
- Living Room16.5 x 29.10Main
- Master Bedroom21.5 x 17.5Main
Affordability Calculator
$249,980
Estimated monthly payment
$6,652/mo
Principal $999,920 · Est. interest $1,394,977 over 30 yrs
Neighborhood Market Statistics
How this home compares to active listings in Middle Porters Lake, NS
- CA$628,829
- Median Listing Price
- 53
- Median Days on Market
- 2,010
- Median Sq Ft
- CA$329
- Median Price / Sq Ft
- 490
- Active Listings
- This home’s price is 99% above the area median.
- Its price per sq ft is 21% below the area median.
Market statistics compiled from active EXIT Realty® and MLS listings in Middle Porters Lake, NS.
Location

Points of Interest in Middle Porters Lake, NS
Showing the Middle Porters Lake area map.
Nearby Schools
Ecole des Beaux-Marais
School · 4.6 km away
Atlantic View Elementary School
Elementary · 7.9 km away
Bell Park Academic Centre
Secondary · 9.6 km away
Gaetz Brook Junior High School
Secondary · 10.5 km away
Ross Road Elementary School
Elementary · 13.0 km away
Eastern Shore District High School
Secondary · 13.7 km away
Nelson Whynder Elementary School
Elementary · 14.4 km away
Graham Creighton Junior High
Secondary · 14.5 km away
Colonel John Stuart Elementary Sch
Elementary · 15.3 km away
Auburn Drive High School
Secondary · 15.3 km away
George Bissett Elementary School
Elementary · 15.8 km away
Astral Drive Elementary School
Elementary · 15.9 km away
Colby Village Elementary School
Elementary · 16.0 km away
Cole Harbour District High School
Secondary · 16.0 km away
Humber Park Elementary School
Elementary · 16.2 km away
Joseph Giles Elementary School
Elementary · 16.4 km away
Robert Kemp Turner Elementary
Elementary · 16.6 km away
Caldwell Road Elementary School
Elementary · 16.6 km away
Sir Robert Borden Junior High School
Secondary · 16.7 km away
Eastern Passage Education Centre
School · 17.0 km away
Commute Calculator
Nearby Homes


Similar Homes Nearby



Similar Home Values
Comparable nearby listings and their asking prices.
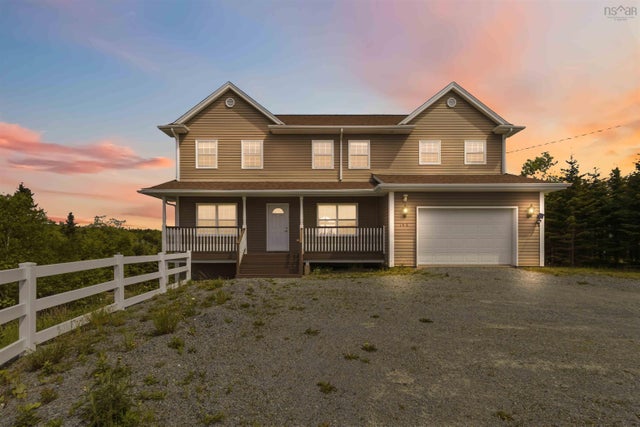
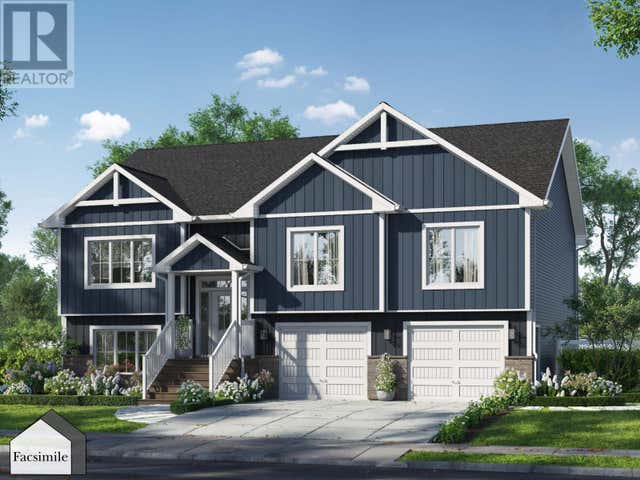
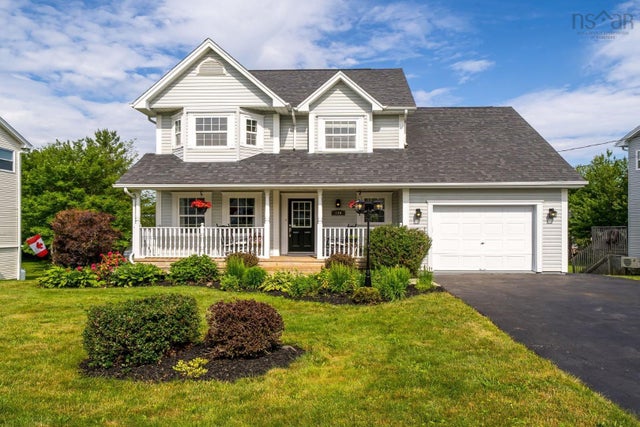
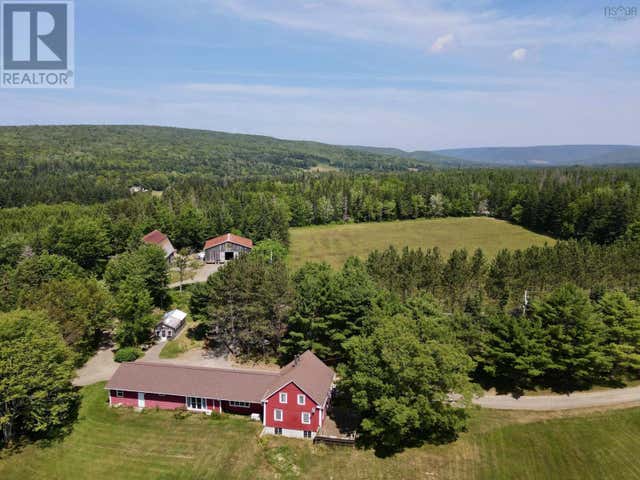
| Address | Price | Beds | Baths | Sq Ft |
|---|---|---|---|---|
| 5047 329 Bondi Drive|Indigo Shores, Middle Sackville, NS | CA$879,900 | 4 | 3 | 2,759 |
| 329 Bondi Drive 5047, Middle Sackville, NS | CA$879,900 | 4 | 3 | 2,759 |
| 330 Springfield Lake Road, Middle Sackville, NS | CA$899,900 | 3 | 4 | 2,733 |
| 330 Springfield Lake Road, Middle Sackville, NS | CA$899,900 | 3 | 4 | 2,733 |
| 2639 Cabot Trail, Middle River, NS | CA$899,900 | 4 | 2 | 2,440 |
| 2639 Cabot Trail, Middle River, NS | CA$899,900 | 4 | 2 | 2,440 |
Moving Cost Estimate
EXIT Agents in Middle Porters Lake



Listing Courtesy: RE/MAX Nova
Data Terms of Use
This website is operated by RE/MAX Nova, a brokerage who is a member of The Canadian Real Estate Association (CREA). The content on this website is owned or controlled by CREA. By accessing this website, the user agrees to be bound by these terms of use as amended from time to time, and agrees that these terms of use constitute a binding contract between the user, RE/MAX Nova, and CREA.
Copyright
The content on this website is protected by copyright and other laws, and is intended solely for the private, non-commercial use by individuals. Any other reproduction, distribution or use of the content, in whole or in part, is specifically prohibited. Prohibited uses include commercial use, “screen scraping”, “database scraping”, and any other activity intended to collect, store, reorganize or manipulate the content of this website.
Trademarks
REALTOR®, REALTORS®, and the REALTOR® logo are certification marks that are owned by REALTOR® Canada Inc. and licensed exclusively to The Canadian Real Estate Association (CREA). These certification marks identify real estate professionals who are members of CREA and who must abide by CREA’s By-Laws, Rules, and the REALTOR® Code. The MLS® trademark and the MLS® logo are owned by CREA and identify the professional real estate services provided by members of CREA.
Liability and Warranty Disclaimer
The information contained on this website is based in whole or in part on information that is provided by members of CREA, who are responsible for its accuracy. CREA reproduces and distributes this information as a service for its members, and assumes no responsibility for its completeness or accuracy.
Amendments
RE/MAX Nova may at any time amend these Terms of Use by updating this posting. All users of this site are bound by these amendments should they wish to continue accessing the website, and should therefore periodically visit this page to review any and all such amendments.