

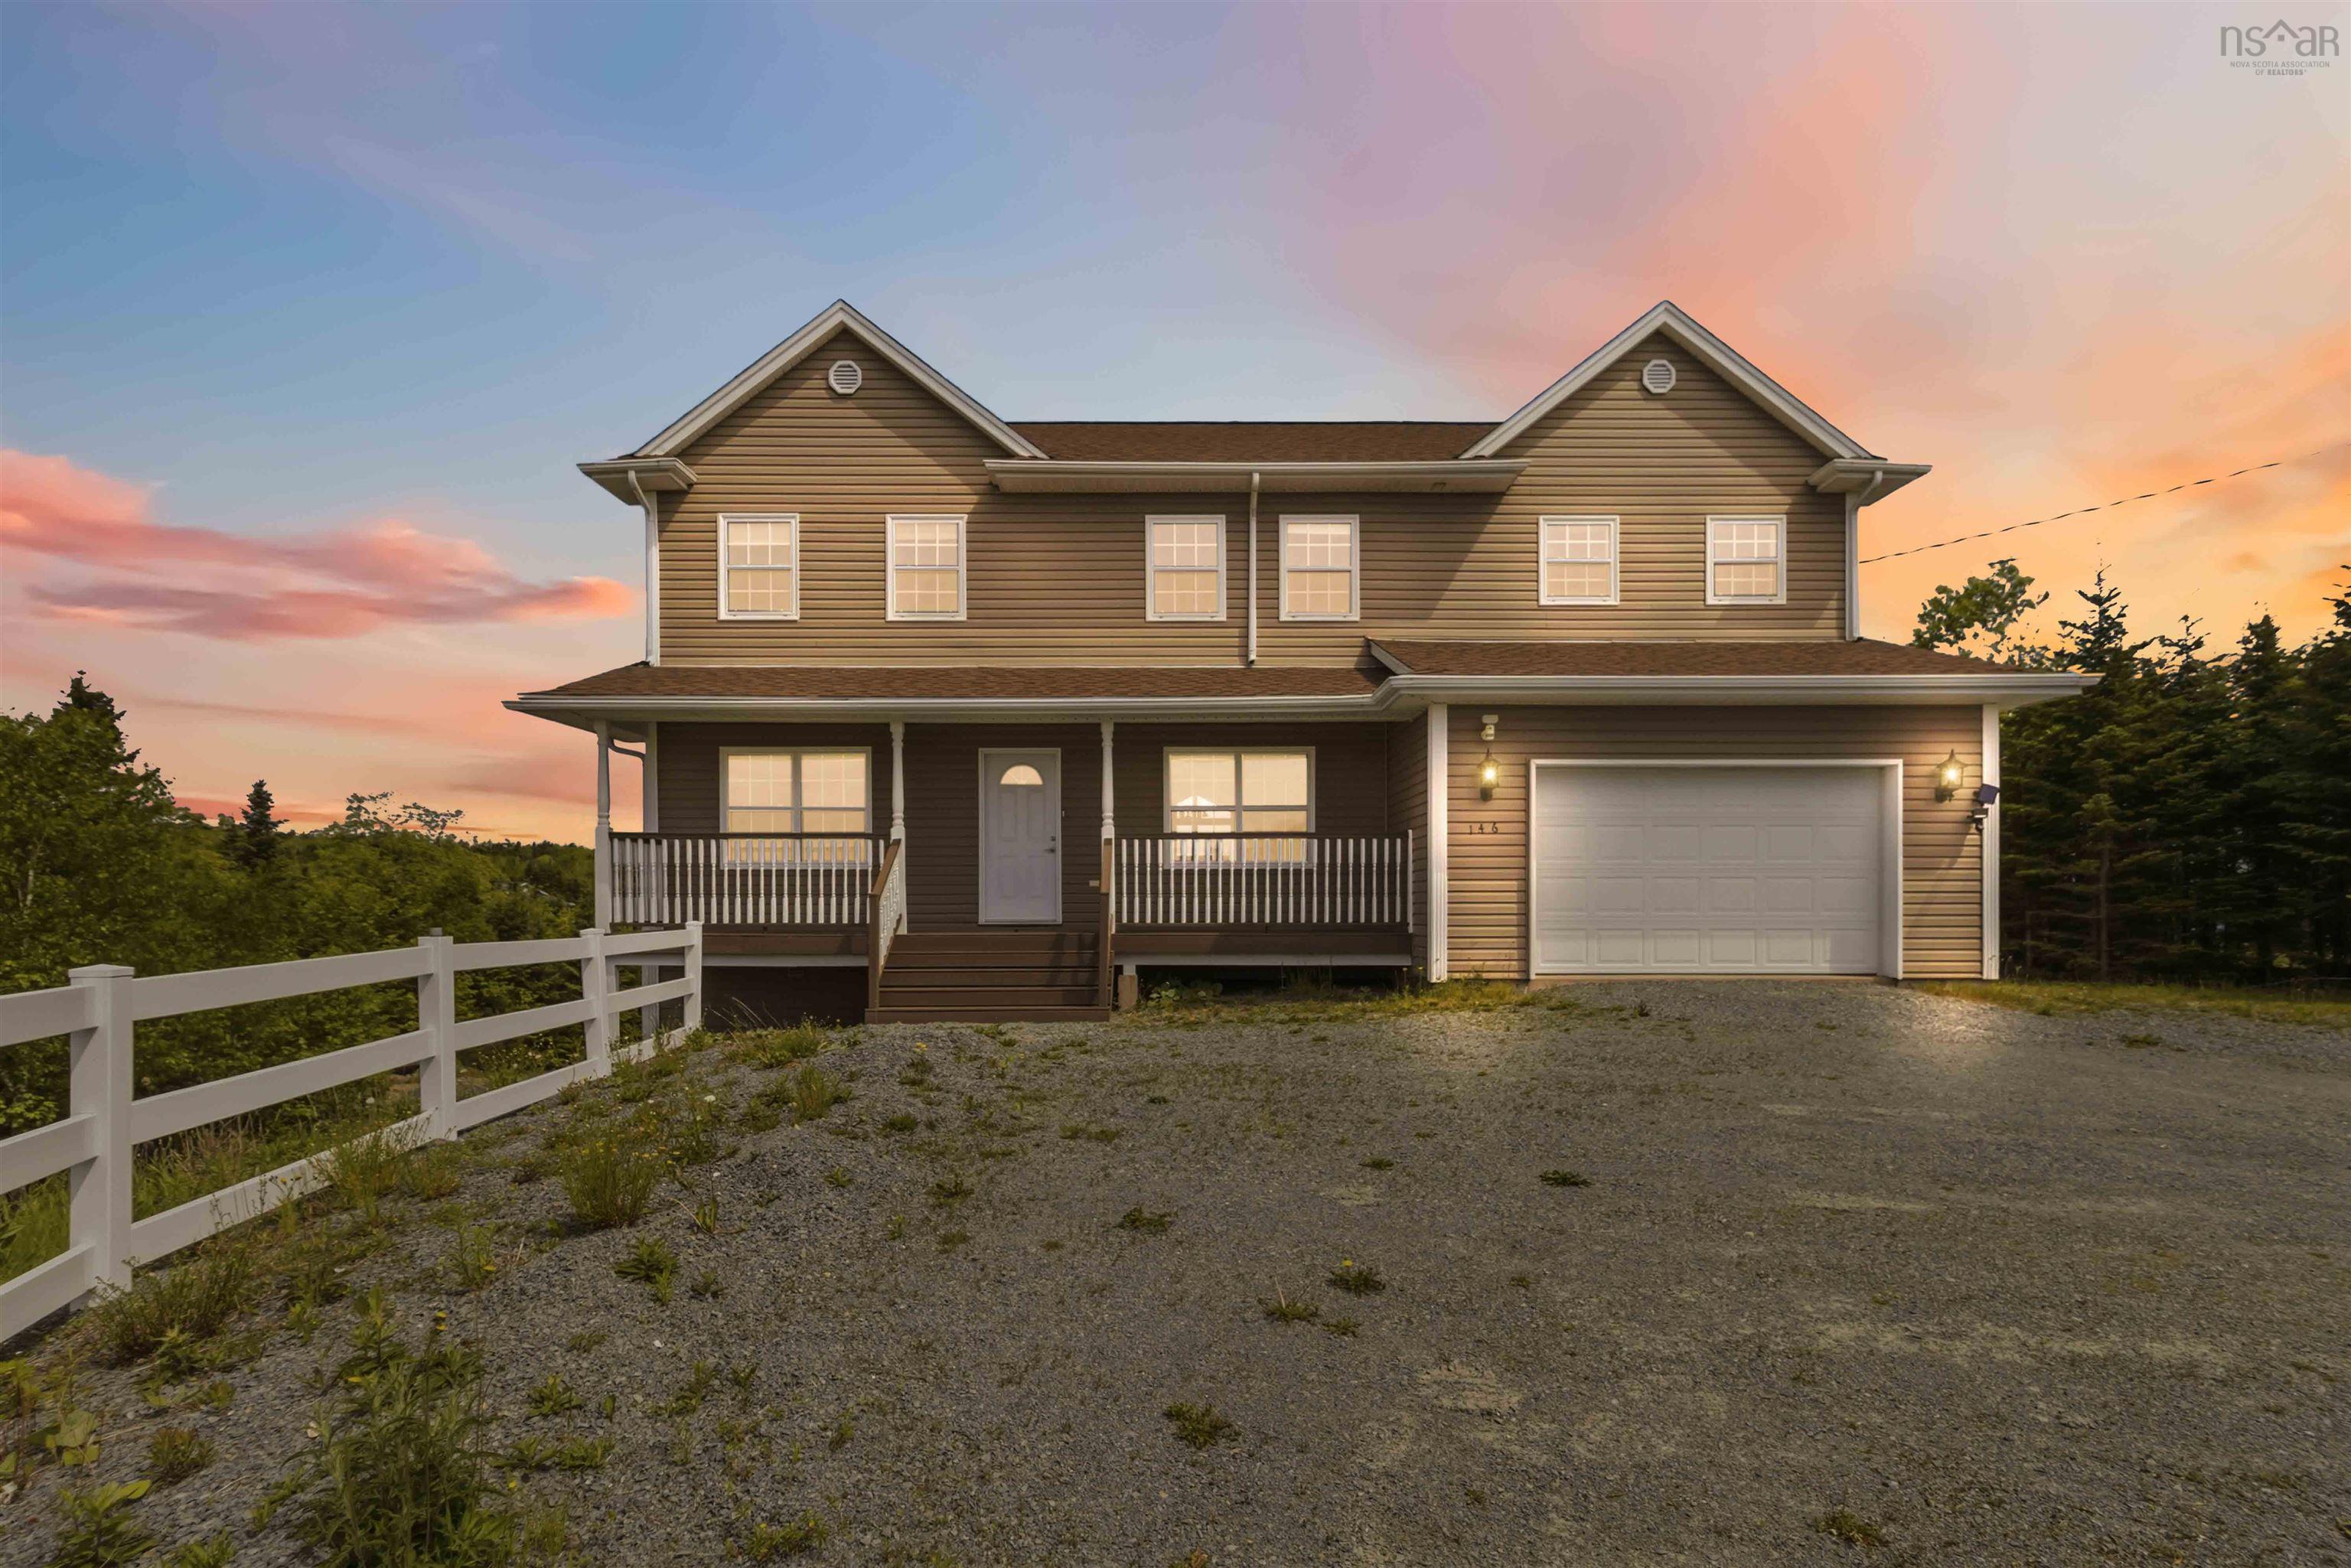
146 Deermist Drive, Porters Lake, NS B3E 1P3
Halifax County
Key Facts
Description
Welcome to waterfront living in an exclusive Porters Lake subdivision. Set on a private 1.31-acre lot with southern backyard exposure, this beautifully maintained 19-year-old two-storey home offers the perfect blend of space, comfort, and lifestyle. With almost 4,430 square feet of finished living space, this vacant home is move-in ready and ideal for growing or multi-generational families. The main home features 4 spacious bedrooms on the second level, including a huge primary ensuite, plus a total of 3.5 bathrooms and a propane fireplace adding warmth and character to the living room. Freshly painted throughout, the home shows beautifully and is ready for its next owners. The walkout lower level includes a large, bright 1-bedroom apartment—perfect for extended family, guests, or supplemental rental income to help offset mortgage costs. Outside, enjoy lakeside living at its best with a floating EZ Dock complete with a saddle for kayaks, making it easy to get out on the water. The beautiful oversized patio with glass railings overlooks the lake and takes full advantage of the sunny southern exposure—an ideal setting for evening barbecues and entertaining. Additional features include a double attached garage and a beautiful waterfront setting in one of Porters Lake’s most desirable communities.
Property Information
Property Type
Residential
Sub-Type
Single Family Residence
Year Built
2007
Stories
2
Living Area
3,875 sq ft
Lot Size
1.31 acres
Garage Spaces
2
Parking Spaces
4
Ownership
Freehold
Zoning
RE
MLS® Listing#
202614578
Property Features
Interior
Exterior
Appliances
Heating
Flooring
Basement
Parking
Patio
Lot Features
Construction
Foundation
Roof
Security
Community
Utilities
Sewer
Water Source
Rooms
- 6'1" x 12'3"
- 11'6" x 9'10"
- 17'5" x 17'2"
- 11'0" x 10'3"
- 9'3" x 10'10"
- 26'6"x 24'0"Basement
- Basement
- Bathroom 15'1" x 4'10"
- Bathroom 214'9" x 9'6"
- Bathroom 36'8" x 12'3"
- Bathroom 411'3" x 5'8"Basement
- Bedroom 217'0"x 12'3"
- Bedroom 313'10"x 10'6"
- Bedroom 413'10"x 10'6"
- Bedroom 516'10"x 10'7"Basement
- Dining Room12'10" x 18'4"
- Kitchen14'2" x 8'5"Basement
- Kitchen11'0' x 10'1"
- Laundry8'6" x 5'8"Basement
- Laundry7'3" x 5'2"
- Living Room
Schools
- Elementary:
- O'Connell Drive Elementary School
- Middle:
- Eastern Shore Consolidated School
- High:
- Eastern Shore Consolidated School
Financial Details
Parcel Number
41149204
Directions
Hwy 107 East to Exit 19, take right on West Porters Lake Rd., left on Deermist
Affordability Calculator
$220,000
Estimated monthly payment
$5,855/mo
Principal $880,000 · Est. interest $1,227,678 over 30 yrs
Neighborhood Market Statistics
How this home compares to active listings in Porters Lake, NS
- CA$593,333
- Median Listing Price
- 48
- Median Days on Market
- 1,919
- Median Sq Ft
- CA$314
- Median Price / Sq Ft
- 293
- Active Listings
- This home’s price is 85% above the area median.
- Its price per sq ft is 10% below the area median.
Market statistics compiled from active EXIT Realty® and MLS listings in Porters Lake, NS.
Location

Points of Interest in Porters Lake, NS
Showing the Porters Lake area map.
Nearby Schools
Ecole des Beaux-Marais
School · 3.7 km away
Atlantic View Elementary School
Elementary · 7.7 km away
Bell Park Academic Centre
Secondary · 8.1 km away
Gaetz Brook Junior High School
Secondary · 10.3 km away
Ross Road Elementary School
Elementary · 12.1 km away
Nelson Whynder Elementary School
Elementary · 13.0 km away
Graham Creighton Junior High
Secondary · 13.4 km away
Eastern Shore District High School
Secondary · 13.9 km away
Auburn Drive High School
Secondary · 14.4 km away
Colonel John Stuart Elementary Sch
Elementary · 14.5 km away
George Bissett Elementary School
Elementary · 15.0 km away
Cole Harbour District High School
Secondary · 15.1 km away
Humber Park Elementary School
Elementary · 15.2 km away
Colby Village Elementary School
Elementary · 15.3 km away
Astral Drive Elementary School
Elementary · 15.4 km away
Joseph Giles Elementary School
Elementary · 15.5 km away
Robert Kemp Turner Elementary
Elementary · 15.7 km away
Sir Robert Borden Junior High School
Secondary · 15.9 km away
Caldwell Road Elementary School
Elementary · 16.0 km away
Bel Ayr Elementary School
Elementary · 16.6 km away
Commute Calculator
Nearby Homes
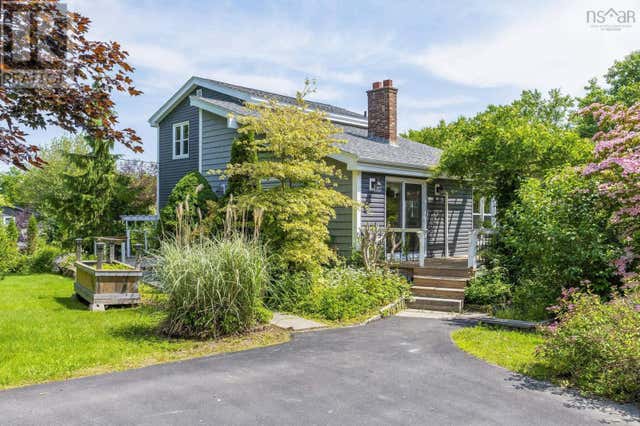
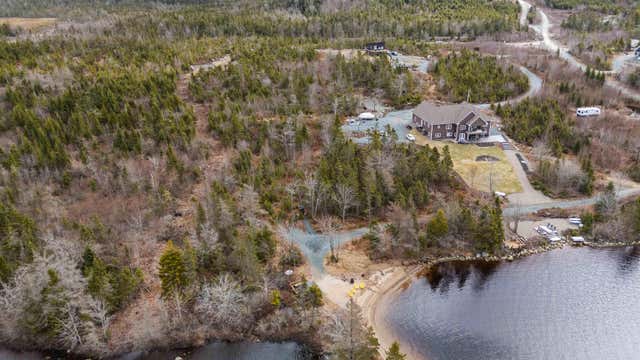

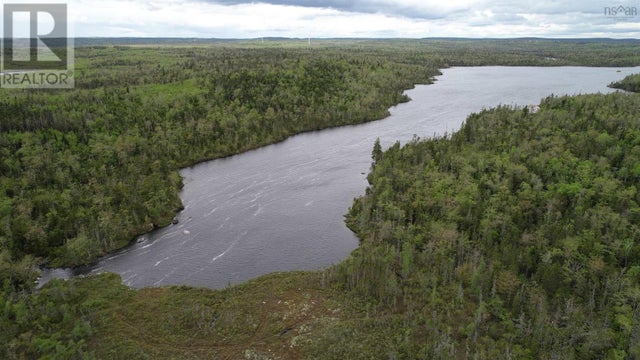

Similar Homes Nearby
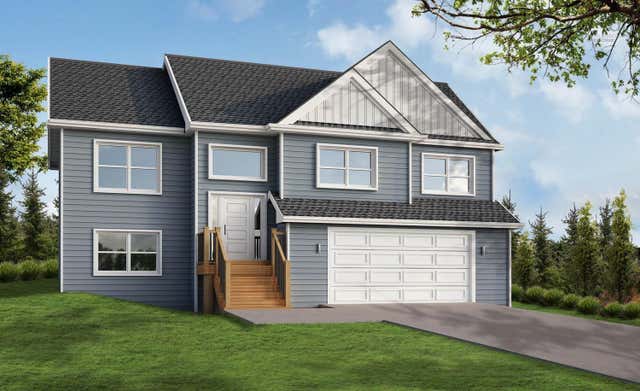
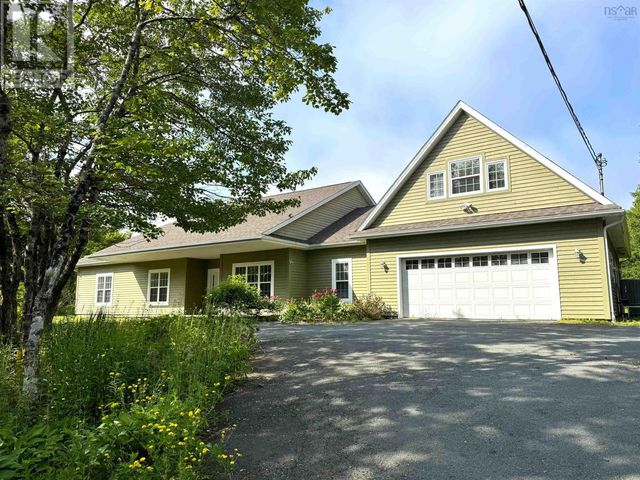


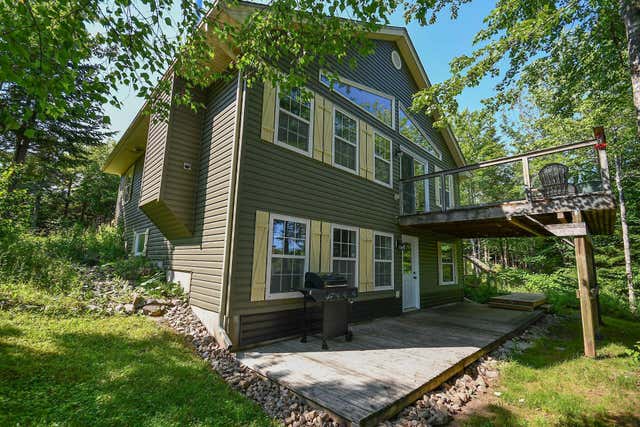
Similar Home Values
Comparable nearby listings and their asking prices.
| Address | Price | Beds | Baths | Sq Ft |
|---|---|---|---|---|
| 41 Mandy Lane, Lake Loon, NS | CA$779,900 | 4 | 3 | 2,154 |
| 103 Sussex Drive, Stillwater Lake, NS | CA$779,900 | 4 | 3 | 3,460 |
| 41 Mandy Lane, Lake Loon, NS | CA$779,900 | 4 | 3 | 2,154 |
| 103 Sussex Drive, Stillwater Lake, NS | CA$779,900 | 4 | 3 | 3,460 |
| 51 Back Lake, Hatchet Lake, NS | CA$789,900 | 4 | 2 | 2,272 |
| 51 Back Lake, Hatchet Lake, NS | CA$789,900 | 4 | 2 | 2,272 |
Moving Cost Estimate
EXIT Agents in Porters Lake


Listing Courtesy: Royal LePage Atlantic (Dartmouth)