

SUBPH3 - 99 AVENUE ROAD Unit SUBPH3, Toronto (Annex), ON M5R2G5
Annex
Key Facts
Description
Rarely offered, exceptional sub penthouse at the prestigious 99 Avenue Road Private Residences in the heart of Yorkville. This extraordinary 3,276 sf luxury unit in an exclusive 12-storey boutique building by Max & Co Development showcases a top-to-bottom European-inspired designer renovation with quality craftsmanship, timeless finishes & magazine-worthy interiors featured in Style at Home. Offering 10' ceilings, expansive principal rooms and 3 private balconies, this remarkable suite blends refined elegance with sophisticated entertaining spaces in one of Toronto's most coveted locations. Features include a grand foyer, elegant living with gas fireplace, office niche, wainscotting and rich hardwood floors, formal dining room with gas fireplace, custom millwork and designer details including Japanese silk wallpaper, chef-inspired gourmet kitchen with stone counters, centre island, breakfast area and premium Wolf and Sub-Zero appliances, massive family room with balcony walkout, large windows, wainscoting & crown moulding, versatile den/home office with pocket doors and balcony walkout, luxurious primary retreat with west-facing balcony, 2 walk-in closets and spa-inspired 5-piece ensuite, 2 additional spacious bedrooms with 4-piece ensuites, walk-in closets & custom millwork, well-appointed laundry room & sophisticated powder room. Hundreds of thousands of dollars in curated designer furnishings, artwork and custom extras included, creating a truly turnkey luxury offering. 2 parking spaces and 2 lockers! 5 star amenities include 24-hour concierge, valet parking, theatre, gym, guest suite, boardroom, visitor parking and landscaped courtyard gardens. Ideally located steps to Yorkville Village, Whole Foods, luxury Mink Mile shops, Hazelton Avenue galleries, world-class dining, ROM, Gardiner Museum, University of Toronto, TTC and more. An extraordinary boutique suite offering impressive scale and designer interiors at one of Yorkville's most prestigious addresses. (id:31684)
Property Information
Property Type
Residential
Sub-Type
Condominium
Parking Spaces
2
Ownership
Condominium/Strata
Listing #
C13145836
Property Features
Cooling
Heating
Flooring
Parking
Rooms
- 3.49 m X 3.29 mMain
- Bedroom 27.82 m X 3.9 mMain
- Bedroom 35.92 m X 4.51 mMain
- Den3.02 m X 3.02 mMain
- Dining Room5.79 m X 3.97 mMain
- Family Room7.9 m X 5.76 mMain
- Kitchen7.12 m X 3.84 mMain
- Laundry3.17 m X 1.79 mMain
- Living Room5.97 m X 5.73 mMain
- Master Bedroom4.53 m X 4.33 mMain
Financial Details
HOA
CA$4,731 / Monthly
Affordability Calculator
$839,600
Estimated monthly payment
$22,344/mo
Principal $3,358,400 · Est. interest $4,685,267 over 30 yrs
Neighborhood Market Statistics
How this home compares to active listings in Toronto, ON
- CA$784,870
- Median Listing Price
- 41
- Median Days on Market
- 950
- Median Sq Ft
- CA$818
- Median Price / Sq Ft
- 20,012
- Active Listings
- This home’s price is 435% above the area median.
Market statistics compiled from active EXIT Realty® and MLS listings in Toronto, ON.
Location
- SUBPH3 - 99 AVENUE ROAD Unit SUBPH3, Toronto (Annex), ON M5R2G5
Points of Interest in Toronto (Annex), ON
Showing the Toronto (Annex) area map.
Nearby Schools
Sassoon Academy
School · 0.2 km away
Careerquest - Toronto
Secondary · 0.2 km away
Jesse Ketchum PS
Elementary · 0.3 km away
Weclouddata Inc
School · 0.3 km away
Anderson College of Health- Business & Technology
Secondary School · 0.3 km away
Spanish Studio
School · 0.3 km away
City High School
Secondary · 0.4 km away
Rosedale Day School
Elementary · 0.4 km away
Royal Conservatory of
Secondary · 0.4 km away
Keystone School
Secondary · 0.5 km away
Ef High School Year
Secondary · 0.6 km away
Huron Street Junior Public Elementary School
Elementary · 0.6 km away
University of Toronto (Admission and Awards)
Secondary School · 0.6 km away
McDonald International Academy
School · 0.6 km away
Pal Canada Foundation
School · 0.7 km away
University of Toronto Schools
School · 0.7 km away
Oxford College of Arts
Secondary School · 0.7 km away
Ilac Night School
School · 0.7 km away
School of Practical Philosophy
School · 0.7 km away
Howlett Academy
School · 0.7 km away
Commute Calculator
Nearby Homes


Similar Homes Nearby
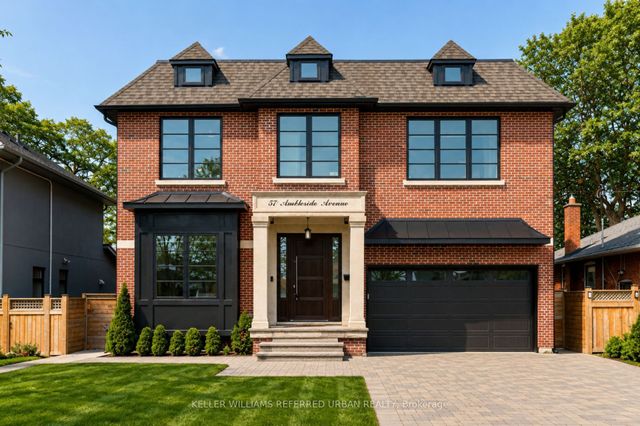

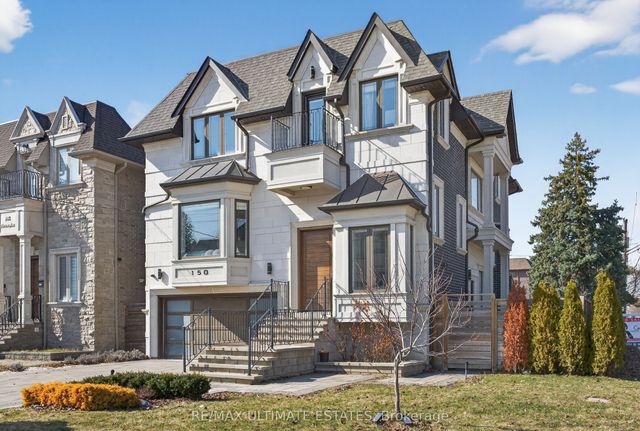


Similar Home Values
Comparable nearby listings and their asking prices.
| Address | Price | Beds | Baths | Sq Ft |
|---|---|---|---|---|
| 57 Ambleside Avenue, Toronto, ON | CA$2,945,000 | 5 | 5 | — |
| 57 AMBLESIDE AVENUE, Toronto (Stonegate-Queensway), ON | CA$2,945,000 | 5 | 5 | — |
| 150 Norton Avenue, Toronto, ON | CA$2,949,000 | 5 | 5 | — |
| 30 Edgewood Crescent, Toronto, ON | CA$2,949,000 | 3 | 4 | — |
| 184 WRIGHT AVENUE, Toronto (Roncesvalles), ON | CA$2,949,000 | 6 | 4 | — |
| 30 EDGEWOOD CRESCENT, Toronto (Rosedale-Moore Park), ON | CA$2,949,000 | 3 | 4 | — |
Moving Cost Estimate
EXIT Agents in Toronto (Annex)



Listing Courtesy: RE/MAX PROFESSIONALS INC.
Data Terms of Use
This website is operated by RE/MAX PROFESSIONALS INC., a brokerage who is a member of The Canadian Real Estate Association (CREA). The content on this website is owned or controlled by CREA. By accessing this website, the user agrees to be bound by these terms of use as amended from time to time, and agrees that these terms of use constitute a binding contract between the user, RE/MAX PROFESSIONALS INC., and CREA.
Copyright
The content on this website is protected by copyright and other laws, and is intended solely for the private, non-commercial use by individuals. Any other reproduction, distribution or use of the content, in whole or in part, is specifically prohibited. Prohibited uses include commercial use, “screen scraping”, “database scraping”, and any other activity intended to collect, store, reorganize or manipulate the content of this website.
Trademarks
REALTOR®, REALTORS®, and the REALTOR® logo are certification marks that are owned by REALTOR® Canada Inc. and licensed exclusively to The Canadian Real Estate Association (CREA). These certification marks identify real estate professionals who are members of CREA and who must abide by CREA’s By-Laws, Rules, and the REALTOR® Code. The MLS® trademark and the MLS® logo are owned by CREA and identify the professional real estate services provided by members of CREA.
Liability and Warranty Disclaimer
The information contained on this website is based in whole or in part on information that is provided by members of CREA, who are responsible for its accuracy. CREA reproduces and distributes this information as a service for its members, and assumes no responsibility for its completeness or accuracy.
Amendments
RE/MAX PROFESSIONALS INC. may at any time amend these Terms of Use by updating this posting. All users of this site are bound by these amendments should they wish to continue accessing the website, and should therefore periodically visit this page to review any and all such amendments.