

5 ROBINSON AVENUE, Smiths Falls, ON K7A1K3
901 - Smiths Falls
Key Facts
Description
DUPLEX- This turnkey 1900 sq. ft. duplex is generating strong income from day one, making it an excellent investment opportunity or an ideal owner-occupied property. The main-floor unit is a spacious 2-bedroom, 1-bath suite featuring a fenced private backyard and covered deck. All appliances are included (dishwasher not connected and sold as is). The upper unit offers a 2+1 bedroom, 1-bath layout with appliances included and access to an upper deck from one of the bedrooms. As of June 1st rents will be $1,735.70/month for Apt. 5 and $1,633.60/month for Apt 3, with tenants paying their own heat and hydro. Water and sewer are paid by the landlord. Hot water heaters are rentals at $18.58 + HST per unit, and both furnaces are rentals at $93.21 + HST per unit ($223.58 + HST monthly total, and furnaces are transferable). Annual water and sewer costs are approximately $1,400. Whether you're looking to invest, live in one unit while the rental income helps cover most of the mortgage, or add to your investment portfolio, this property is a smart and flexible way to enter-or expand within-the housing market. All pictures are prior to tenants moving in. Many updates have been done to both units; pictures are prior to tenants. 24 hours must be given to both tenants for all showings. Both tenants are month to month. (id:31684)
Property Information
Property Type
Residential Income
Sub-Type
Multi Family
Parking Spaces
2
Listing #
X13142954
Property Features
Cooling
Heating
Affordability Calculator
$55,000
Estimated monthly payment
$1,464/mo
Principal $220,000 · Est. interest $306,920 over 30 yrs
Neighborhood Market Statistics
How this home compares to active listings in Smiths Falls, ON
- CA$609,070
- Median Listing Price
- 42
- Median Days on Market
- 1,300
- Median Sq Ft
- CA$415
- Median Price / Sq Ft
- 1,583
- Active Listings
- This home’s price is 55% below the area median.
Market statistics compiled from active EXIT Realty® and MLS listings in Smiths Falls, ON.
Location

Points of Interest in Smiths Falls, ON
Showing the Smiths Falls area map.
Nearby Schools
Duncan J School
School · 1.1 km away
St. Luke Catholic High School
Secondary · 1.5 km away
St Francis de Sales Catholic School
Elementary · 2.2 km away
Chimo Elementary School - Ucdsb
Elementary · 2.3 km away
Smiths Falls Indoor Winter Golf School
School · 2.7 km away
Smiths Falls District Collegiate Institute - Ucdsb
Secondary · 2.7 km away
Montague Public School
School · 5.8 km away
North Elmsley Public School
School · 8.6 km away
Lombardy Public School
School · 8.7 km away
Ecole Catholique Sainte-Marguerite-Bourgeoys
School · 14.1 km away
Merrickville Day Nursery School
School · 14.4 km away
Merrick Preparatory School
Secondary · 14.6 km away
Merrickville Public School
School · 15.0 km away
The Queen Elizabeth School
Elementary · 17.6 km away
St. John Catholic Elementary School
Elementary · 17.9 km away
Perth Children's House
School · 18.1 km away
Rosewood Studio School of Fine Woodworking
Secondary · 18.3 km away
St John Catholic High School
Secondary · 18.4 km away
The Stewart School - Ucdsb
Elementary · 18.9 km away
Drummond Central School
School · 19.4 km away
Commute Calculator
Nearby Homes
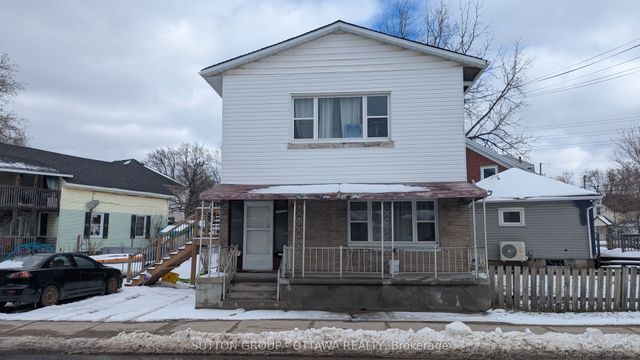
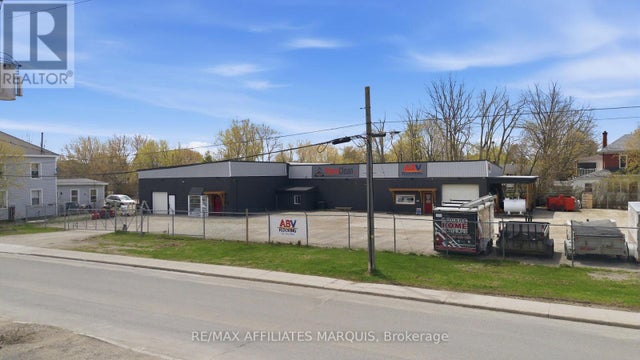
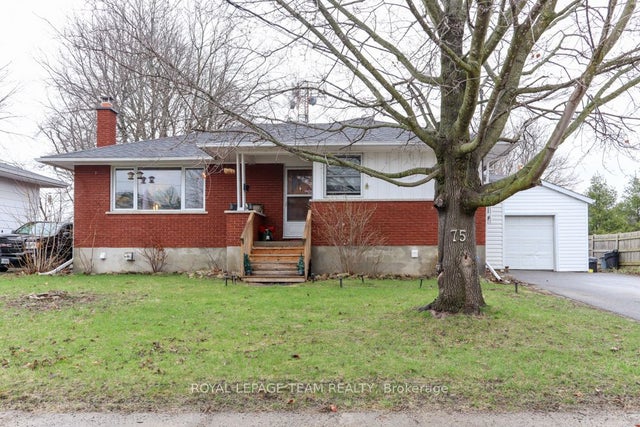

Similar Homes Nearby
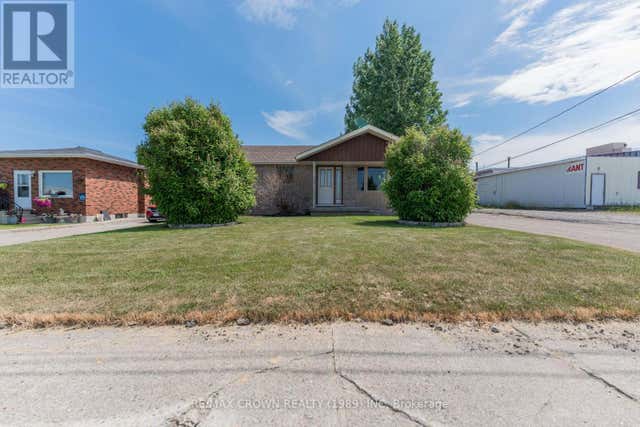
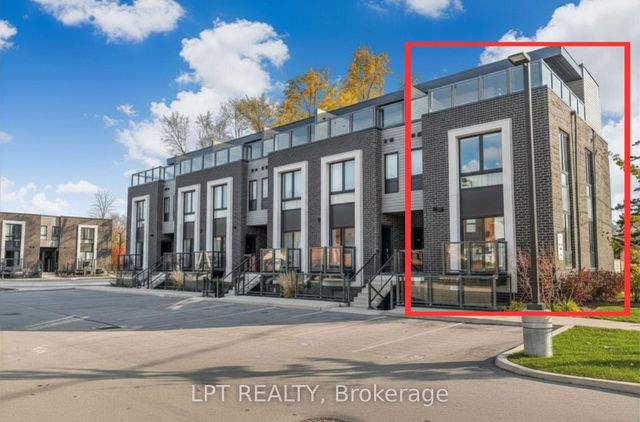
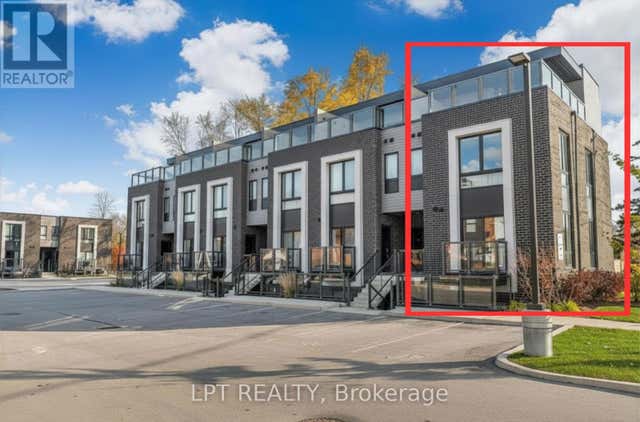

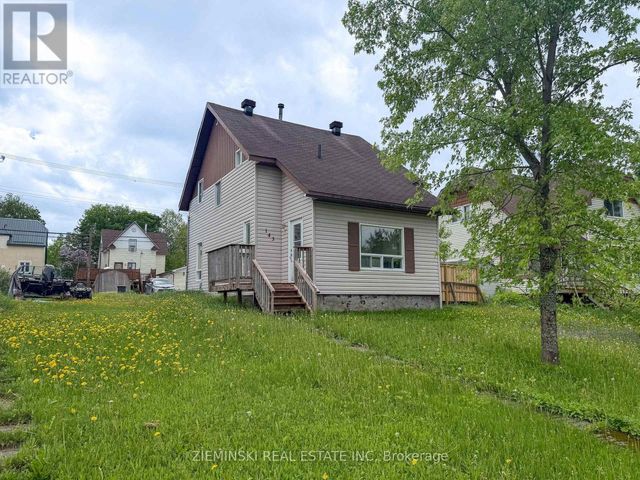

Similar Home Values
Comparable nearby listings and their asking prices.
| Address | Price | Beds | Baths | Sq Ft |
|---|---|---|---|---|
| 13 THIRD STREET, Smooth Rock Falls (SRF), ON | CA$195,000 | 4 | 3 | — |
| 6065 MCLEOD Road 213, Niagara Falls, ON | CA$199,000 | 2 | 2 | — |
| 213 - 6065 MCLEOD ROAD, Niagara Falls (Arad/Fallsview), ON | CA$199,000 | 2 | 2 | — |
| 143 Essex Avenue, Iroquois Falls, ON | CA$199,000 | 3 | 3 | — |
| 143 ESSEX AVENUE, Iroquois Falls, ON | CA$199,000 | 3 | 3 | — |
| 20 STEVENS ROAD, West Nipissing (Sturgeon Falls), ON | CA$199,900 | 2 | 1 | — |
Moving Cost Estimate
EXIT Agents in Smiths Falls



Listing Courtesy: RE/MAX HOMETOWN REALTY INC
Data Terms of Use
This website is operated by RE/MAX HOMETOWN REALTY INC, a brokerage who is a member of The Canadian Real Estate Association (CREA). The content on this website is owned or controlled by CREA. By accessing this website, the user agrees to be bound by these terms of use as amended from time to time, and agrees that these terms of use constitute a binding contract between the user, RE/MAX HOMETOWN REALTY INC, and CREA.
Copyright
The content on this website is protected by copyright and other laws, and is intended solely for the private, non-commercial use by individuals. Any other reproduction, distribution or use of the content, in whole or in part, is specifically prohibited. Prohibited uses include commercial use, “screen scraping”, “database scraping”, and any other activity intended to collect, store, reorganize or manipulate the content of this website.
Trademarks
REALTOR®, REALTORS®, and the REALTOR® logo are certification marks that are owned by REALTOR® Canada Inc. and licensed exclusively to The Canadian Real Estate Association (CREA). These certification marks identify real estate professionals who are members of CREA and who must abide by CREA’s By-Laws, Rules, and the REALTOR® Code. The MLS® trademark and the MLS® logo are owned by CREA and identify the professional real estate services provided by members of CREA.
Liability and Warranty Disclaimer
The information contained on this website is based in whole or in part on information that is provided by members of CREA, who are responsible for its accuracy. CREA reproduces and distributes this information as a service for its members, and assumes no responsibility for its completeness or accuracy.
Amendments
RE/MAX HOMETOWN REALTY INC may at any time amend these Terms of Use by updating this posting. All users of this site are bound by these amendments should they wish to continue accessing the website, and should therefore periodically visit this page to review any and all such amendments.