

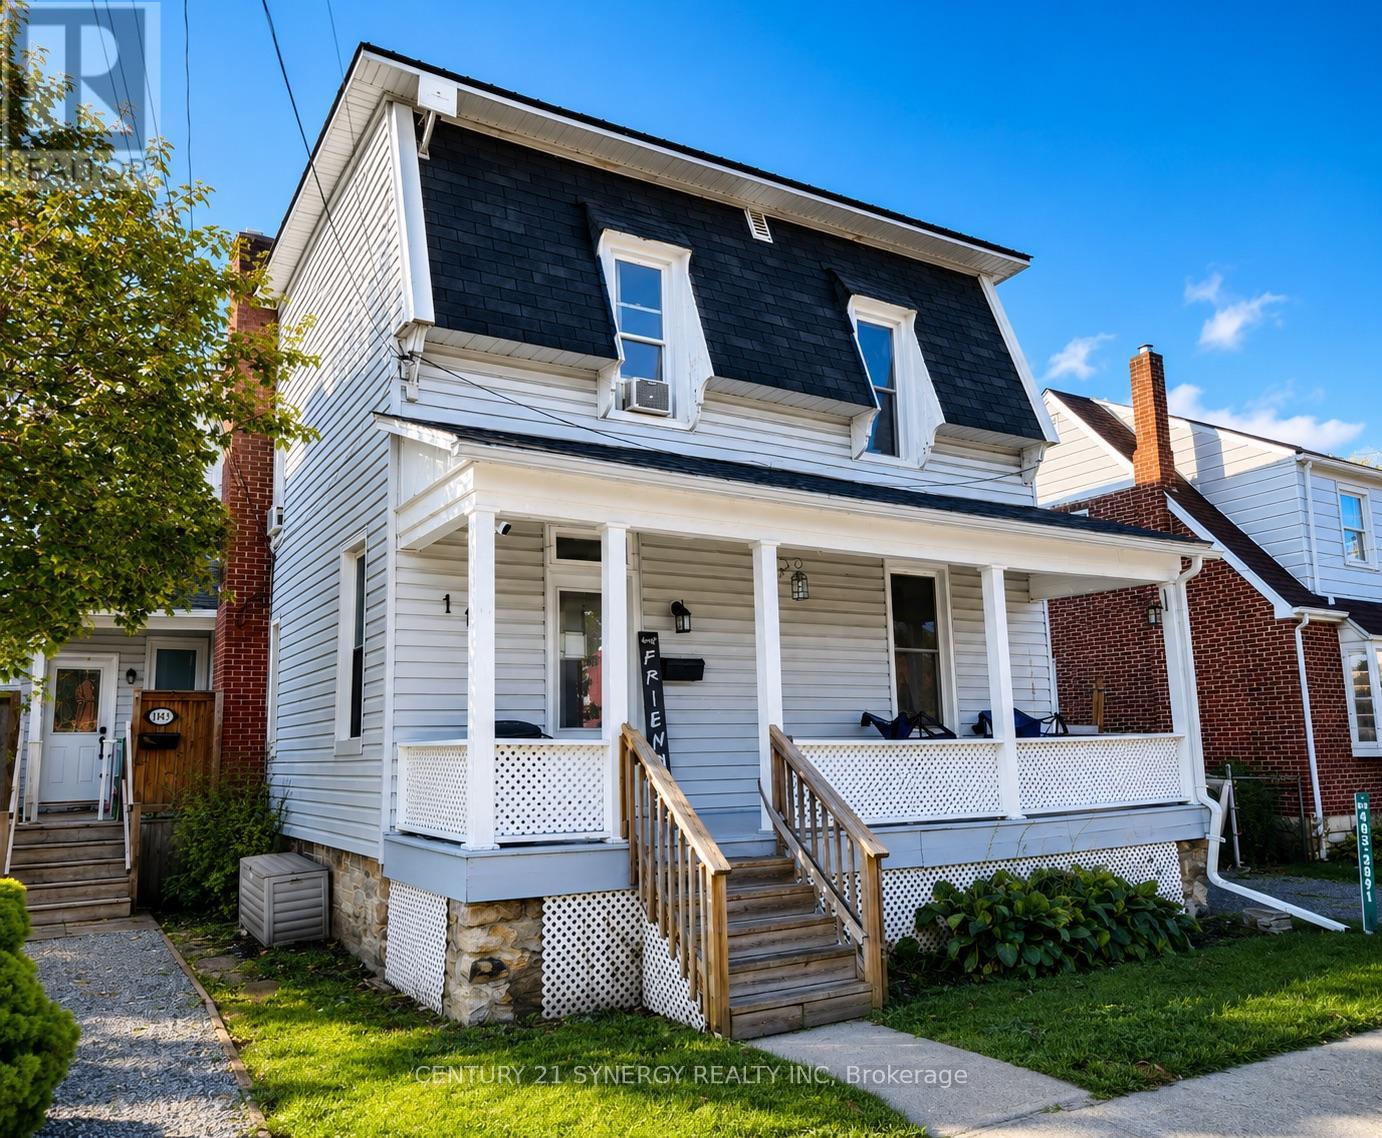
114 MAIN STREET E, Smiths Falls, ON K7A1B2
901 - Smiths Falls
Key Facts
Description
Located in the heart of charming Smiths Falls, this exceptional duplex presents an incredible opportunity for investors, multi-generational living, or owner-occupants looking to offset their mortgage with rental income. Just steps from downtown shops, restaurants, parks, schools, and amenities, this centrally located property offers the perfect blend of convenience, flexibility, and long-term potential. The spacious front unit features an impressive two-storey layout with 3 large bedrooms and 1.5 bathrooms, offering the feel and function of a full family home. Bright, generous living spaces and a practical floor plan make this unit highly desirable for families or professional tenants alike. Tucked privately at the rear of the property is a well-appointed two-storey 1-bedroom plus den unit, ideal for singles, couples, or a home office setup. The rear unit is currently vacant, creating a fantastic opportunity to set your own rents, select new tenants, or occupy either unit yourself. Both units are fully self-contained and highly functional, each offering in-unit laundry, separate hydro meters, separate gas meters, and individual forced-air gas furnaces - a rare and valuable feature that keeps operating costs streamlined and tenant responsibilities clearly divided. Whether you're expanding your investment portfolio, entering the real estate market with income support, or searching for a versatile property in a growing community, this duplex checks all the boxes. Opportunities like this - with one unit already vacant and unbeatable walkability - are hard to find in today's market. (id:31684)
Property Information
Property Type
Residential Income
Sub-Type
Multi Family
Parking Spaces
2
Listing #
X13137446
Property Features
Cooling
Heating
Rooms
- 3.46 m X 3.04 mMain
- Bathroom 13.01 m X 1.59 mSecond
- Bathroom 23.02 m X 1.64 mSecond
- Bathroom 31.3 m X 1.2 mMain
- Bedroom 13.48 m X 2.81 mSecond
- Bedroom 23.91 m X 3.36 mSecond
- Bedroom 33.92 m X 2.66 mSecond
- Den4.19 m X 2.84 mSecond
- Dining Room3.43 m X 3.38 mMain
- Kitchen4.76 m X 2.19 mMain
- Kitchen4.87 m X 3.65 mMain
- Laundry2.28 m X 1.58 mMain
- Laundry0.95 m X 0.85 mMain
- Living Room5.76 m X 2.79 mMain
- Living Room4.03 m X 3.56 mMain
- Master Bedroom4.05 m X 3.64 mSecond
Affordability Calculator
$85,800
Estimated monthly payment
$2,283/mo
Principal $343,200 · Est. interest $478,795 over 30 yrs
Neighborhood Market Statistics
How this home compares to active listings in Smiths Falls, ON
- CA$609,070
- Median Listing Price
- 42
- Median Days on Market
- 1,300
- Median Sq Ft
- CA$415
- Median Price / Sq Ft
- 1,583
- Active Listings
- This home’s price is 30% below the area median.
Market statistics compiled from active EXIT Realty® and MLS listings in Smiths Falls, ON.
Location

Points of Interest in Smiths Falls, ON
Showing the Smiths Falls area map.
Nearby Schools
Duncan J School
School · 0.4 km away
St. Luke Catholic High School
Secondary · 1.0 km away
Chimo Elementary School - Ucdsb
Elementary · 1.8 km away
St Francis de Sales Catholic School
Elementary · 1.8 km away
Smiths Falls Indoor Winter Golf School
School · 2.1 km away
Smiths Falls District Collegiate Institute - Ucdsb
Secondary · 2.2 km away
Montague Public School
School · 5.8 km away
Lombardy Public School
School · 8.5 km away
North Elmsley Public School
School · 9.0 km away
Ecole Catholique Sainte-Marguerite-Bourgeoys
School · 13.6 km away
Merrickville Day Nursery School
School · 13.9 km away
Merrick Preparatory School
Secondary · 14.1 km away
Merrickville Public School
School · 14.5 km away
The Queen Elizabeth School
Elementary · 18.1 km away
St. John Catholic Elementary School
Elementary · 18.4 km away
Perth Children's House
School · 18.6 km away
Rosewood Studio School of Fine Woodworking
Secondary · 18.8 km away
St John Catholic High School
Secondary · 18.9 km away
The Stewart School - Ucdsb
Elementary · 19.4 km away
Drummond Central School
School · 20.0 km away
Commute Calculator
Nearby Homes
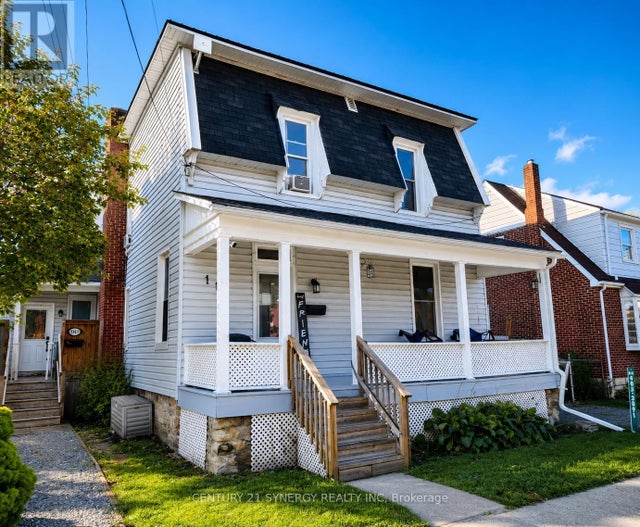
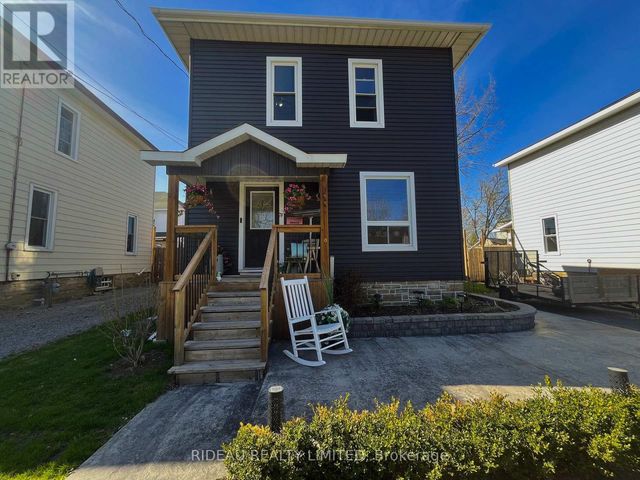


Similar Homes Nearby
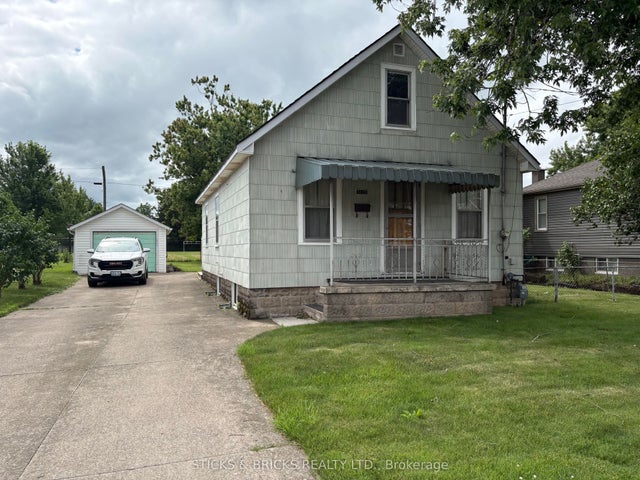
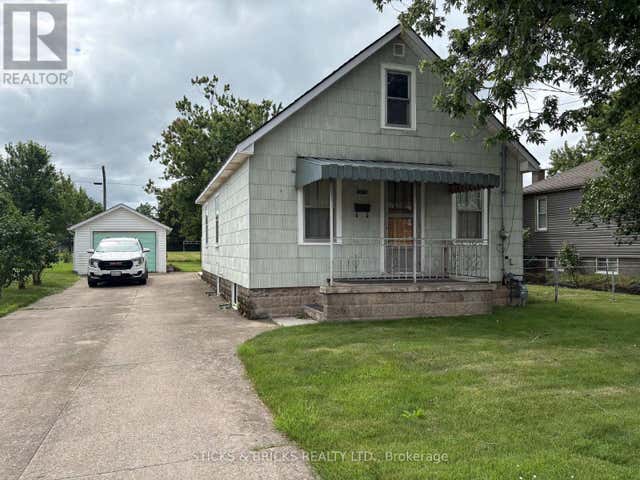
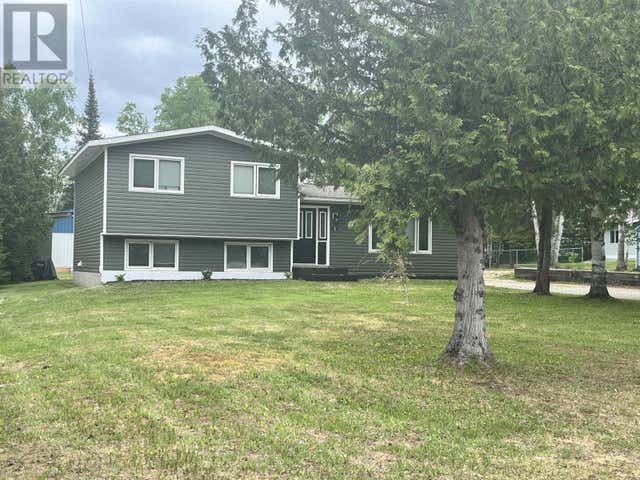
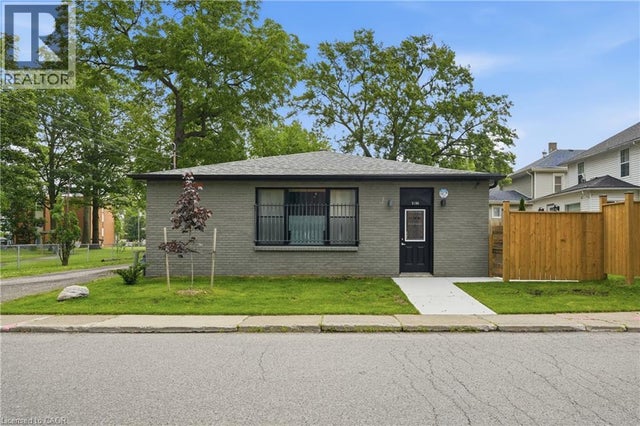

Similar Home Values
Comparable nearby listings and their asking prices.
| Address | Price | Beds | Baths | Sq Ft |
|---|---|---|---|---|
| 3826 Welland Street, Niagara Falls, ON | CA$315,000 | 3 | 2 | — |
| 3826 WELLAND STREET, Niagara Falls (Chippawa), ON | CA$315,000 | 3 | 2 | — |
| 77 RUSSELL STREET E, Smiths Falls, ON | CA$319,000 | 3 | 2 | — |
| 8 John Street, Ear Falls, ON | CA$321,900 | 4 | 2 | 1,162 |
| 5196 FOURTH Avenue, Niagara Falls, ON | CA$329,000 | 3 | 1 | 1,139 |
| 5196 FOURTH Avenue, Niagara Falls, ON | CA$329,000 | 3 | 1 | — |
Moving Cost Estimate
EXIT Agents in Smiths Falls



Listing Courtesy: CENTURY 21 SYNERGY REALTY INC
Data Terms of Use
This website is operated by CENTURY 21 SYNERGY REALTY INC, a brokerage who is a member of The Canadian Real Estate Association (CREA). The content on this website is owned or controlled by CREA. By accessing this website, the user agrees to be bound by these terms of use as amended from time to time, and agrees that these terms of use constitute a binding contract between the user, CENTURY 21 SYNERGY REALTY INC, and CREA.
Copyright
The content on this website is protected by copyright and other laws, and is intended solely for the private, non-commercial use by individuals. Any other reproduction, distribution or use of the content, in whole or in part, is specifically prohibited. Prohibited uses include commercial use, “screen scraping”, “database scraping”, and any other activity intended to collect, store, reorganize or manipulate the content of this website.
Trademarks
REALTOR®, REALTORS®, and the REALTOR® logo are certification marks that are owned by REALTOR® Canada Inc. and licensed exclusively to The Canadian Real Estate Association (CREA). These certification marks identify real estate professionals who are members of CREA and who must abide by CREA’s By-Laws, Rules, and the REALTOR® Code. The MLS® trademark and the MLS® logo are owned by CREA and identify the professional real estate services provided by members of CREA.
Liability and Warranty Disclaimer
The information contained on this website is based in whole or in part on information that is provided by members of CREA, who are responsible for its accuracy. CREA reproduces and distributes this information as a service for its members, and assumes no responsibility for its completeness or accuracy.
Amendments
CENTURY 21 SYNERGY REALTY INC may at any time amend these Terms of Use by updating this posting. All users of this site are bound by these amendments should they wish to continue accessing the website, and should therefore periodically visit this page to review any and all such amendments.