

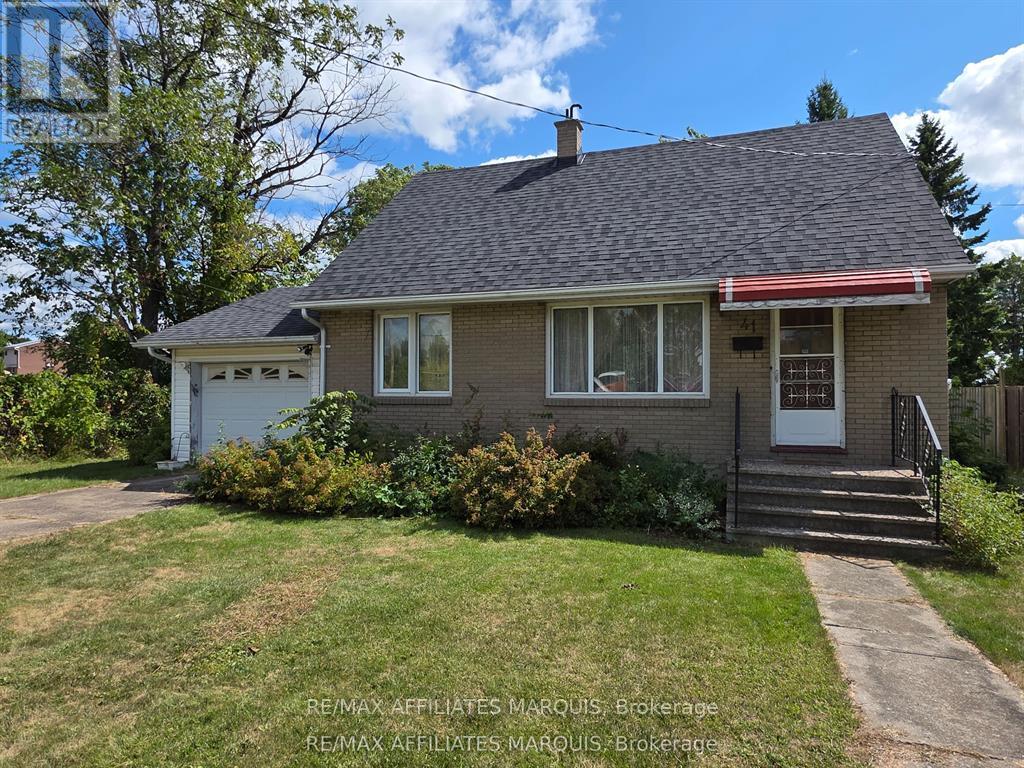
41 ELGIN STREET W, Smiths Falls, ON K7A3C5
901 - Smiths Falls
Key Facts
Description
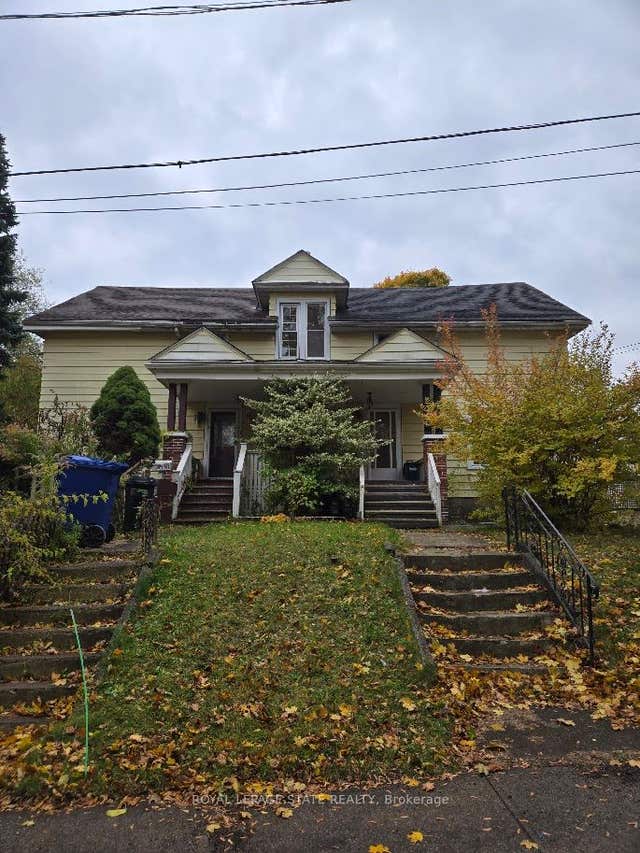
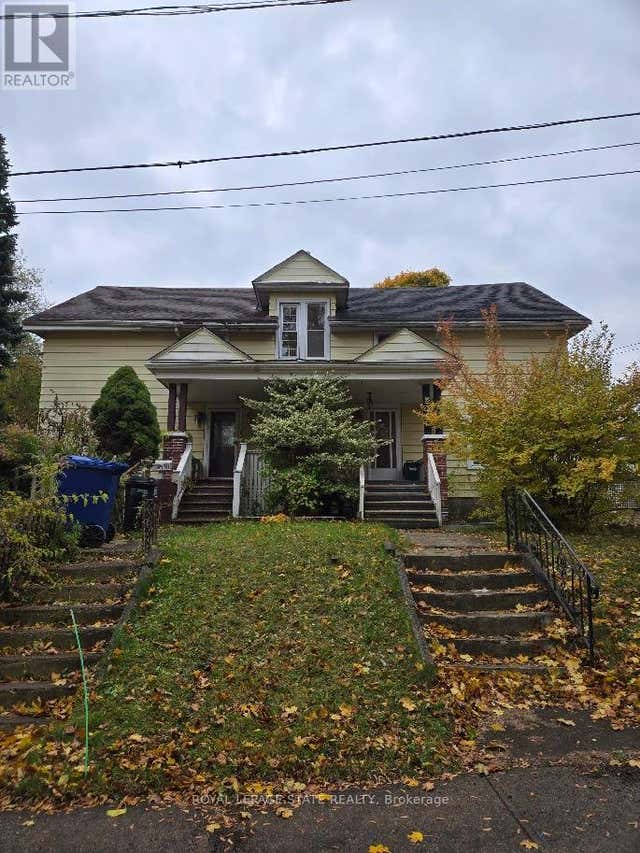
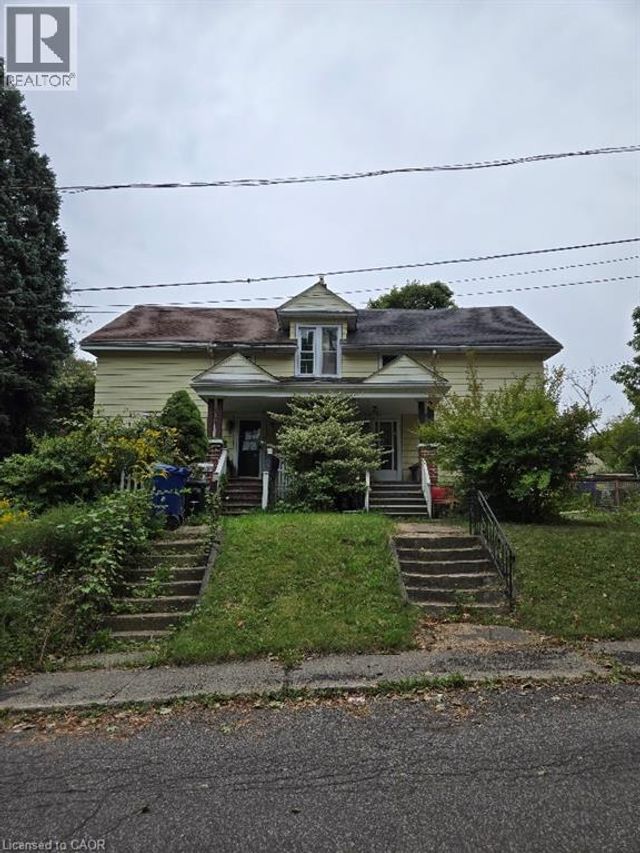
Welcome to 41 Elgin St West in the charming town of Smiths Falls, located at the end of a dead end street enjoy the lack of traffic flow. This property has a large backyard with lots of room for activities. This home has four bedrooms, two on the main floor, one of those being the primary bedroom and an additional two ebdrooms upstairs. The roof shingles were replaced approximately 10 years ago, the furnace was installed in 2016 and the home also has central air. There is an attached single car garage with a garage door opener. Located close to a public school and not far from downtown and shopping.Book your showing today and make this home yours. (id:31684)
Property Information
Property Type
Residential
Sub-Type
Single Family Residence
Parking Spaces
3
Ownership
Freehold
Listing #
X12957994
Property Features
Cooling
Heating
Parking
Rooms
- Bathroom 11.991 m X 1.514 mMain
- Bedroom 23.006 m X 2.51 mMain
- Bedroom 33.16 m X 3.73 mSecond
- Bedroom 43.905 m X 3.73 mSecond
- Dining Room2.231 m X 2.305 mMain
- Kitchen3.501 m X 1.988 mMain
- Living Room3.76 m X 3.548 mMain
- Master Bedroom3.027 m X 3.545 mMain
Affordability Calculator
$71,800
Estimated monthly payment
$1,911/mo
Principal $287,200 · Est. interest $400,670 over 30 yrs
Neighborhood Market Statistics
How this home compares to active listings in Smiths Falls, ON
- CA$608,238
- Median Listing Price
- 44
- Median Days on Market
- 1,300
- Median Sq Ft
- CA$415
- Median Price / Sq Ft
- 1,567
- Active Listings
- This home’s price is 41% below the area median.
Market statistics compiled from active EXIT Realty® and MLS listings in Smiths Falls, ON.
Location

Points of Interest in Smiths Falls, ON
Showing the Smiths Falls area map.
Nearby Schools
Duncan J School
School · 0.3 km away
St. Luke Catholic High School
Secondary · 1.0 km away
Chimo Elementary School - Ucdsb
Elementary · 1.7 km away
St Francis de Sales Catholic School
Elementary · 1.8 km away
Smiths Falls Indoor Winter Golf School
School · 2.1 km away
Smiths Falls District Collegiate Institute - Ucdsb
Secondary · 2.1 km away
Montague Public School
School · 5.7 km away
Lombardy Public School
School · 8.5 km away
North Elmsley Public School
School · 9.2 km away
Ecole Catholique Sainte-Marguerite-Bourgeoys
School · 13.5 km away
Merrickville Day Nursery School
School · 13.7 km away
Merrick Preparatory School
Secondary · 14.0 km away
Merrickville Public School
School · 14.3 km away
The Queen Elizabeth School
Elementary · 18.3 km away
St. John Catholic Elementary School
Elementary · 18.6 km away
Perth Children's House
School · 18.8 km away
Rosewood Studio School of Fine Woodworking
Secondary · 19.0 km away
St John Catholic High School
Secondary · 19.0 km away
The Stewart School - Ucdsb
Elementary · 19.6 km away
Drummond Central School
School · 20.2 km away
Commute Calculator
Nearby Homes



Similar Homes Nearby



Similar Home Values
Comparable nearby listings and their asking prices.
| Address | Price | Beds | Baths | Sq Ft |
|---|---|---|---|---|
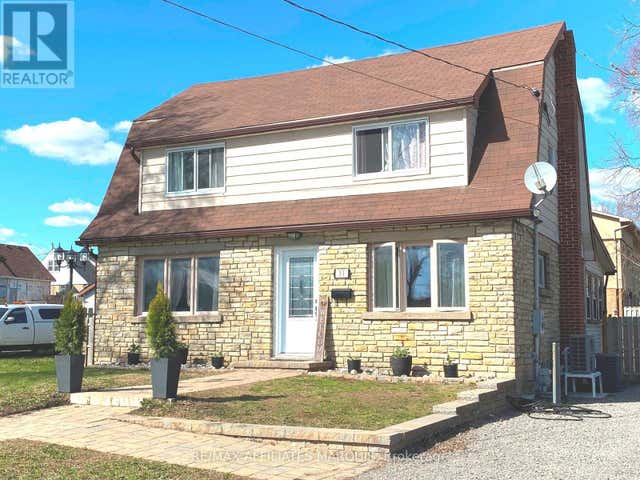
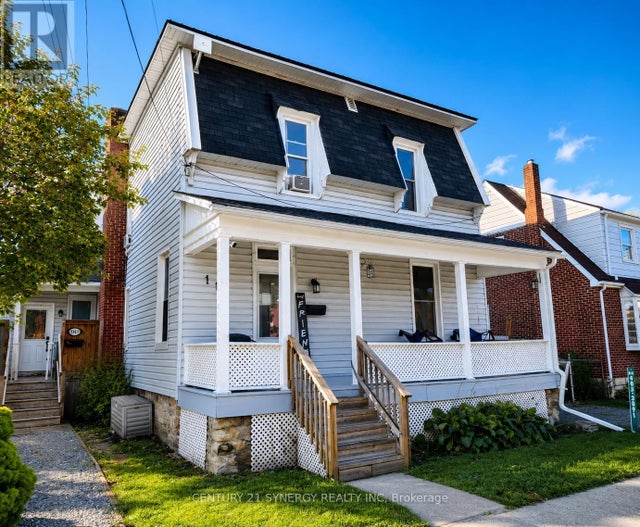
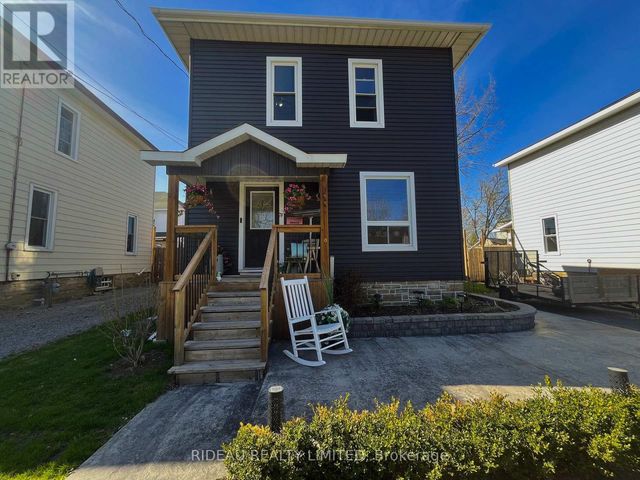
| 4336 ELGIN Street, Niagara Falls, ON | CA$259,900 | 3 | — | 1,547 |
| 4336 Elgin Street, Niagara Falls, ON | CA$259,900 | 3 | 1 | — |
| 4336 ELGIN STREET, Niagara Falls (Downtown), ON | CA$259,900 | 3 | 1 | — |
| 4340 Elgin Street, Niagara Falls, ON | CA$259,900 | 3 | 1 | — |
| 4340 ELGIN STREET, Niagara Falls (Downtown), ON | CA$259,900 | 3 | 1 | — |
| 4340 ELGIN Street, Niagara Falls, ON | CA$259,900 | 3 | 1 | 1,344 |
Moving Cost Estimate
EXIT Agents in Smiths Falls



Listing Courtesy: RE/MAX AFFILIATES MARQUIS
Data Terms of Use
This website is operated by RE/MAX AFFILIATES MARQUIS, a brokerage who is a member of The Canadian Real Estate Association (CREA). The content on this website is owned or controlled by CREA. By accessing this website, the user agrees to be bound by these terms of use as amended from time to time, and agrees that these terms of use constitute a binding contract between the user, RE/MAX AFFILIATES MARQUIS, and CREA.
Copyright
The content on this website is protected by copyright and other laws, and is intended solely for the private, non-commercial use by individuals. Any other reproduction, distribution or use of the content, in whole or in part, is specifically prohibited. Prohibited uses include commercial use, “screen scraping”, “database scraping”, and any other activity intended to collect, store, reorganize or manipulate the content of this website.
Trademarks
REALTOR®, REALTORS®, and the REALTOR® logo are certification marks that are owned by REALTOR® Canada Inc. and licensed exclusively to The Canadian Real Estate Association (CREA). These certification marks identify real estate professionals who are members of CREA and who must abide by CREA’s By-Laws, Rules, and the REALTOR® Code. The MLS® trademark and the MLS® logo are owned by CREA and identify the professional real estate services provided by members of CREA.
Liability and Warranty Disclaimer
The information contained on this website is based in whole or in part on information that is provided by members of CREA, who are responsible for its accuracy. CREA reproduces and distributes this information as a service for its members, and assumes no responsibility for its completeness or accuracy.
Amendments
RE/MAX AFFILIATES MARQUIS may at any time amend these Terms of Use by updating this posting. All users of this site are bound by these amendments should they wish to continue accessing the website, and should therefore periodically visit this page to review any and all such amendments.