

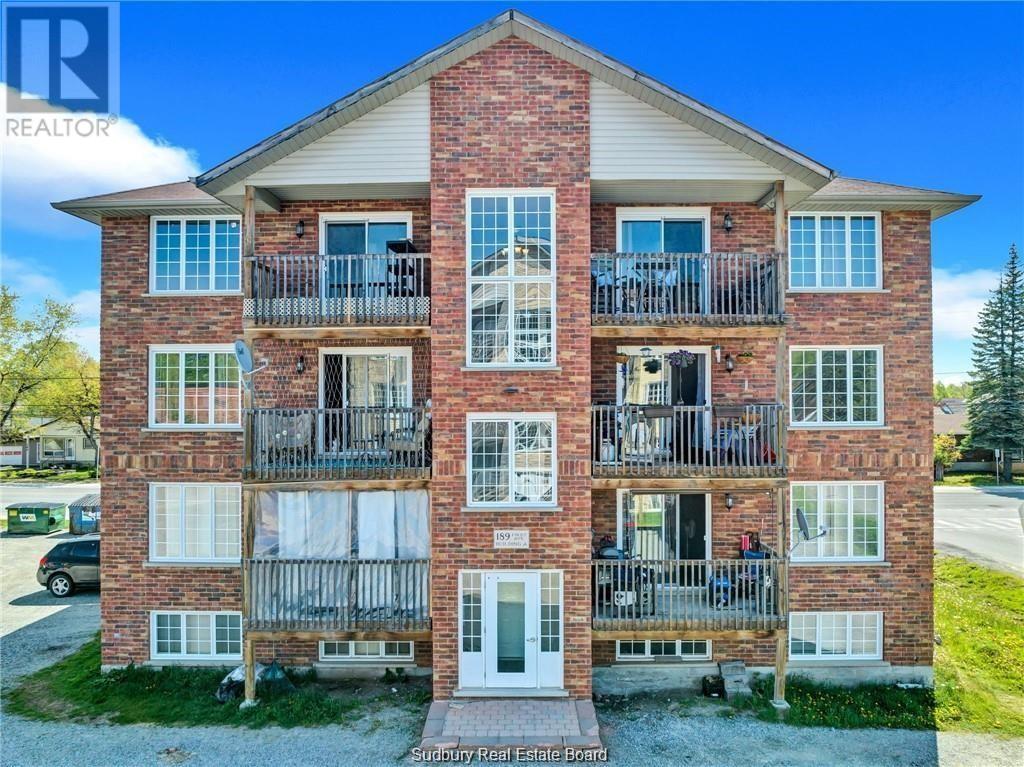
189 First Avenue Unit# 7B, Sudbury, ON P3B3L3
Key Facts
Description
Welcome to this beautifully maintained 2-bedroom, 1-bathroom unit in a charming 8-plex, perfectly situated in the highly sought-after Minnow Lake neighborhood. This inviting home seamlessly combines comfort, style, and convenience. The open-concept layout creates a natural flow between the living and dining areas, ideal for today's lifestyle. The spacious kitchen is thoughtfully designed with ample cabinetry and comes fully equipped with essential appliances including a fridge, stove, microwave, and dishwasher, making meal prep a pleasure. Both bedrooms are generously sized and bathed in natural light, offering a cozy retreat. Enjoy your own private balcony, the perfect spot to relax and unwind. The added convenience of in-unit laundry means you can skip the laundromat trips. This prime location puts you close to all the essentials: Costco, shopping centers, parks, and more! Plus, the complex features a secured entryway, ensuring safety and peace of mind for you and your family. Don't miss this exceptional opportunity to call Minnow Lake home! Tenant pays for hydro and gas. (id:31684)
Property Information
Property Type
Residential Lease
Sub-Type
Single Family Residence
Ownership
Freehold
Listing #
2127821
Property Features
Cooling
Flooring
Sewer
Rooms
- Master Bedroom12' x 10'Main
Affordability Calculator
$60,000
Estimated monthly payment
$1,597/mo
Principal $240,000 · Est. interest $334,821 over 30 yrs
Neighborhood Market Statistics
How this home compares to active listings in Sudbury, ON
- CA$555,046
- Median Listing Price
- 35
- Median Days on Market
- 1,300
- Median Sq Ft
- CA$311
- Median Price / Sq Ft
- 298
- Active Listings
Market statistics compiled from active EXIT Realty® and MLS listings in Sudbury, ON.
Location

Points of Interest in Sudbury, ON
Showing the Sudbury area map.
Nearby Schools
Adamsdale Public School
School · 0.1 km away
Pius XII
School · 0.7 km away
École St-Pierre
School · 0.8 km away
Westmount Avenue Public School
Elementary · 1.6 km away
Churchill Public School
School · 2.7 km away
St. Charles College
Secondary School · 2.7 km away
Ecole Publique Jean-Ethier-Blais
Elementary · 3.4 km away
Carl A. Nesbitt Public School
School · 3.4 km away
St-Dominique School
School · 3.6 km away
Barrydowne College Senior
Secondary School · 3.8 km away
Ecole Separee Felix-Ricard
School · 3.8 km away
The Look Above
School · 3.8 km away
Cedar Park Day Care
School · 3.9 km away
Ecole Publique Jeanne-Sauve
School · 3.9 km away
Ecole Secondaire du Sacre-Coeur
Secondary · 4.0 km away
Conseil Scolaire Catholique Nouvelon
Elementary · 4.1 km away
Modern College of Hairstyling & Esthetics
School · 4.2 km away
Ecole Cap Sur Lavenir
School · 4.2 km away
Ernie Checkeris Public School
Elementary · 4.3 km away
College Notre-Dame
School · 4.4 km away
Commute Calculator
Nearby Homes


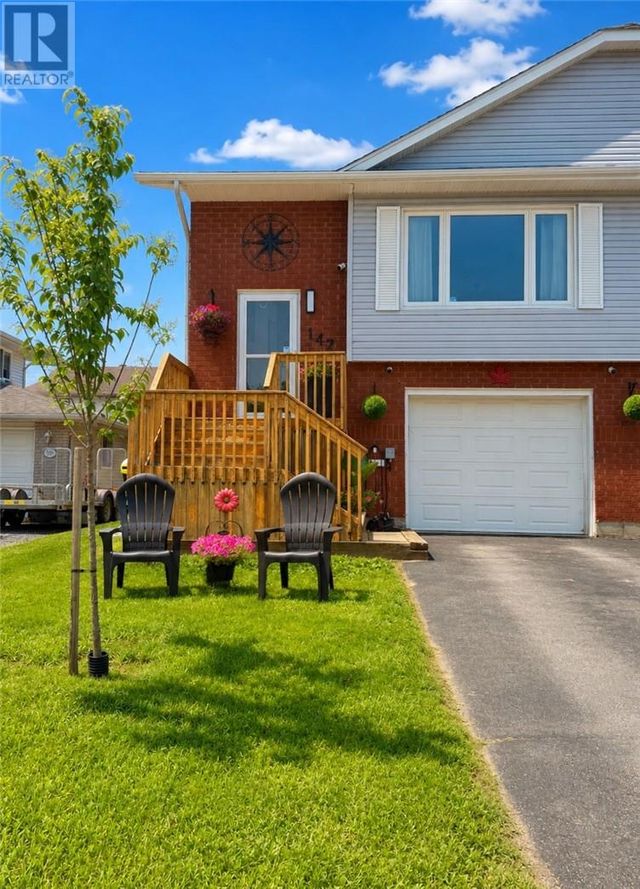
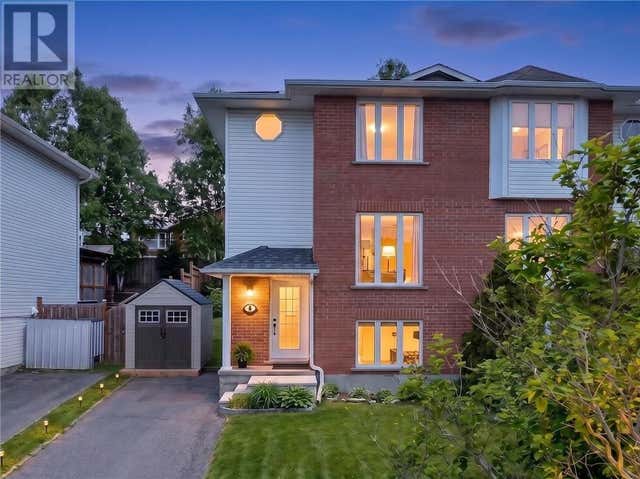
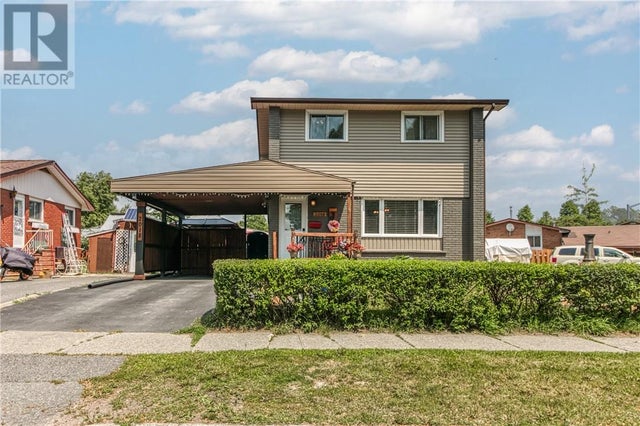
Similar Homes Nearby

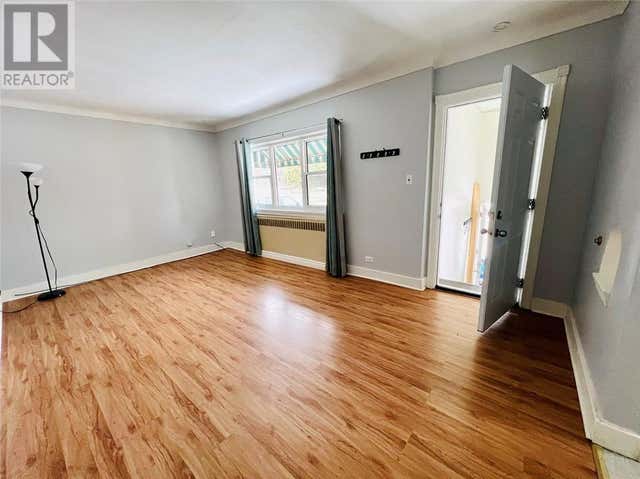
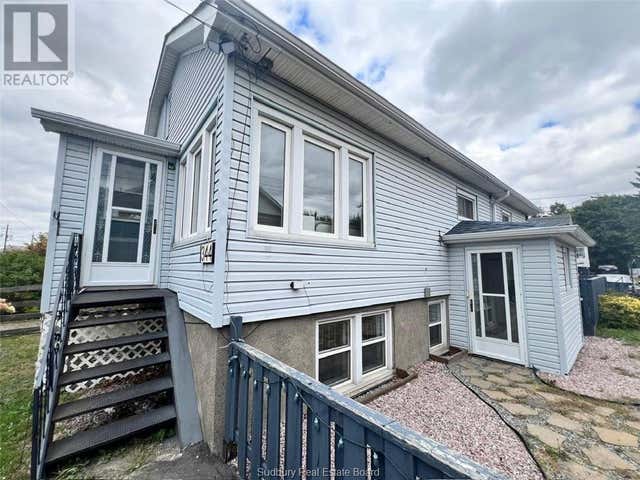


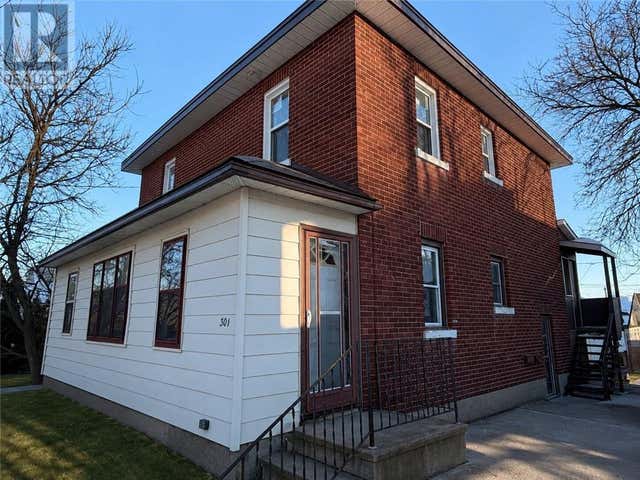
Similar Home Values
Comparable nearby listings and their asking prices.
| Address | Price | Beds | Baths | Sq Ft |
|---|---|---|---|---|
| 1133 Crescent Park, Sudbury, ON | CA$2,750/mo | 2 | 2 | — |
| 67 O'Connor Street, Sudbury, ON | CA$1,999/mo | 2 | 1 | — |
| 344 Murray Unit# Lower, Sudbury, ON | CA$1,650/mo | 2 | 1 | — |
| 1140 RAMSEY VIEW COURT, Sudbury Remote Area, ON | CA$2,449 | 2 | 1 | — |
| 1883 Courtland, Greater Sudbury, ON | CA$3,000/mo | 3 | 3 | — |
| 301 Hemlock Street, Sudbury, ON | CA$2,195/mo | 2 | 1 | — |
Moving Cost Estimate
EXIT Agents in Sudbury



Listing Courtesy: ROYAL LEPAGE NORTH HERITAGE REALTY, BROKERAGE
Data Terms of Use
This website is operated by ROYAL LEPAGE NORTH HERITAGE REALTY, BROKERAGE, a brokerage who is a member of The Canadian Real Estate Association (CREA). The content on this website is owned or controlled by CREA. By accessing this website, the user agrees to be bound by these terms of use as amended from time to time, and agrees that these terms of use constitute a binding contract between the user, ROYAL LEPAGE NORTH HERITAGE REALTY, BROKERAGE, and CREA.
Copyright
The content on this website is protected by copyright and other laws, and is intended solely for the private, non-commercial use by individuals. Any other reproduction, distribution or use of the content, in whole or in part, is specifically prohibited. Prohibited uses include commercial use, “screen scraping”, “database scraping”, and any other activity intended to collect, store, reorganize or manipulate the content of this website.
Trademarks
REALTOR®, REALTORS®, and the REALTOR® logo are certification marks that are owned by REALTOR® Canada Inc. and licensed exclusively to The Canadian Real Estate Association (CREA). These certification marks identify real estate professionals who are members of CREA and who must abide by CREA’s By-Laws, Rules, and the REALTOR® Code. The MLS® trademark and the MLS® logo are owned by CREA and identify the professional real estate services provided by members of CREA.
Liability and Warranty Disclaimer
The information contained on this website is based in whole or in part on information that is provided by members of CREA, who are responsible for its accuracy. CREA reproduces and distributes this information as a service for its members, and assumes no responsibility for its completeness or accuracy.
Amendments
ROYAL LEPAGE NORTH HERITAGE REALTY, BROKERAGE may at any time amend these Terms of Use by updating this posting. All users of this site are bound by these amendments should they wish to continue accessing the website, and should therefore periodically visit this page to review any and all such amendments.