

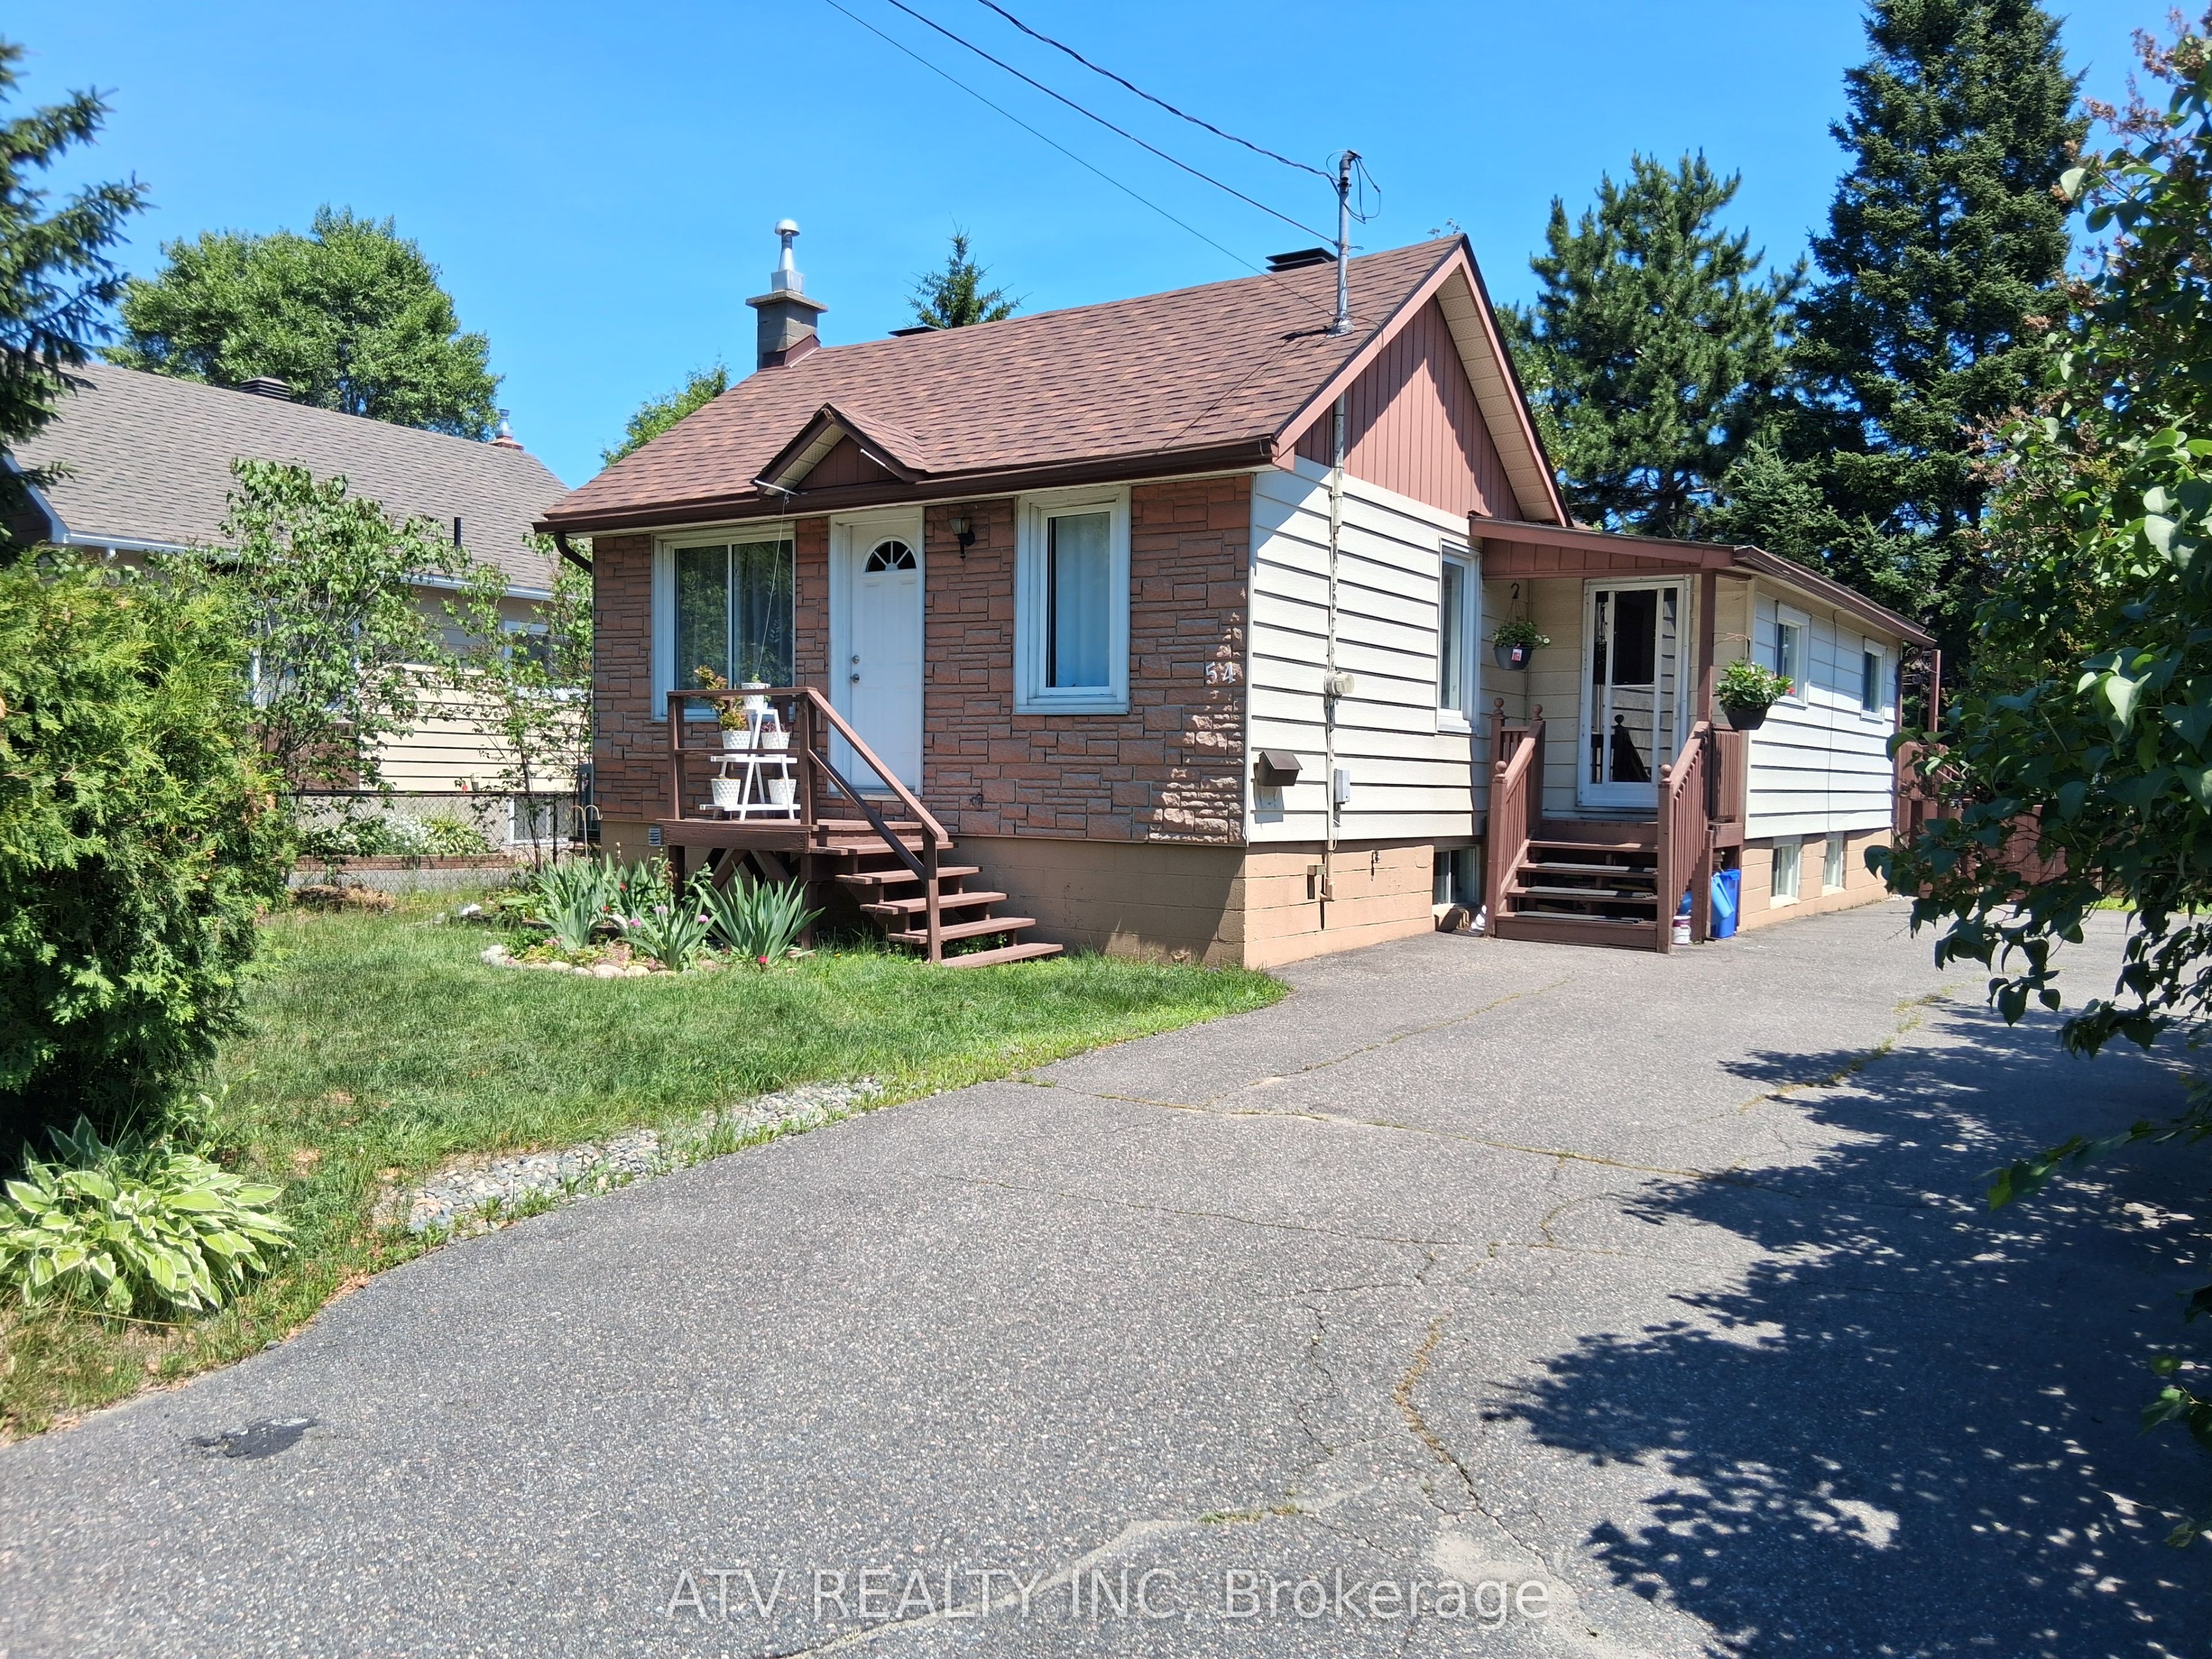
54 First Avenue, Sudbury Remote Area, ON P3B 3L1
Sudbury County
Key Facts
Description
Charming Fairy-Talelike Bungalow with Lush Greenery! Discover your cozy retreat in this delightful brick bungalow, nestled amidst mature evergreen trees and a beautifully manicured hedge. This home offers a welcoming facade with its classic pitched roof and a quaint chimney, promising warmth and comfort. The inviting front entrance with a pristine white door is framed by manicured landscaping, creating an immediate sense of curb appeal. Imagine relaxing in the shade of the towering evergreens or enjoying the privacy offered by the dense, verdant hedge. This property provides a serene escape from the everyday, perfect for those seeking a peaceful haven. The sturdy brick exterior ensures durability and timeless style. Don't miss this opportunity to own a home with natural charm and a tranquil setting. Also, Property featuring a wooden sauna which is a great way to boost your immune system during cold winters, soothe cold-stiffened muscles, and combat the winter blues. The stark temperature contrast from stepping into the freezing air after a hot session also provides an exhilarating Nordic-style cardiovascular boost. Offers anytime @ alex.bilovol@gmail.com. Cell: 647-621-2405.
Property Information
Property Type
Residential
Sub-Type
Single Family Residence
Style
Bungalow
Lot Dimensions
50.0x100.0
Parking Spaces
3
MLS® Listing#
X13530554
Property Features
Interior
Cooling
Heating
Basement
Pool
Construction
Foundation
Roof
Rooms
- 6.7 x 1.7
- 6.0 x 4.3Basement
- Bedroom4.6 x 2.3
- Bedroom 22.9 x 3.2
- Bedroom 32.8 x 2.4Basement
- Dining Room3.2 x 2.9
- Kitchen3.2 x 3.4
- Living Room4.7 x 3.5
Financial Details
Annual Taxes
CA$3,662
Tax year 2026
Parcel Number
735780050
Directions
Bancroft West to right on First
Affordability Calculator
$77,800
Estimated monthly payment
$2,070/mo
Principal $311,200 · Est. interest $434,152 over 30 yrs
Location

Points of Interest in Sudbury Remote Area, ON
Showing the Sudbury Remote Area area map.
Nearby Schools
Adamsdale Public School
School · 0.4 km away
École St-Pierre
School · 0.5 km away
Pius XII
School · 0.6 km away
Westmount Avenue Public School
Elementary · 2.0 km away
Churchill Public School
School · 3.0 km away
St. Charles College
Secondary School · 3.0 km away
Ecole Publique Jean-Ethier-Blais
Elementary · 3.7 km away
Carl A. Nesbitt Public School
School · 3.7 km away
Ecole Publique Jeanne-Sauve
School · 3.8 km away
The Look Above
School · 3.9 km away
St-Dominique School
School · 3.9 km away
Ecole Separee Felix-Ricard
School · 4.0 km away
Ecole Secondaire du Sacre-Coeur
Secondary · 4.1 km away
Barrydowne College Senior
Secondary School · 4.1 km away
Conseil Scolaire Catholique Nouvelon
Elementary · 4.1 km away
Modern College of Hairstyling & Esthetics
School · 4.2 km away
Cedar Park Day Care
School · 4.2 km away
Ecole Cap Sur Lavenir
School · 4.2 km away
College Notre-Dame
School · 4.4 km away
Marymount Academy
School · 4.5 km away
Commute Calculator
Nearby Homes

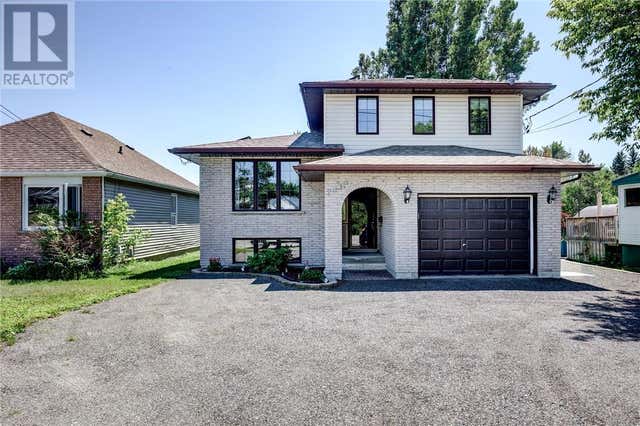
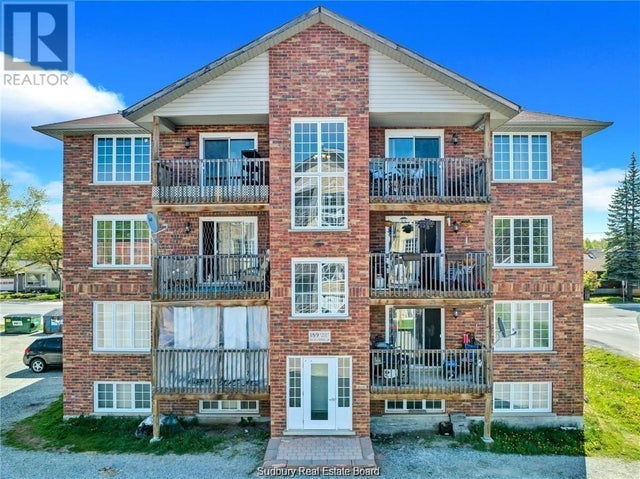

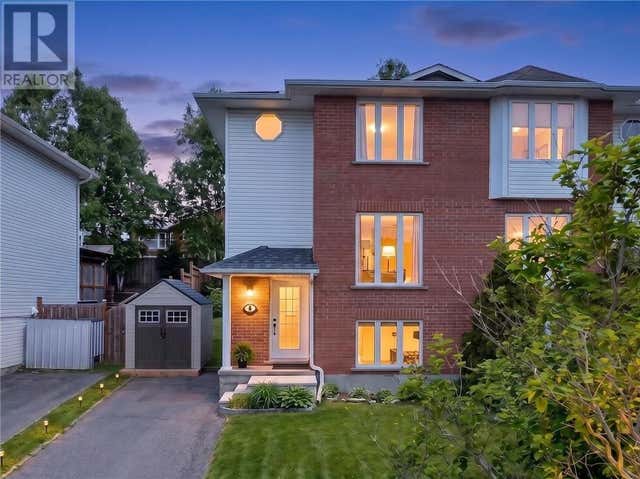
Similar Homes Nearby


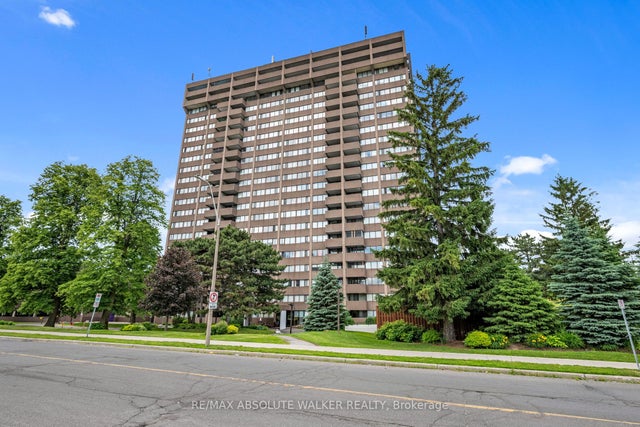
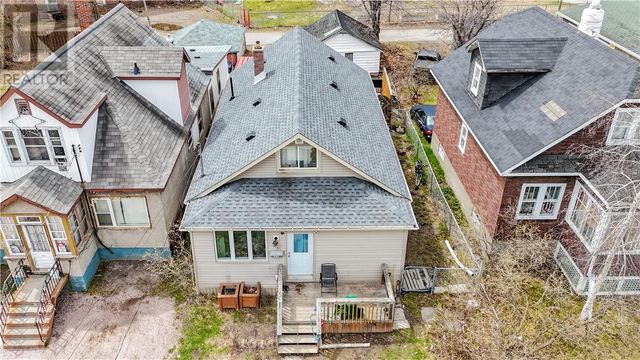
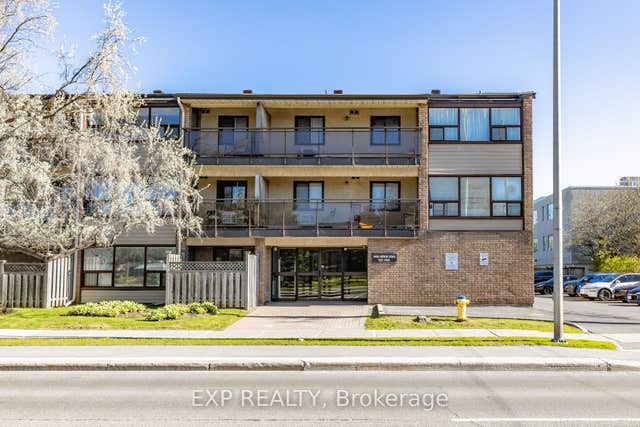
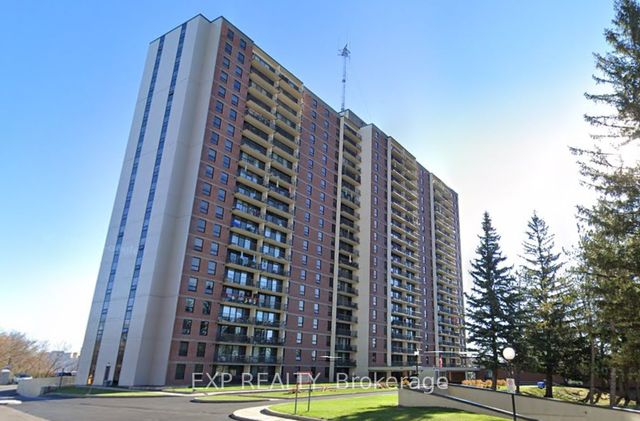
Similar Home Values
Comparable nearby listings and their asking prices.
| Address | Price | Beds | Baths | Sq Ft |
|---|---|---|---|---|
| 665 Bathgate Drive 301, Overbrook - Castleheights and Area, ON | CA$274,900 | 2 | 1 | — |
| 555 Brittany Drive 314, Manor Park - Cardinal Glen and Area, ON | CA$274,900 | 2 | 2 | — |
| 1285 Cahill Drive 2003, Hunt Club - South Keys and Area, ON | CA$275,000 | 2 | 2 | — |
| 431 Frood Road, Sudbury, ON | CA$279,000 | 3 | 1 | — |
| 1490 Heron Road 305, Hunt Club - South Keys and Area, ON | CA$279,500 | 2 | 2 | — |
| 665 Bathgate Drive 1801, Overbrook - Castleheights and Area, ON | CA$279,750 | 2 | 1 | — |


