

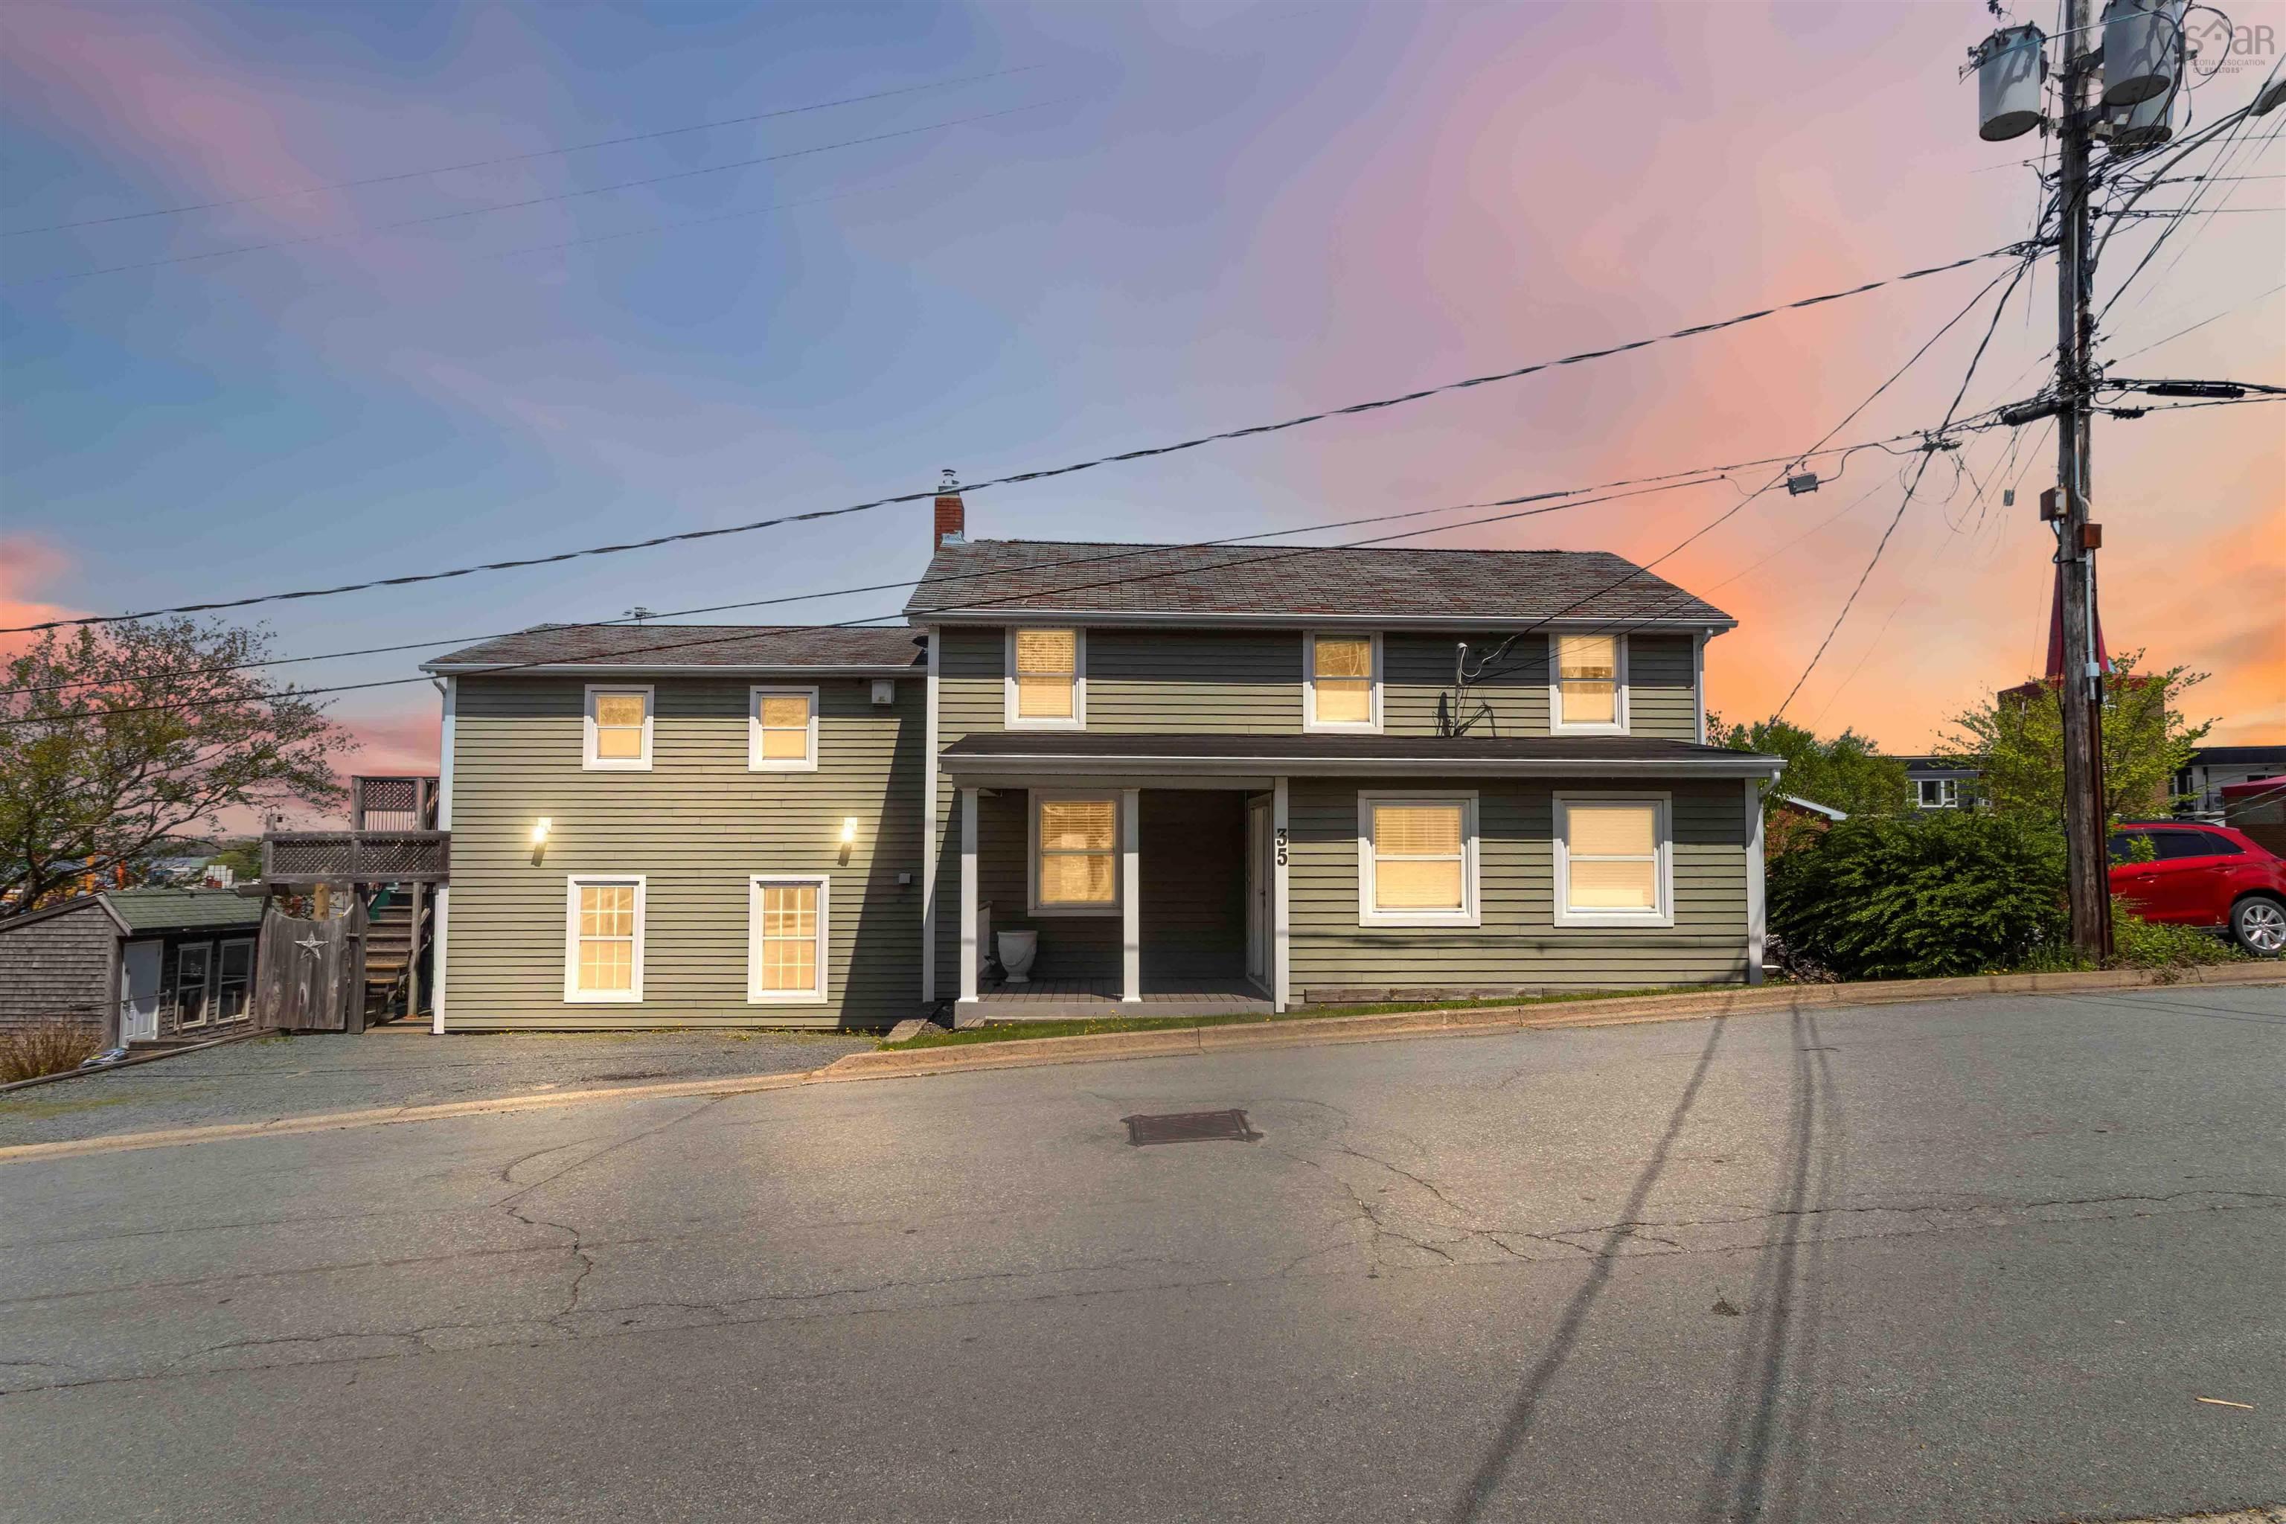
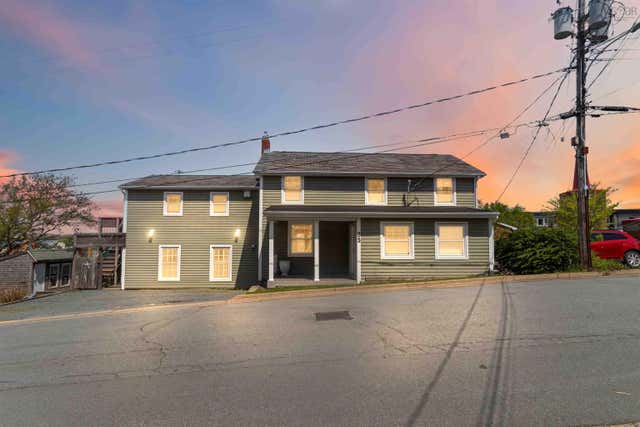
35 Mcfatridge Road, Halifax, NS B3N 2R2
Halifax County
Key Facts
Description
Welcome to 35 McFatridge Road, a thoughtfully designed home offering exceptional flexibility for growing families, multigenerational living, or buyers seeking additional space. Lovingly maintained by the same owner for 44 years, this well-cared-for property features 5 bedrooms and 4 full bathrooms, with a layout that balances comfort, functionality, and privacy. The open-concept kitchen and living area create a warm and inviting central gathering space, while multiple separate living areas and private entrances offer endless possibilities—whether you need room for extended family, a home office, guest accommodations, or the potential for additional rental income. The basement also presents an excellent opportunity to be further developed for even more living space. The majority of the home has fresh new paint, adding to its move-in-ready appeal. Additional highlights include upgraded bathrooms, all-electric heating, generous storage with two sheds, and a large multi-level deck perfect for relaxing or entertaining. Situated on a centrally located corner lot, this home is just steps from public transit and only minutes from Halifax Shopping Centre, grocery stores, restaurants, and everyday amenities, many within walking distance. With its flexible layout and excellent location, this is a must-see opportunity for homeowners and investors alike!
Property Information
Property Type
Residential
Sub-Type
Single Family Residence
Year Built
1943
Stories
2
Living Area
2,615 sq ft
Lot Size
0.11 acres
Ownership
Freehold
Zoning
R -2P
MLS® Listing#
202611808
Property Features
Interior
Exterior
Appliances
Heating
Flooring
Fireplace
Basement
Parking
Patio
Lot Features
Construction
Foundation
Roof
Other Structures
Community
Utilities
Sewer
Water Source
Rooms
- 13.8 x 10.2
- 7.1 x 6.10
- Bathroom 15.10 x 4.3
- Bathroom 212.3 x 10.5
- Bathroom 37.1 x 6.9
- Bathroom 47.10 x 4.8
- Bedroom 212.3 x 10.4
- Bedroom 312.3 x 10.5
- Bedroom 413.3 x 7.10
- Bedroom 512.8 x 7.9
- Kitchen19.1-jogX13.8-jog
- Kitchen8.6 x 5.10
- Kitchen13.10 x 9.8
- Living Room
- Living Room13.11-jog x 13-jog
- Living Room14.11 x 13.9
Schools
- Elementary:
- Fairview Heights Elementary School
- Middle:
- Fairview Junior High School
- High:
- Halifax West High School
Financial Details
Parcel Number
00177683
Directions
Joseph Howe to Dutch Village Road to McFatridge Road
Affordability Calculator
$139,800
Estimated monthly payment
$3,720/mo
Principal $559,200 · Est. interest $780,134 over 30 yrs
Neighborhood Market Statistics
How this home compares to active listings in Halifax, NS
- CA$640,254
- Median Listing Price
- 54
- Median Days on Market
- 1,539
- Median Sq Ft
- CA$413
- Median Price / Sq Ft
- 833
- Active Listings
- This home’s price is 9% above the area median.
- Its price per sq ft is 35% below the area median.
Market statistics compiled from active EXIT Realty® and MLS listings in Halifax, NS.
Location

Points of Interest in Halifax, NS
Showing the Halifax area map.
Nearby Schools
Halifax West High School
Secondary · 0.5 km away
Ravensberg College
Secondary School · 0.9 km away
Clayton Park Junior High
Secondary · 1.1 km away
Halifax Independent School
Secondary · 1.2 km away
Burton Ettinger School
Elementary · 1.3 km away
Duc D'Anville Elementary
Elementary · 1.3 km away
St. Catherine's Elementary School
Elementary · 1.3 km away
St Stephen's School
Elementary · 1.6 km away
Highland Park Junior High School
Secondary · 1.6 km away
Westmount Elementary School
Elementary · 1.7 km away
Fairview Heights Elementary
Elementary · 1.7 km away
St. Agnes Junior High School
Secondary · 1.8 km away
Fairview Heights Elementary School
Elementary · 2.0 km away
Fairview Junior High School
Secondary · 2.0 km away
Atlantic Montessori School
Elementary · 2.2 km away
HDC - Hair & Esthetics
Secondary · 2.2 km away
Springvale Elementary
Elementary · 2.2 km away
Oxford School
Secondary · 2.6 km away
RJ's-ABC Nursery School
School · 2.6 km away
Shambhala School
Secondary · 2.6 km away
Commute Calculator
Nearby Homes

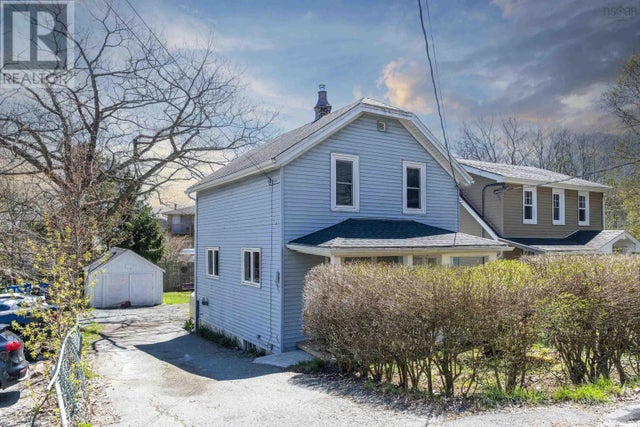

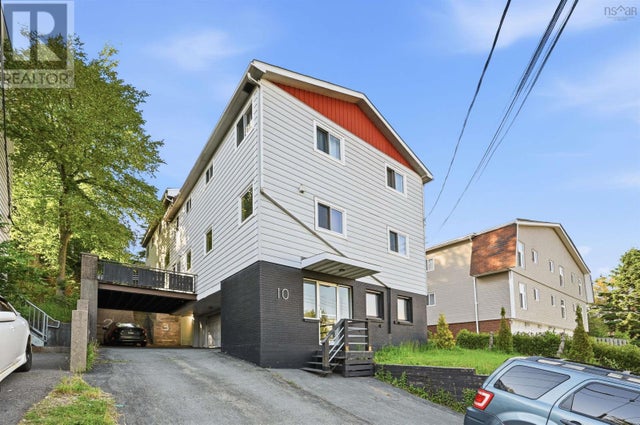

Similar Homes Nearby

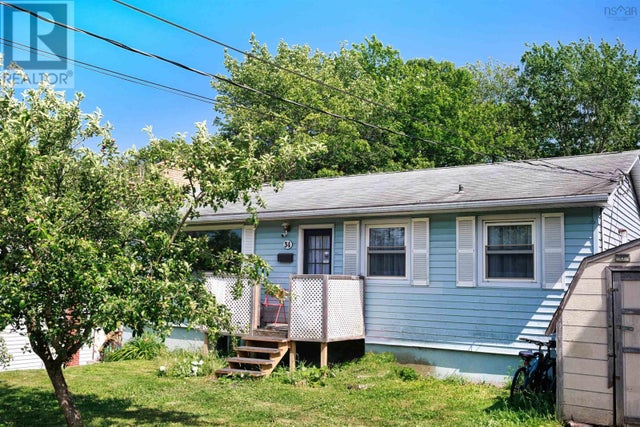

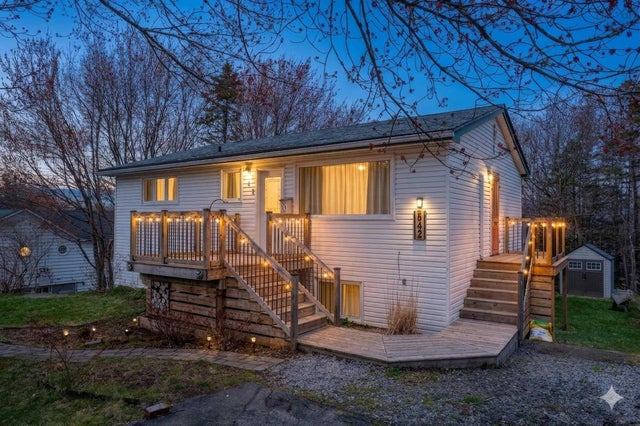


Similar Home Values
Comparable nearby listings and their asking prices.
| Address | Price | Beds | Baths | Sq Ft |
|---|---|---|---|---|
| 9 Kidston Road, Halifax, NS | CA$489,900 | 4 | 2 | 1,712 |
| 34 Hilden Drive, Halifax, NS | CA$499,000 | 4 | 2 | 1,500 |
| 34 Hilden Drive, Halifax, NS | CA$499,000 | 4 | 2 | 1,500 |
| 642 Herring Cove Road, Halifax, NS | CA$499,900 | 4 | 2 | 1,609 |
| 642 Herring Cove Road, Halifax, NS | CA$499,900 | 4 | 2 | 1,609 |
| 627 Herring Cove Road, Halifax, NS | CA$524,900 | 4 | 2 | 2,093 |
Moving Cost Estimate
EXIT Agents in Halifax


Listing Courtesy: RE/MAX Nova