


381 LES EMMERSON DRIVE, Ottawa, ON K2J7L7
7704 - Barrhaven - Heritage Park
Key Facts
Description
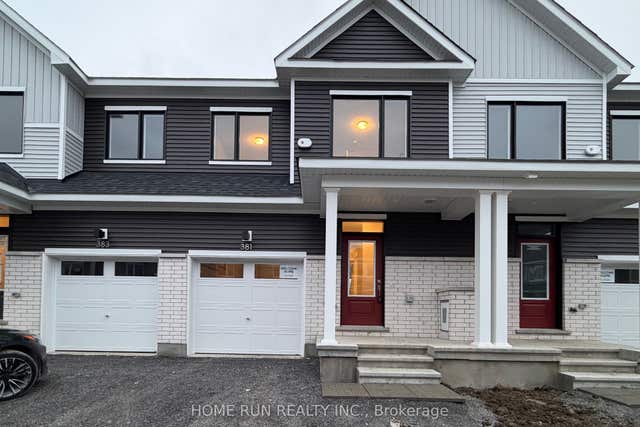
Flexible start date! 3 Bedrooms 3 bathroom. Finished basement. 1648 sqf total living space. Whole house for rent! Base rent + utilities (Gas, Hydro, Water, Hot water tank rental, Internet). Only 1 year old modern townhome located in the Conservancy Community in the heart of Barrhaven area. Chef kitchen with granite Island and countertop. Upgraded master ensuite glass door shower. Landry on second floor. Beautiful electric fireplace, easily to operate. Close to all amenities, Costco, Canadian Tire, Homedepot, Amazon warehouse, Hwy 416, etc. Easy to show. Blinds are included. 2nd floor in unit Laundry. No pets. Rental application required, full credit reports (pdf version) from Equifax or TransUnion must be submitted with the application package, screenshots are not accepted, proof of employment, proof of income, ID, landlords' reference. Some photos are virtually staged or taken before the current tenant moving in. (id:31684)
Property Information
Property Type
Residential Lease
Sub-Type
Single Family Residence
Parking Spaces
2
Ownership
Freehold
Listing #
X13121998
Property Features
Cooling
Heating
Parking
Affordability Calculator
$60,000
Estimated monthly payment
$1,597/mo
Principal $240,000 · Est. interest $334,821 over 30 yrs
Neighborhood Market Statistics
How this home compares to active listings in Ottawa, ON
- CA$660,735
- Median Listing Price
- 40
- Median Days on Market
- 1,300
- Median Sq Ft
- CA$430
- Median Price / Sq Ft
- 4,415
- Active Listings
Market statistics compiled from active EXIT Realty® and MLS listings in Ottawa, ON.
Location

Getting Around
Points of Interest in Ottawa, ON
Showing the Ottawa area map.
Nearby Schools
Ottawa Christian School
Elementary · 0.6 km away
Half Moon Bay Public School
Elementary · 1.2 km away
Mary Honeywell Elementary School
Elementary · 1.2 km away
Tiny Hoppers Daycare
School · 1.3 km away
St Joseph High School
Secondary · 1.4 km away
St Joseph Intermediate School
Secondary · 1.4 km away
Children's Montessori School Barrhaven
Elementary · 1.5 km away
Busy Beez Nursery School
School · 1.5 km away
St Elizabeth Ann Seton Catholic
Secondary · 1.6 km away
Mathnasium
School · 1.6 km away
St. Cecilia School
Elementary · 2.1 km away
Young Artists School of Piano
School · 2.2 km away
John McCrae Secondary School
Secondary · 2.3 km away
Jockvale Elementary School
Elementary · 2.3 km away
Ecole Elementaire Catholique Sainte-Kateri
School · 2.3 km away
Ecole Secondaire Catholique Pierre-Savard
Secondary · 2.4 km away
Chapman Mills Public School
Elementary · 2.4 km away
Ecole Elementaire Catholique Jean-Robert-Gauthier
Elementary · 2.4 km away
Barrhaven Public School
Secondary · 2.5 km away
St. Benedict Elementary School
Elementary · 2.6 km away
Commute Calculator
Nearby Homes


Similar Homes Nearby




Similar Home Values
Comparable nearby listings and their asking prices.
| Address | Price | Beds | Baths | Sq Ft |
|---|---|---|---|---|
| 4 - 175 WATERBRIDGE DRIVE, Ottawa, ON | CA$2,100/mo | 2 | 1 | — |
| 242 CALVINGTON AVENUE, Ottawa, ON | CA$2,900/mo | 4 | 4 | — |
| 721 B COOPER STREET, Ottawa, ON | CA$1,850 | 2 | 1 | — |
| 21 SOUTHVIEW CRESCENT, Ottawa, ON | CA$2,650/mo | 3 | 2 | — |
| 124 LANDOVER CRESCENT, Ottawa, ON | CA$2,800/mo | 3 | 3 | — |
| 516 OLDENBURG AVENUE S, Ottawa, ON | CA$2,700/mo | 3 | 4 | — |
Moving Cost Estimate
EXIT Agents in Ottawa



Listing Courtesy: HOME RUN REALTY INC.
Data Terms of Use
This website is operated by HOME RUN REALTY INC., a brokerage who is a member of The Canadian Real Estate Association (CREA). The content on this website is owned or controlled by CREA. By accessing this website, the user agrees to be bound by these terms of use as amended from time to time, and agrees that these terms of use constitute a binding contract between the user, HOME RUN REALTY INC., and CREA.
Copyright
The content on this website is protected by copyright and other laws, and is intended solely for the private, non-commercial use by individuals. Any other reproduction, distribution or use of the content, in whole or in part, is specifically prohibited. Prohibited uses include commercial use, “screen scraping”, “database scraping”, and any other activity intended to collect, store, reorganize or manipulate the content of this website.
Trademarks
REALTOR®, REALTORS®, and the REALTOR® logo are certification marks that are owned by REALTOR® Canada Inc. and licensed exclusively to The Canadian Real Estate Association (CREA). These certification marks identify real estate professionals who are members of CREA and who must abide by CREA’s By-Laws, Rules, and the REALTOR® Code. The MLS® trademark and the MLS® logo are owned by CREA and identify the professional real estate services provided by members of CREA.
Liability and Warranty Disclaimer
The information contained on this website is based in whole or in part on information that is provided by members of CREA, who are responsible for its accuracy. CREA reproduces and distributes this information as a service for its members, and assumes no responsibility for its completeness or accuracy.
Amendments
HOME RUN REALTY INC. may at any time amend these Terms of Use by updating this posting. All users of this site are bound by these amendments should they wish to continue accessing the website, and should therefore periodically visit this page to review any and all such amendments.