

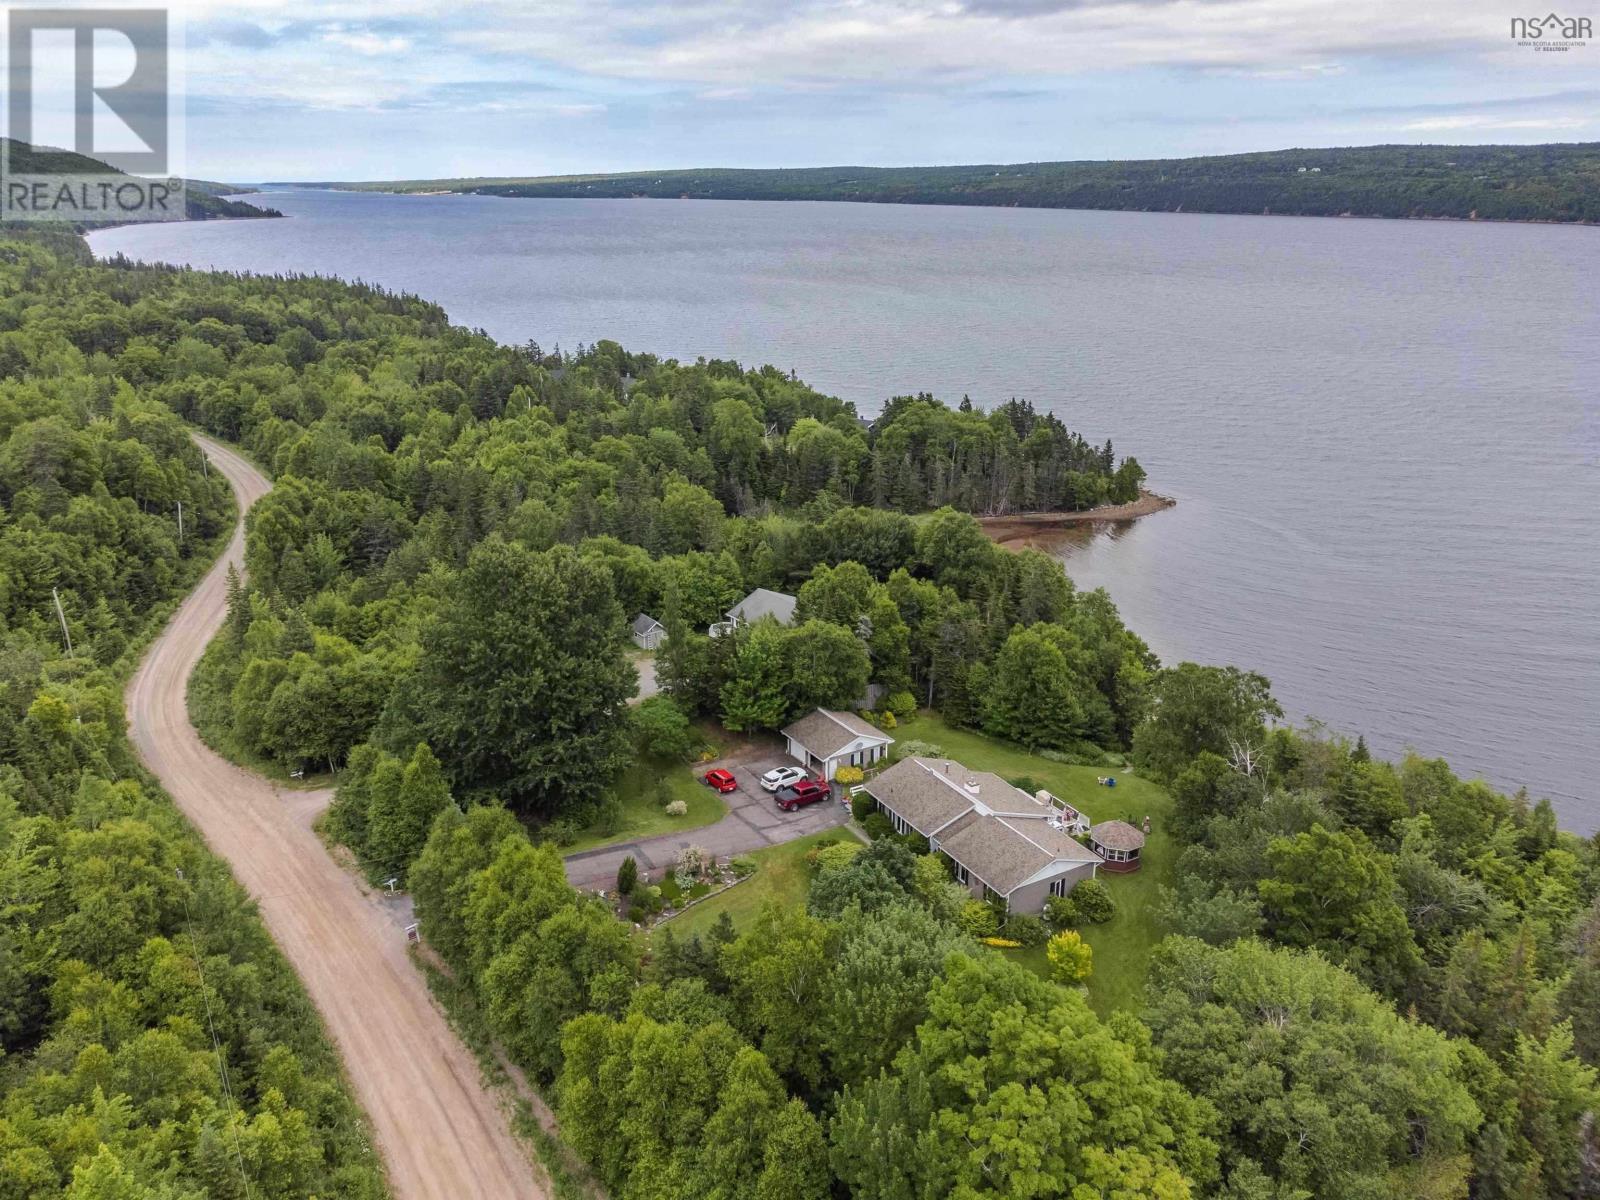
426 Stewart Road, New Harris, NS B1X1T8
New Harris
Key Facts
Description
This beautiful 2,200 sq. ft. waterfront home overlooking the Bras dOr Lake channel, offers the perfect blend of comfort, quality, and coastal charm. Set on 175 feet of water frontage, with steps down to a private sand and shingle shore, the property features breathtaking views and beautifully landscaped grounds of 1.4 acres, with a mix of annual and perennial gardens that add vibrant colour throughout the seasons. Inside, the home showcases hardwood and ceramic flooring throughout, creating a warm and timeless feel. The spacious single-level layout includes three bedrooms and 2.5 baths (one ensuite), and is designed for both everyday living and entertaining. Enjoy cozy evenings by the woodstove or gas fireplace, and year-round comfort with in-ceiling heat and three ductless high-efficiency heat pumps that provide both heating and cooling. Well designed and stylish kitchen with ample cabinets, granite countertops, and central island. Great room with vaulted ceiling and large windows that fill the home with beautiful natural light and provide stunning views over the ocean. Laundry room with sink and large linen cupboard. Central vacuum for convenience. A heated and insulated basement provides ample storage, and includes a separate walled-off workshop. Additional features include a 2-bay insulated and wired garage with a cement floor and fitted workbench; a large garden storage shed; a charming screened timber gazebo to extend the season at both ends! The property has Bell Fibre high-speed internet. This is a rare opportunity to own a substantial waterfront home with easy access to the Trans-Canada Highway and the world-famous Cabot Trail. (id:31684)
Property Information
Property Type
Residential
Sub-Type
Single Family Residence
Year Built
1988
Living Area
2,200 sq ft
Ownership
Freehold
Listing #
202610616
Property Features
Appliances
Heating
Flooring
Parking
Lot Features
Sewer
Rooms
- 12x6Main
- 6x10Main
- Bathroom 14.2x4.6Main
- Bathroom 211x11Main
- Bedroom 211x11Main
- Bedroom 311x11Main
- Den15x15Main
- Dining Room9x10Main
- Dining Room13x13Main
- Great Room19x14Main
- Kitchen14x12Main
- Laundry12x15Main
- Master Bedroom15x14Main
Affordability Calculator
$178,000
Estimated monthly payment
$4,737/mo
Principal $712,000 · Est. interest $993,303 over 30 yrs
Neighborhood Market Statistics
How this home compares to active listings in New Harris, NS
- CA$333,058
- Median Listing Price
- 47
- Median Days on Market
- 1,500
- Median Sq Ft
- CA$213
- Median Price / Sq Ft
- 257
- Active Listings
- This home’s price is 167% above the area median.
- Its price per sq ft is 90% above the area median.
Market statistics compiled from active EXIT Realty® and MLS listings in New Harris, NS.
Location

Getting Around
Points of Interest in New Harris, NS
Showing the New Harris area map.
Nearby Schools
Bras D'or Elementary School
Elementary · 15.1 km away
Dr. T.L. Sullivan School
School · 16.3 km away
Maritime Drilling Schools
Secondary · 17.6 km away
Munro Academy
School · 17.8 km away
Ferrisview Elementary School
Elementary · 18.3 km away
Hair Masters Salon & School
Secondary · 18.7 km away
Memorial High School
Secondary · 19.4 km away
Jubilee Elementary School
Elementary · 19.8 km away
Sydney Mines Junior High
Elementary · 20.3 km away
Harbourview Montessori School
Elementary · 24.3 km away
Robin Foote Elementary School
Elementary · 24.5 km away
Riverview Rural High School
Secondary · 24.8 km away
Coxheath Elementary School
Elementary · 24.9 km away
Harbourside Elementary School
Elementary · 25.1 km away
Whitney Pier Memorial JrHS
School · 25.6 km away
Centre for Distance Education
Secondary · 25.7 km away
Cape Breton Business College
Secondary School · 25.7 km away
Learnability Cape Breton
Secondary · 26.2 km away
Shipyard Elementary School
Elementary · 26.7 km away
Malcolm Munroe Junior High
Elementary · 26.7 km away
Commute Calculator
Nearby Homes

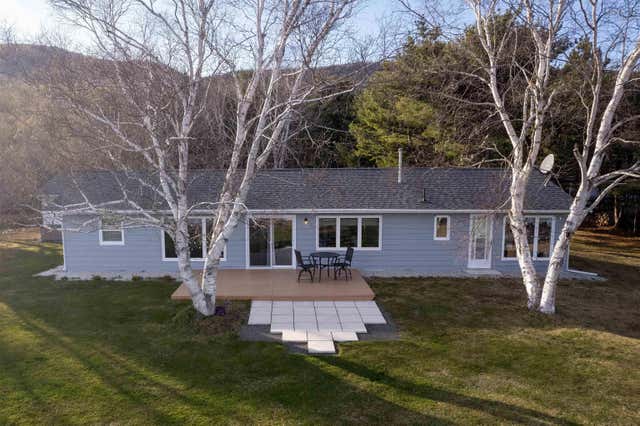
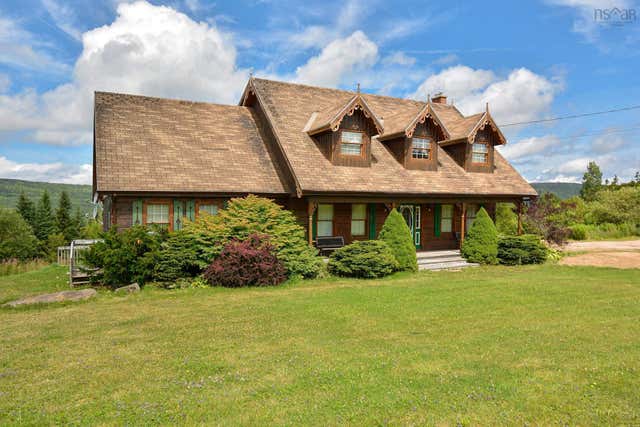
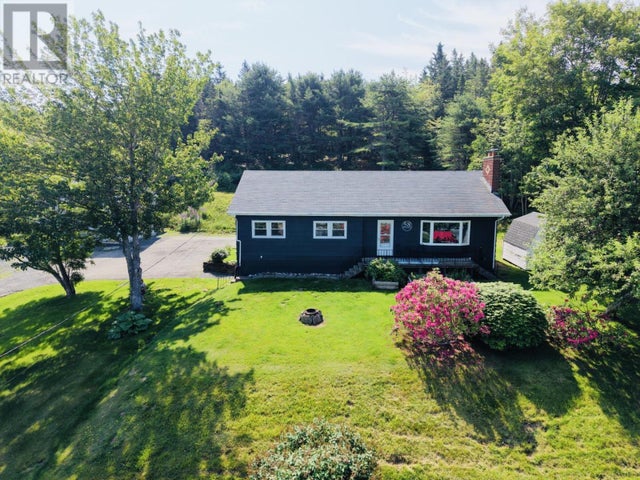
Similar Homes Nearby



Similar Home Values
Comparable nearby listings and their asking prices.
| Address | Price | Beds | Baths | Sq Ft |
|---|---|---|---|---|
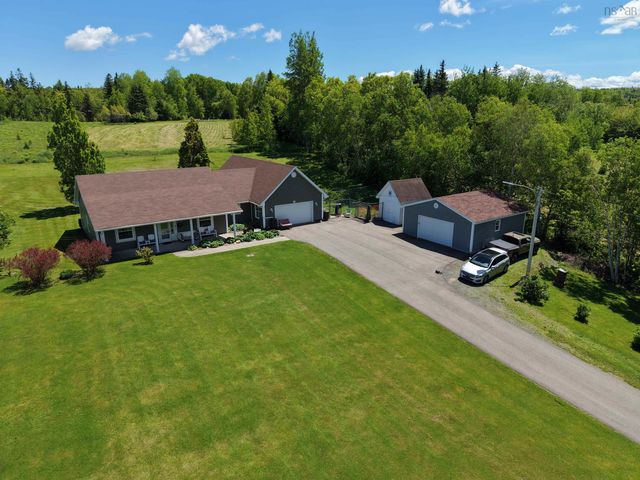
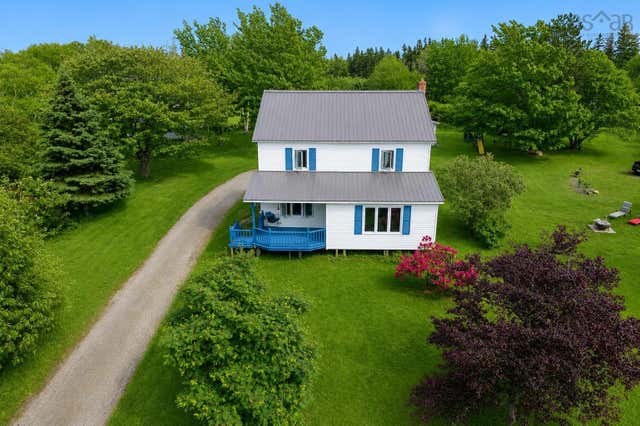
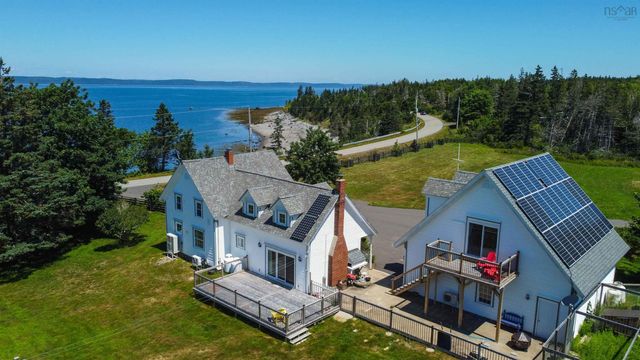
| 42 Rowan Avenue, New Glasgow, NS | CA$625,000 | 5 | 3 | 4,400 |
| 378 Stewart Road, New Harris Forks, NS | CA$649,990 | 2 | 2 | 1,488 |
| 378 Stewart Road, New Harris Forks, NS | CA$649,990 | 2 | 2 | 1,488 |
| 42 Rowan Avenue, New Glasgow, NS | CA$650,000 | 5 | 3 | 4,400 |
| 502 Riverside Road, New Edinburgh, NS | CA$650,000 | 3 | 3 | 2,141 |
| 502 Riverside Road, New Edinburgh, NS | CA$650,000 | 3 | 3 | 2,141 |
Moving Cost Estimate
EXIT Agents in New Harris



Listing Courtesy: Harvey Realties Limited
Data Terms of Use
This website is operated by Harvey Realties Limited, a brokerage who is a member of The Canadian Real Estate Association (CREA). The content on this website is owned or controlled by CREA. By accessing this website, the user agrees to be bound by these terms of use as amended from time to time, and agrees that these terms of use constitute a binding contract between the user, Harvey Realties Limited, and CREA.
Copyright
The content on this website is protected by copyright and other laws, and is intended solely for the private, non-commercial use by individuals. Any other reproduction, distribution or use of the content, in whole or in part, is specifically prohibited. Prohibited uses include commercial use, “screen scraping”, “database scraping”, and any other activity intended to collect, store, reorganize or manipulate the content of this website.
Trademarks
REALTOR®, REALTORS®, and the REALTOR® logo are certification marks that are owned by REALTOR® Canada Inc. and licensed exclusively to The Canadian Real Estate Association (CREA). These certification marks identify real estate professionals who are members of CREA and who must abide by CREA’s By-Laws, Rules, and the REALTOR® Code. The MLS® trademark and the MLS® logo are owned by CREA and identify the professional real estate services provided by members of CREA.
Liability and Warranty Disclaimer
The information contained on this website is based in whole or in part on information that is provided by members of CREA, who are responsible for its accuracy. CREA reproduces and distributes this information as a service for its members, and assumes no responsibility for its completeness or accuracy.
Amendments
Harvey Realties Limited may at any time amend these Terms of Use by updating this posting. All users of this site are bound by these amendments should they wish to continue accessing the website, and should therefore periodically visit this page to review any and all such amendments.