

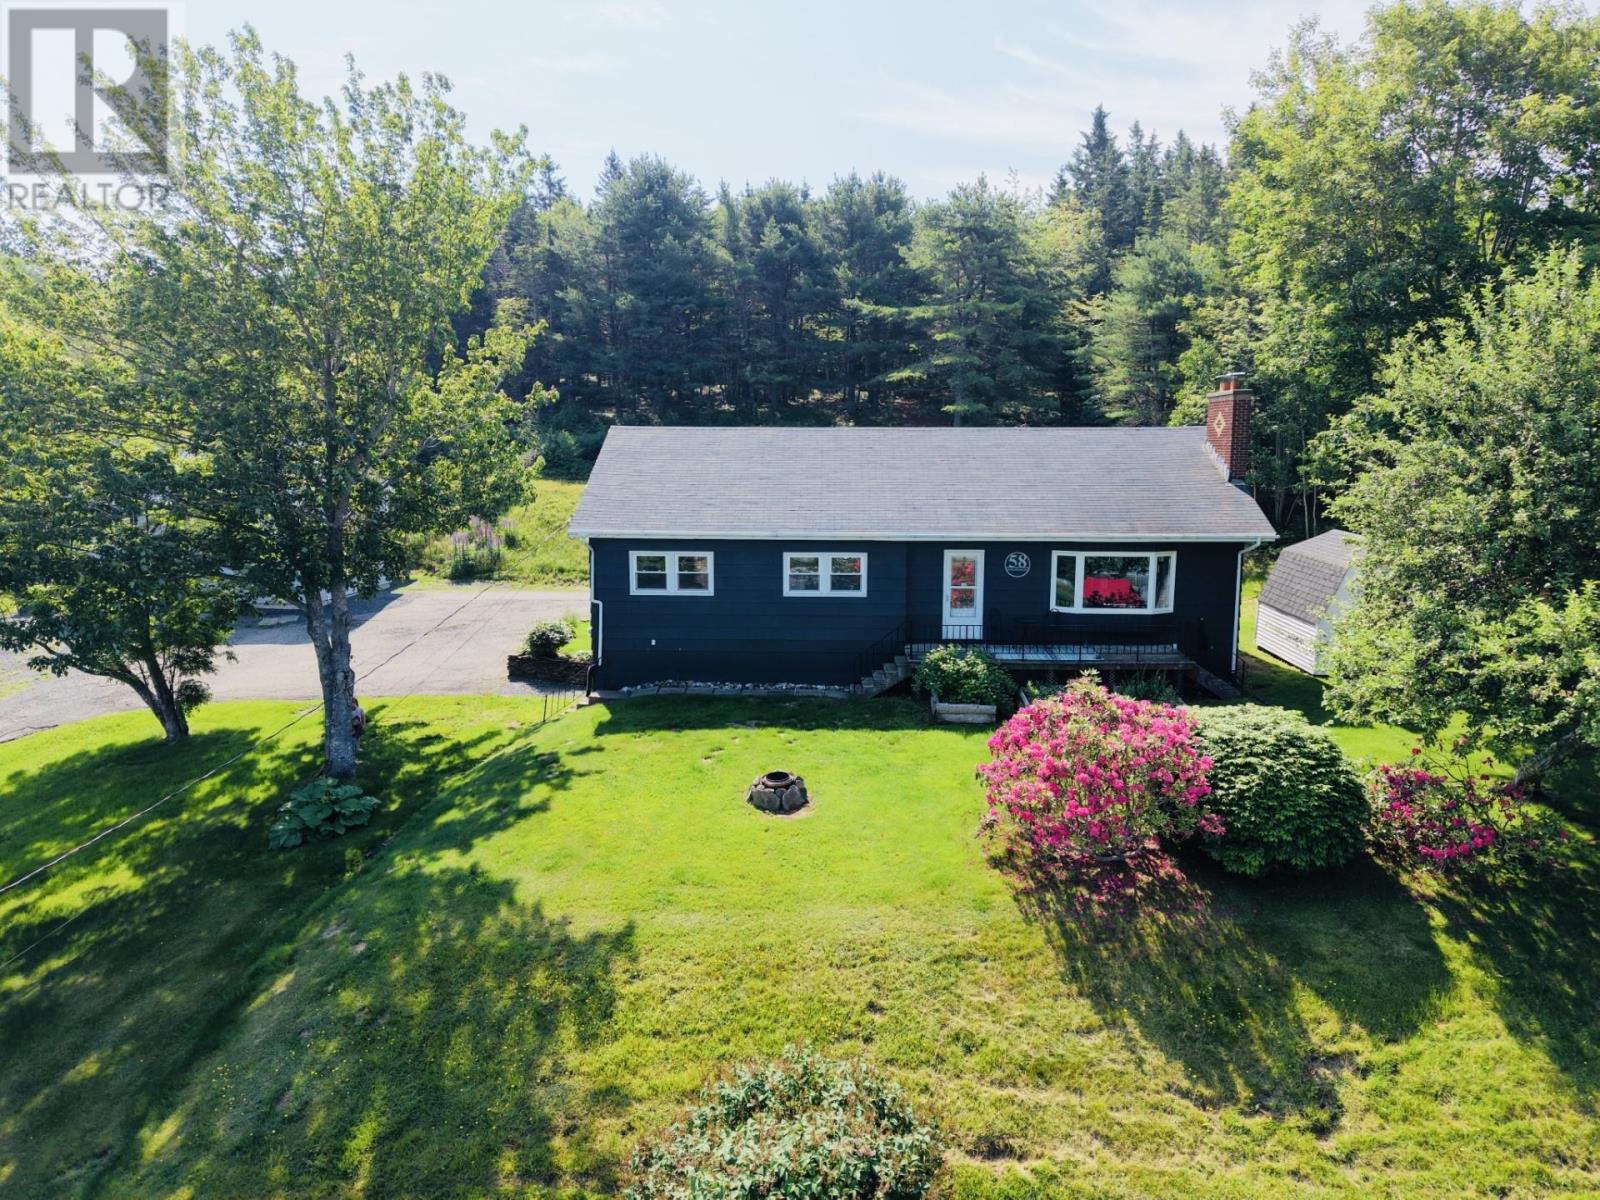
58 MacBelger Crescent, Boularderie East, NS B1X1J3
Boularderie East
Key Facts
Description
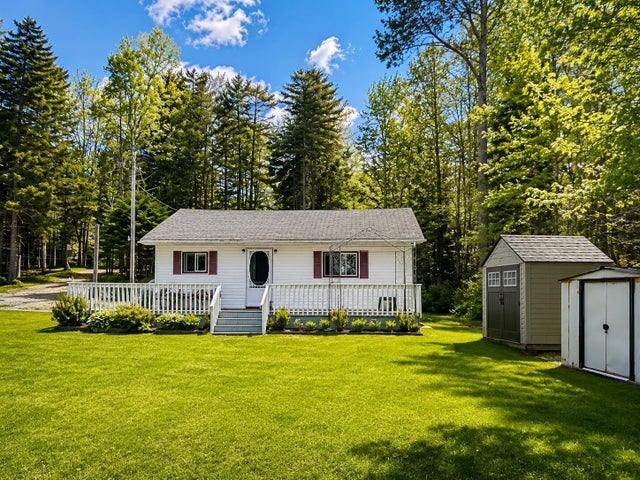
Introducing 58 MacBelger Crescent, a fully renovated bungalow with breathtaking views of Kellys Mountain. Step inside to a bright, open-concept living room and kitchen bathed in natural light. The kitchen boasts granite countertops and new appliances, seamlessly flowing into the living area, perfect for daily living or entertaining. The main level features two bedrooms, including a primary with an ensuite and generous closet space, along with a second full bathroom. These two bedrooms could easily be reconfigured into three, offering added flexibility for growing families. The fully finished lower level features two additional bedrooms, a full bathroom, a recreation room, laundry area, walk-out basement, and kitchen, ideal for rental income or a private suite for guests or extended family. Skip the renovations! This home has already undergone extensive updates, including a heat pump (2024), hot water heater (2022), new oil tank and furnace (2021), roofing shingles (2019), and major extensive renovations completed in 2022. The 2022 renovations included new bathrooms, updated bedrooms, new flooring throughout, all new interior and exterior doors, a new living room window, and all new basement windows. Additional highlights include expansive attic storage, wiring for an electric vehicle charger, a full-sized shed, and a wired detached garage with high ceilings and 240A service, the garage is complete with an attached carport, perfect for vehicles, storage, or a workshop. Situated on 1.75 acres, the property enjoys a peaceful setting with a blueberry field just behind the home. Ideally located between Baddeck and North Sydney, it combines scenic surroundings with everyday convenience. Contact your Realtor today to schedule a private showing! (id:31684)
Property Information
Property Type
Residential
Sub-Type
Single Family Residence
Style
Bungalow
Year Built
1971
Living Area
2,548 sq ft
Lot Size
1.75 acres
Ownership
Freehold
Listing #
202603694
Property Features
Cooling
Heating
Flooring
Parking
Lot Features
Sewer
Rooms
- 9.8 x 4Main
- 9.3 x 4.4Main
- Bathroom 16.11 x 10.6Lower
- Bathroom 26.11 x 7.5Main
- Bedroom 112.1 x 10.10Lower
- Bedroom 210.6 x 16.2Lower
- Bedroom 312.11 x 15. + 12. x 12Main
- Bedroom 410.10 x 11.1Main
- Game Room13.3 x 16.8Lower
- Kitchen23.8 x 11.8Main
- Kitchen14. x 20.2Lower
- Laundry12.10 x 10.8Lower
- Living Room18. x 13. 11Main
- Utility Room9.9 x 8.8Lower
Affordability Calculator
$77,980
Estimated monthly payment
$2,075/mo
Principal $311,920 · Est. interest $435,156 over 30 yrs
Neighborhood Market Statistics
How this home compares to active listings in Boularderie East, NS
- CA$427,143
- Median Listing Price
- 65
- Median Days on Market
- 1,465
- Median Sq Ft
- CA$341
- Median Price / Sq Ft
- 259
- Active Listings
- This home’s price is 9% below the area median.
- Its price per sq ft is 55% below the area median.
Market statistics compiled from active EXIT Realty® and MLS listings in Boularderie East, NS.
Location
- 58 MacBelger Crescent, Boularderie East, NS B1X1J3
Points of Interest in Boularderie East, NS
Showing the Boularderie East area map.
Nearby Schools
Bras D'or Elementary School
Elementary · 14.1 km away
Dr. T.L. Sullivan School
School · 15.2 km away
Munro Academy
School · 15.7 km away
Maritime Drilling Schools
Secondary · 16.1 km away
Ferrisview Elementary School
Elementary · 16.8 km away
Hair Masters Salon & School
Secondary · 17.2 km away
Memorial High School
Secondary · 18.1 km away
Jubilee Elementary School
Elementary · 18.6 km away
Sydney Mines Junior High
Elementary · 19.2 km away
Harbourview Montessori School
Elementary · 22.4 km away
Robin Foote Elementary School
Elementary · 22.6 km away
Riverview Rural High School
Secondary · 22.8 km away
Coxheath Elementary School
Elementary · 22.8 km away
Harbourside Elementary School
Elementary · 23.3 km away
Centre for Distance Education
Secondary · 23.8 km away
Whitney Pier Memorial JrHS
School · 23.9 km away
Cape Breton Business College
Secondary School · 23.9 km away
Learnability Cape Breton
Secondary · 24.2 km away
Malcolm Munroe Junior High
Elementary · 24.7 km away
Shipyard Elementary School
Elementary · 24.7 km away
Commute Calculator
Nearby Homes
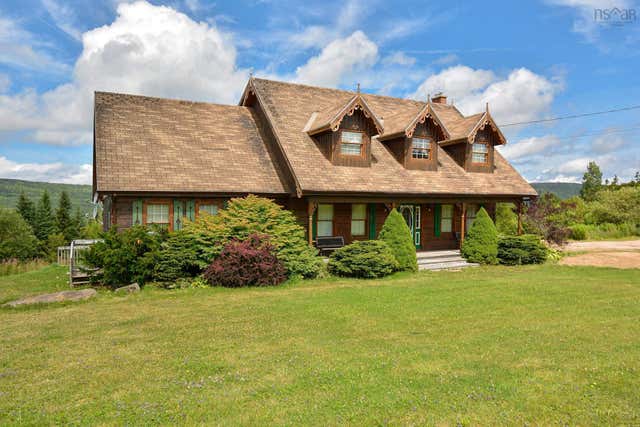
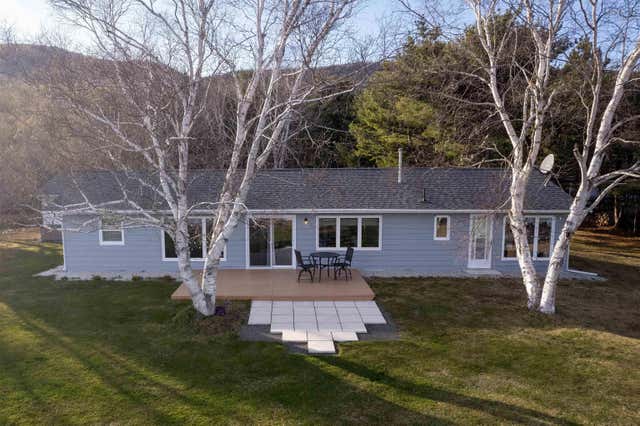

Similar Homes Nearby



Similar Home Values
Comparable nearby listings and their asking prices.
| Address | Price | Beds | Baths | Sq Ft |
|---|---|---|---|---|
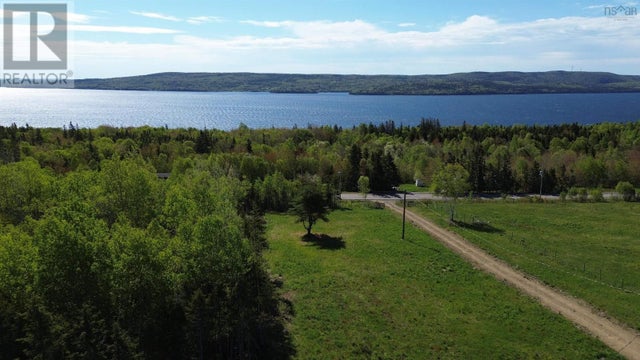
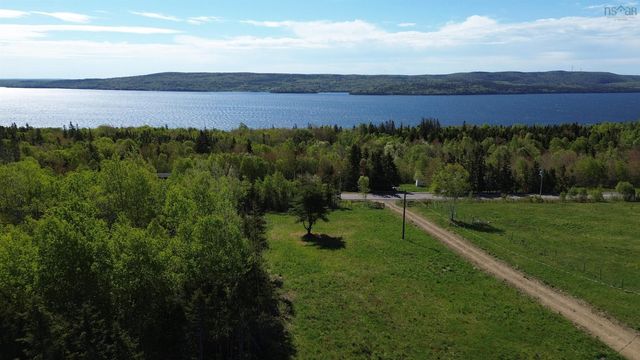
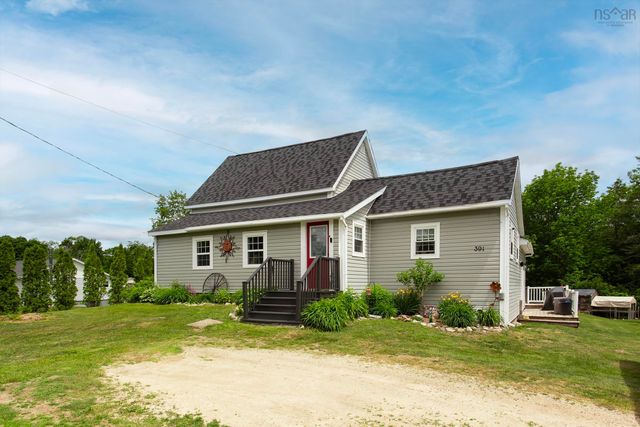
| 391 Princedale Branch Road, Virginia East, NS | CA$275,000 | 3 | 2 | 1,446 |
| 391 Princedale Branch Road, Virginia East, NS | CA$275,000 | 3 | 2 | 1,446 |
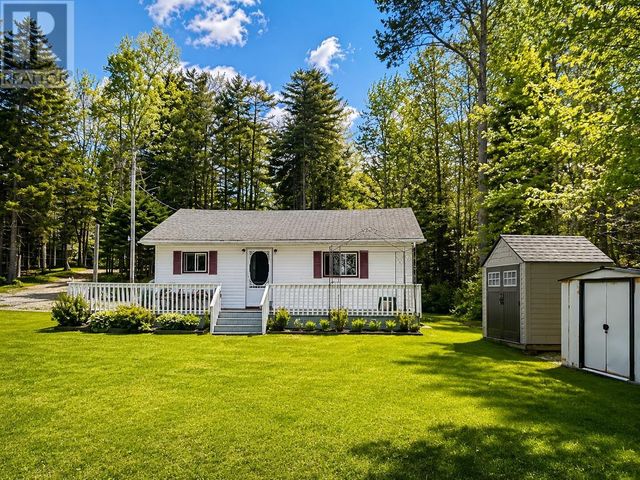
| 629 Falkenham Road, East Dalhousie, NS | CA$275,000 | 3 | 1 | 682 |
| 629 Falkenham Road, East Dalhousie, NS | CA$275,000 | 3 | 1 | 682 |
| 4847 Shore Road, North East Harbour, NS | CA$279,000 | 5 | 1 | 1,277 |
| 4847 Shore Road, North East Harbour, NS | CA$279,000 | 5 | 1 | 1,277 |
Moving Cost Estimate
EXIT Agents in Boularderie East



Listing Courtesy: Coldwell Banker Boardwalk Realty
Data Terms of Use
This website is operated by Coldwell Banker Boardwalk Realty, a brokerage who is a member of The Canadian Real Estate Association (CREA). The content on this website is owned or controlled by CREA. By accessing this website, the user agrees to be bound by these terms of use as amended from time to time, and agrees that these terms of use constitute a binding contract between the user, Coldwell Banker Boardwalk Realty, and CREA.
Copyright
The content on this website is protected by copyright and other laws, and is intended solely for the private, non-commercial use by individuals. Any other reproduction, distribution or use of the content, in whole or in part, is specifically prohibited. Prohibited uses include commercial use, “screen scraping”, “database scraping”, and any other activity intended to collect, store, reorganize or manipulate the content of this website.
Trademarks
REALTOR®, REALTORS®, and the REALTOR® logo are certification marks that are owned by REALTOR® Canada Inc. and licensed exclusively to The Canadian Real Estate Association (CREA). These certification marks identify real estate professionals who are members of CREA and who must abide by CREA’s By-Laws, Rules, and the REALTOR® Code. The MLS® trademark and the MLS® logo are owned by CREA and identify the professional real estate services provided by members of CREA.
Liability and Warranty Disclaimer
The information contained on this website is based in whole or in part on information that is provided by members of CREA, who are responsible for its accuracy. CREA reproduces and distributes this information as a service for its members, and assumes no responsibility for its completeness or accuracy.
Amendments
Coldwell Banker Boardwalk Realty may at any time amend these Terms of Use by updating this posting. All users of this site are bound by these amendments should they wish to continue accessing the website, and should therefore periodically visit this page to review any and all such amendments.