

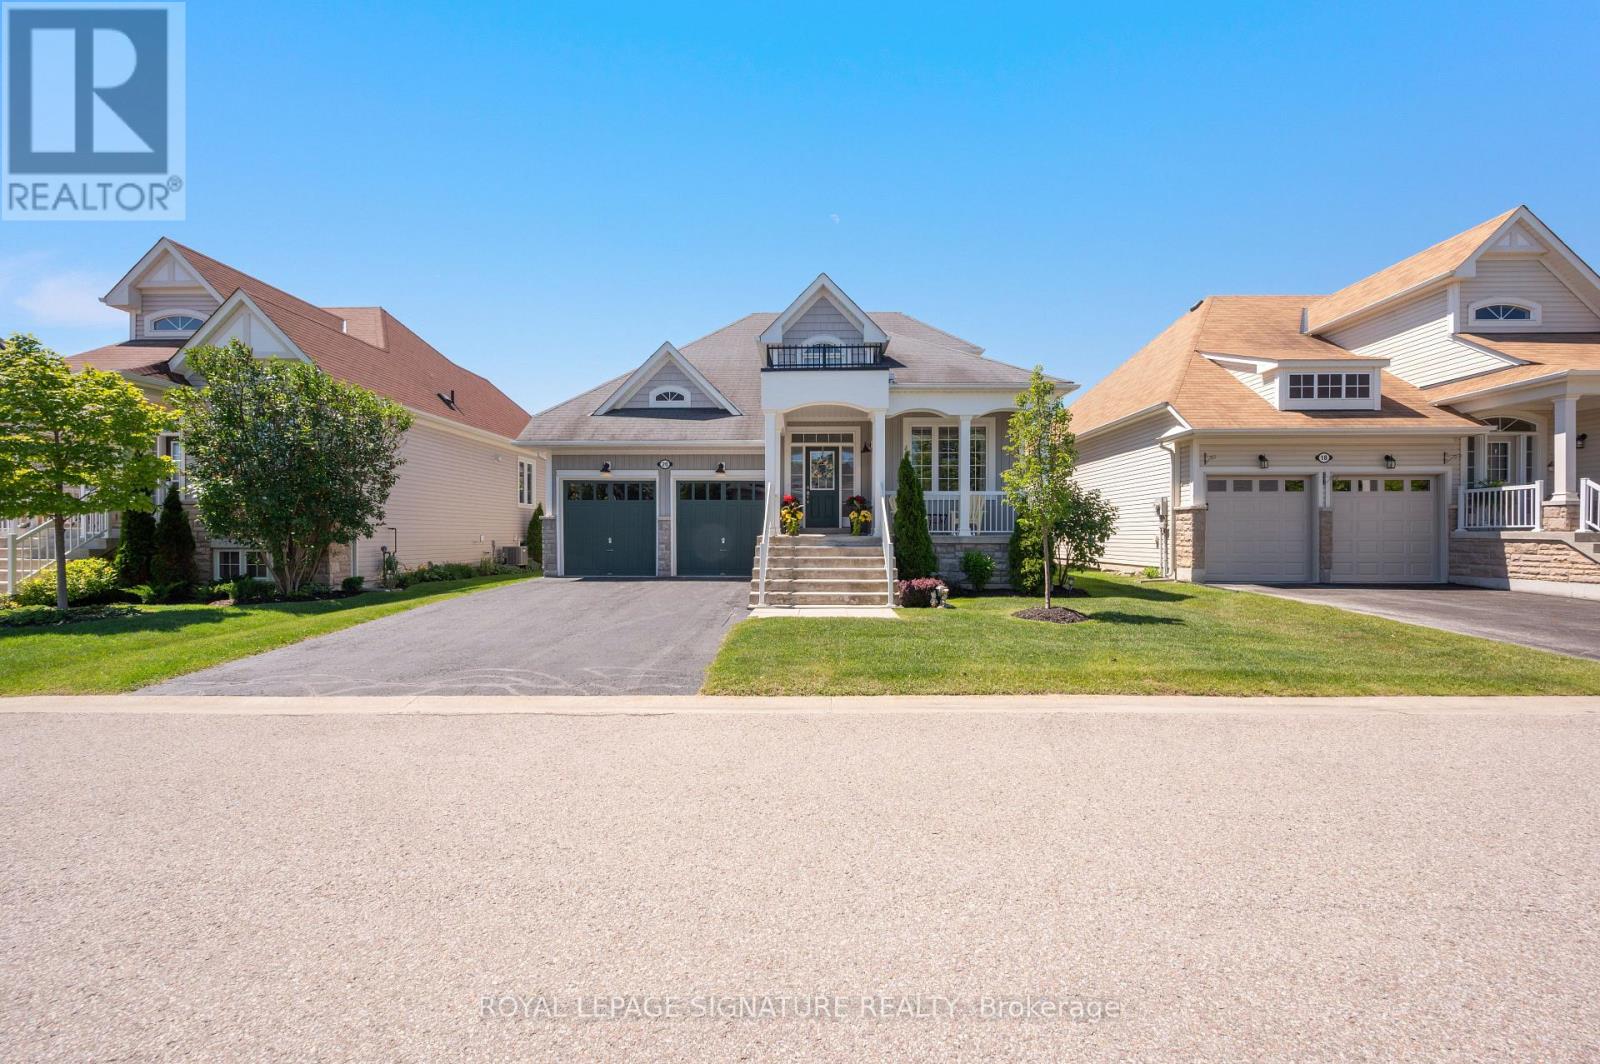
20 STARBOARD CIRCLE, Wasaga Beach, ON L9Z0E9
Wasaga Beach
Key Facts
Description
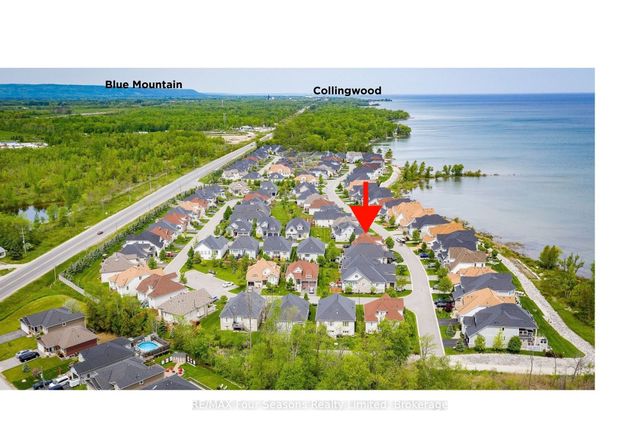
Welcome to 20 Starboard Circle in the sought-after Blue Water on the Bay community. This stunning 3 bed, 3 bath bungaloft truly has it all starting with a beautiful covered front porch that welcomes you home, a main floor primary bedroom with its own ensuite and walkout to the back deck, a sleek kitchen with granite counters that flows effortlessly into the living room where a natural gas fireplace sets the perfect ambiance, and pot lights with stylish fixtures that create a warm, modern feel throughout. Step outside to a 12' x 20' composite decking and a peaceful backyard with no rear neighbours. The lifestyle matches the home. For a low monthly fee of approximately $327/mo, lawn care and snow removal are taken care of, leaving you free to enjoy the private waterfront clubhouse with its heated salt-water pool, gym, sauna and breathtaking Georgian Bay views. Add in nearby hiking and biking trails plus just minutes to Wasaga Beach, Collingwood and Blue Mountain and you've found the perfect balance of comfort and convenience. Low maintenance. High living. (id:31684)
Property Information
Property Type
Residential
Sub-Type
Single Family Residence
Parking Spaces
4
Ownership
Freehold
Listing #
S13487810
Property Features
Cooling
Heating
Flooring
Parking
Lot Features
Rooms
- Bathroom 11.87 m X 1.85 mSecond
- Bathroom 22.43 m X 1.42 mMain
- Bathroom 33.04 m X 2.7 mMain
- Bedroom 13.09 m X 3.62 mSecond
- Bedroom 23.04 m X 3.73 mMain
- Great Room4.66 m X 3.79 mMain
- Kitchen5.51 m X 2.46 mMain
- Master Bedroom4.37 m X 3.1 mMain
Financial Details
HOA
CA$327 / Monthly
Affordability Calculator
$173,500
Estimated monthly payment
$4,617/mo
Principal $694,000 · Est. interest $968,192 over 30 yrs
Neighborhood Market Statistics
How this home compares to active listings in Wasaga Beach, ON
- CA$694,536
- Median Listing Price
- 48
- Median Days on Market
- 1,300
- Median Sq Ft
- CA$462
- Median Price / Sq Ft
- 1,078
- Active Listings
- This home’s price is 25% above the area median.
Market statistics compiled from active EXIT Realty® and MLS listings in Wasaga Beach, ON.
Location

Points of Interest in Wasaga Beach, ON
Showing the Wasaga Beach area map.
Nearby Schools
Silvercrest Christian School
Elementary · 2.7 km away
St Noel Chabanel Catholic School
School · 3.7 km away
Nottawa Public School
School · 5.2 km away
Worsley Elementary Public School
Elementary · 5.5 km away
Admiral Collingwood Elementary School
Elementary · 5.6 km away
Stayner Collegiate Institute
Secondary · 6.1 km away
Clearview Meadows Elementary School
Elementary · 6.1 km away
Oxford Learning
School · 6.3 km away
Maple Lane Nursery School
School · 6.3 km away
Connaught Public School
School · 6.4 km away
Collingwood Collegiate Institute
Secondary · 6.6 km away
Ecole Elementaire Catholique Notre-Dame-de-la-Huronie
Elementary · 6.6 km away
Little People's Day Care
Elementary · 6.9 km away
Cameron Street Public School
School · 7.0 km away
Tots 'n Tykes Child Care Centre
School · 7.1 km away
True North Christian Academy
School · 7.1 km away
Little House Montessori School
Elementary · 7.5 km away
Mountain View Public School
School · 8.1 km away
Pretty River Academy
School · 10.9 km away
Nottawasaga and Creemore Public School
School · 16.2 km away
Commute Calculator
Nearby Homes




Similar Homes Nearby



Similar Home Values
Comparable nearby listings and their asking prices.
| Address | Price | Beds | Baths | Sq Ft |
|---|---|---|---|---|
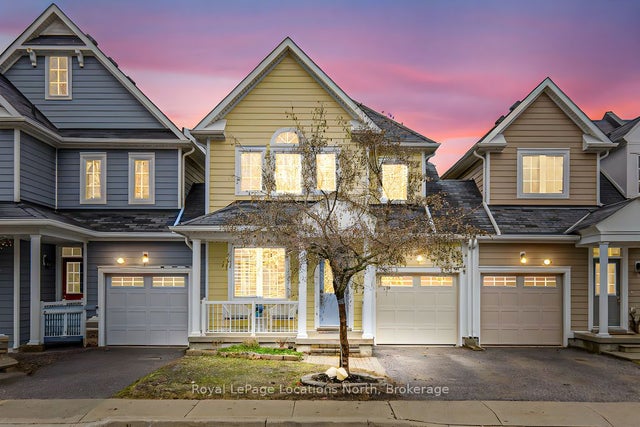
| 14 Berkshire Avenue, Wasaga Beach, ON | CA$609,900 | 3 | 4 | — |
| 14 BERKSHIRE AVENUE, Wasaga Beach, ON | CA$609,900 | 3 | 4 | — |
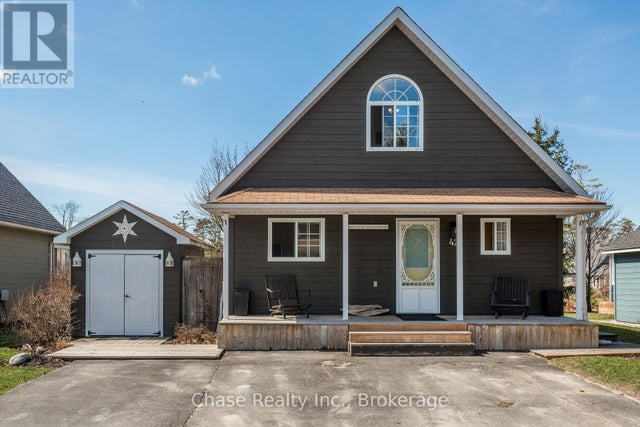
| 42 MADAWASKA TRAIL, Wasaga Beach, ON | CA$609,999 | 2 | 2 | — |
| 42 Madawaska Trail, Wasaga Beach, ON | CA$609,999 | 2 | 2 | — |
| 19 Village Gate, Wasaga Beach, ON | CA$610,000 | 4 | 4 | — |
| 19 VILLAGE GATE, Wasaga Beach, ON | CA$610,000 | 4 | 4 | — |
Moving Cost Estimate
EXIT Agents in Wasaga Beach



Listing Courtesy: ROYAL LEPAGE SIGNATURE REALTY
Data Terms of Use
This website is operated by ROYAL LEPAGE SIGNATURE REALTY, a brokerage who is a member of The Canadian Real Estate Association (CREA). The content on this website is owned or controlled by CREA. By accessing this website, the user agrees to be bound by these terms of use as amended from time to time, and agrees that these terms of use constitute a binding contract between the user, ROYAL LEPAGE SIGNATURE REALTY, and CREA.
Copyright
The content on this website is protected by copyright and other laws, and is intended solely for the private, non-commercial use by individuals. Any other reproduction, distribution or use of the content, in whole or in part, is specifically prohibited. Prohibited uses include commercial use, “screen scraping”, “database scraping”, and any other activity intended to collect, store, reorganize or manipulate the content of this website.
Trademarks
REALTOR®, REALTORS®, and the REALTOR® logo are certification marks that are owned by REALTOR® Canada Inc. and licensed exclusively to The Canadian Real Estate Association (CREA). These certification marks identify real estate professionals who are members of CREA and who must abide by CREA’s By-Laws, Rules, and the REALTOR® Code. The MLS® trademark and the MLS® logo are owned by CREA and identify the professional real estate services provided by members of CREA.
Liability and Warranty Disclaimer
The information contained on this website is based in whole or in part on information that is provided by members of CREA, who are responsible for its accuracy. CREA reproduces and distributes this information as a service for its members, and assumes no responsibility for its completeness or accuracy.
Amendments
ROYAL LEPAGE SIGNATURE REALTY may at any time amend these Terms of Use by updating this posting. All users of this site are bound by these amendments should they wish to continue accessing the website, and should therefore periodically visit this page to review any and all such amendments.