

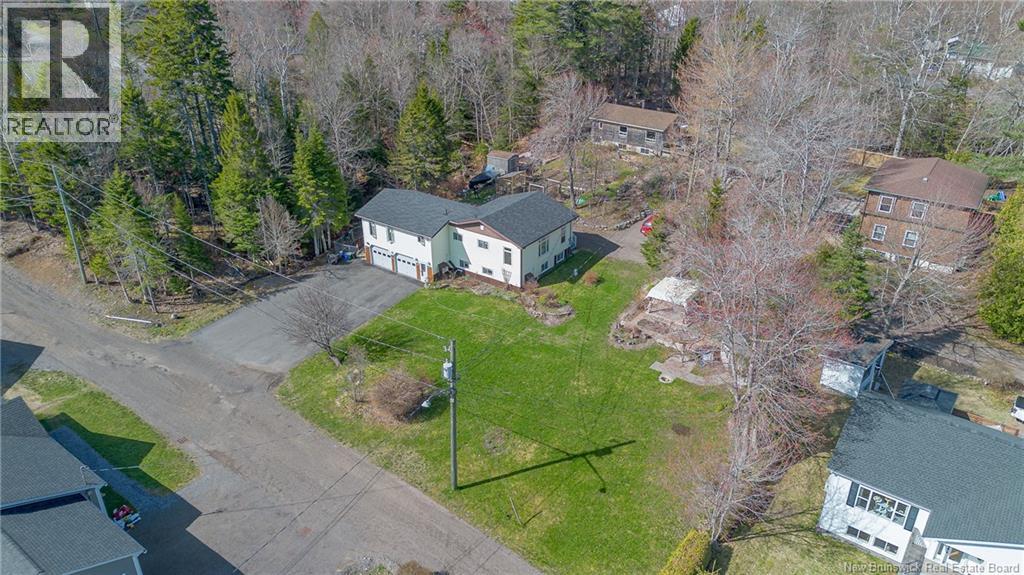
38 FERN Avenue, Grand Bay-Westfield, NB E5K2N8
Key Facts
Description
Please click on Virtual tour! Thousands of dollars in recent renovation's!!Very attractive raised 3 bedroom,3 bathroom bungalow which is situated on a rare triple wide beautifully landscaped lot reflecting 3 separate PID#s. Enter through the main floor entrance to a tiled foyer. Perfectly designed and used as a single family home with an in-law suite for out of town family visits or a potential income producer, or the gathering spot for the teenagers offering a large familyroom on this level with built in TV cabinet,generious size bedroom, beautifully updated 3/4 bathroom plus a full kitchen, all updated flooring, Easy access to the oversized heated double car garage with workshop/wired generator panel & 2nd man door in the garage leads to fenced garden area. The second level has a lovely bright open concept updated kitchen/dining/familyroom area over looking a relaxing park like setting side yard or through the patio doors to a very private sundeck perfect for those family gatherings and summertime BBQ. Another large bedroom and an updated full bathroom off the familyroom but lets complete this level with a large living room with hardwood floors and your Primary bedroom offering His and Her double closets with an upgraded full ensuite. All three pid# are adjacent to one another making it the size of three building lots which is rare in this locatiion.lovely fenced in area for a veggie garden or dogs. DEEDED Waterfront Beach rights just minutes away! Many updates and all appliances will remain. Accepting offers as they come!Please contact Jim or your favorite REALTOR® to view this home before its gone! (id:31684)
Property Information
Property Type
Residential
Sub-Type
Single Family Residence
Style
Raised bungalow / 2 Level
Living Area
1,500 sq ft
Lot Size
0.34 acres
Ownership
Freehold
Listing #
NB138706
Property Features
Heating
Flooring
Parking
Sewer
Rooms
- Bathroom 18' x 7'Second
- Bathroom 28'2'' x 7'2''Second
- Bathroom 38' x 6'Basement
- Bedroom 211'4'' x 10'Second
- Bedroom 314' x 9'Basement
- Family Room22' x 12'Basement
- Kitchen26' x 12'Second
- Kitchen16' x 9'9''Basement
- Living Room19' x 13'Second
- Master Bedroom13'7'' x 10'Second
Affordability Calculator
$77,980
Estimated monthly payment
$2,075/mo
Principal $311,920 · Est. interest $435,156 over 30 yrs
Neighborhood Market Statistics
How this home compares to active listings in Grand Bay-Westfield, NB
- CA$377,612
- Median Listing Price
- 78
- Median Days on Market
- 1,861
- Median Sq Ft
- CA$207
- Median Price / Sq Ft
- 180
- Active Listings
- This home’s price is 3% above the area median.
- Its price per sq ft is 26% above the area median.
Market statistics compiled from active EXIT Realty® and MLS listings in Grand Bay-Westfield, NB.
Location

Points of Interest in Grand Bay-Westfield, NB
Showing the Grand Bay-Westfield area map.
Nearby Schools
River Valley Middle School
School · 0.7 km away
Grand Bay Primary School
Elementary · 0.9 km away
Inglewood School
Elementary · 1.4 km away
Westfield School
Elementary · 3.6 km away
Morna Heights School
Elementary · 3.9 km away
Centre Scolaire Samuel-de-Champlain
School · 6.6 km away
Millidgeville North School
School · 6.8 km away
Anglophone South School District
Secondary · 6.8 km away
Hazen White-St Francis
Elementary · 9.7 km away
Butterflies & Bumblebees Daycare
School · 9.8 km away
Divine Mercy Catholic School
School · 10.1 km away
Saint Rose School
Elementary · 10.1 km away
Barnhill Memorial School
Elementary · 10.2 km away
Harbour View High School
Secondary · 10.4 km away
Princess Elizabeth School
School · 10.4 km away
Island View School
Elementary · 10.7 km away
Little Harvard Early Learning Centre
School · 11.2 km away
Seaside Park Elementary School
Elementary · 11.6 km away
Saint John High School
Secondary · 11.7 km away
Beaconsfield Middle School
School · 11.8 km away
Commute Calculator
Nearby Homes

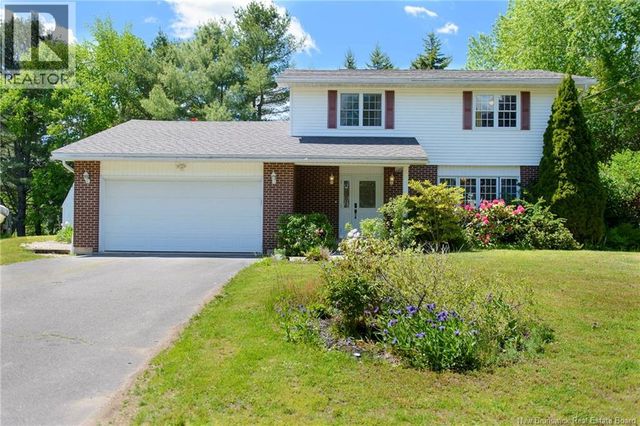
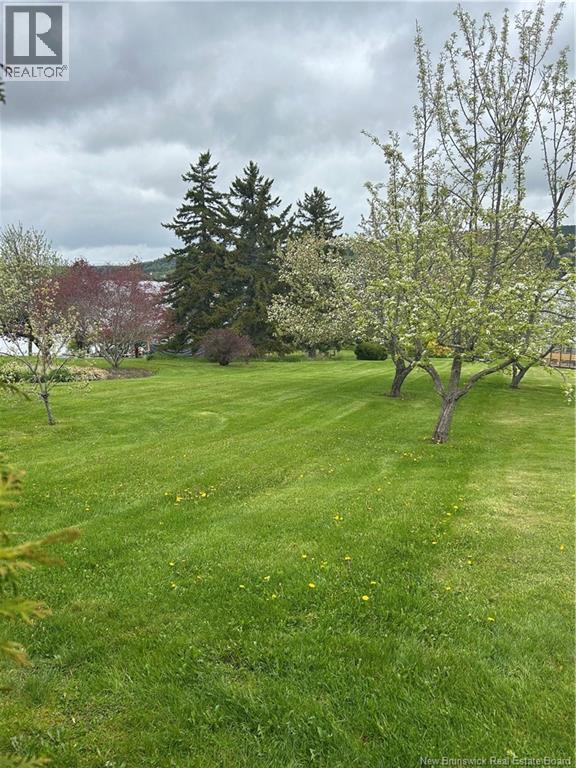
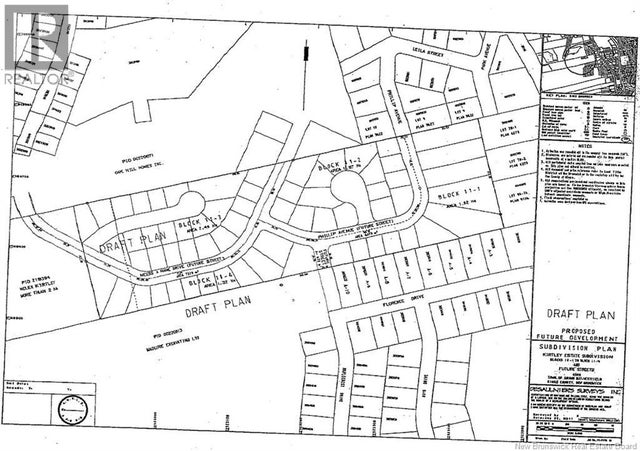
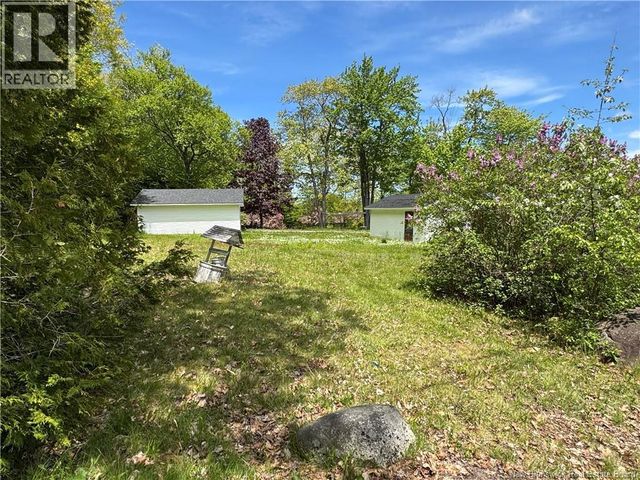

Similar Homes Nearby

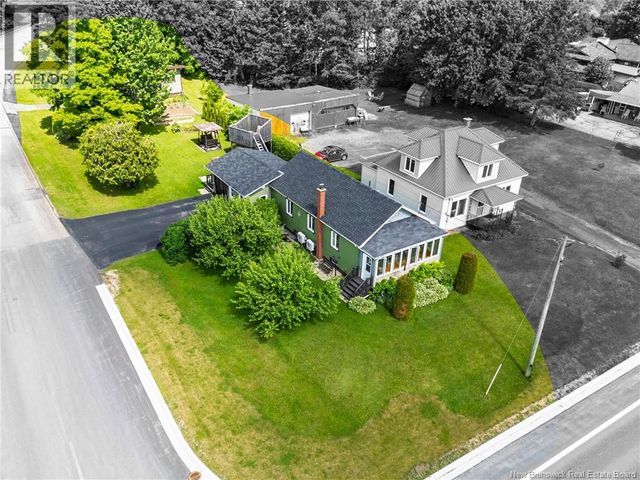
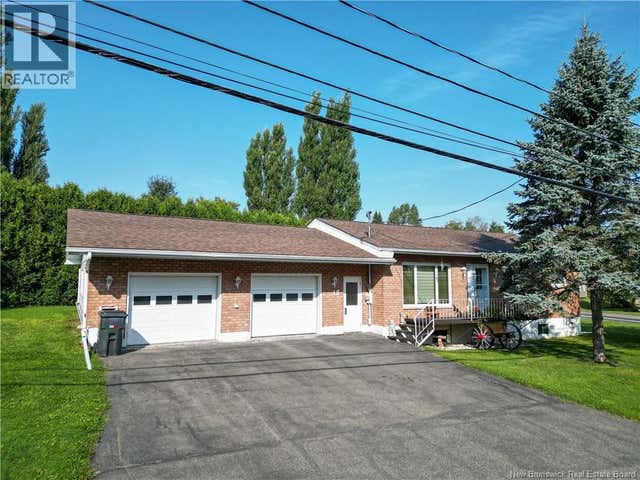
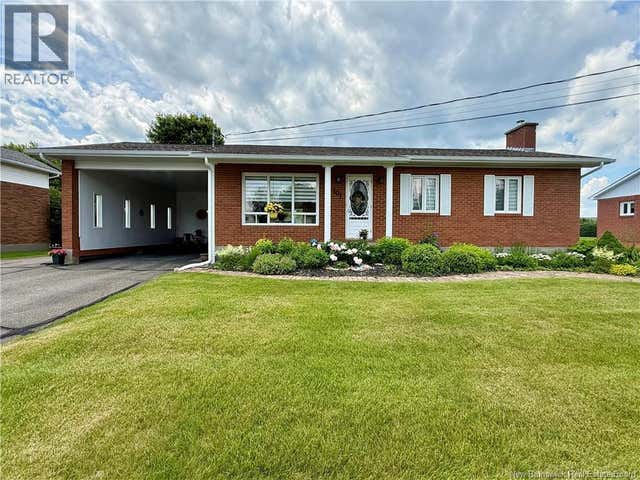
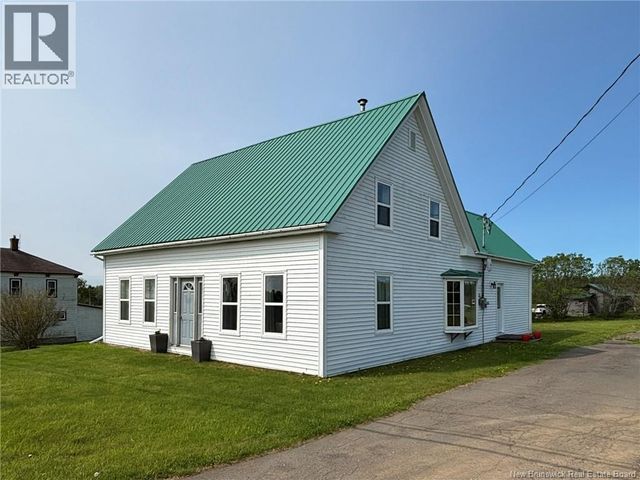
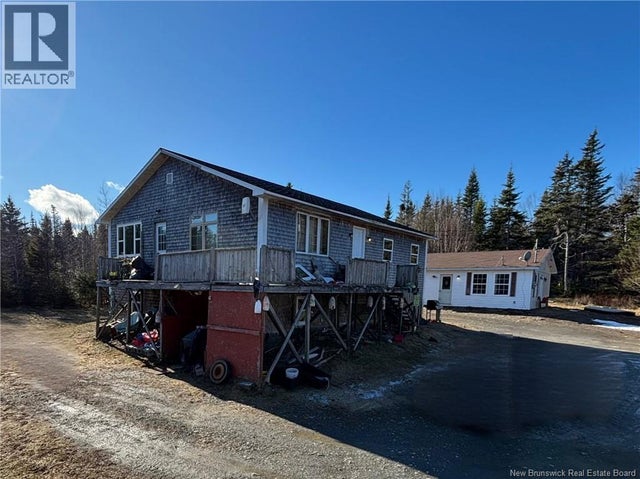
Similar Home Values
Comparable nearby listings and their asking prices.
| Address | Price | Beds | Baths | Sq Ft |
|---|---|---|---|---|
| 66 Route 375, DSL de Grand-Sault/Falls, NB | CA$275,000 | 4 | 2 | 1,670 |
| 336 Portage, Grand-Sault/Grand Falls, NB | CA$279,000 | 2 | 2 | 1,235 |
| 12 Colebrooke Road, Grand-Sault/Grand Falls, NB | CA$289,000 | 4 | 2 | 2,255 |
| 101 Lafrance Street, Grand-Sault/Grand Falls, NB | CA$293,900 | 4 | 3 | 1,920 |
| 844 Route 776, Grand Manan, NB | CA$294,900 | 5 | 2 | 1,560 |
| 36 Leonard Drive, Grand Manan, NB | CA$299,900 | 7 | 3 | 2,350 |
Moving Cost Estimate
EXIT Agents in Grand Bay-Westfield



Listing Courtesy: RE/MAX Professionals
Data Terms of Use
This website is operated by RE/MAX Professionals, a brokerage who is a member of The Canadian Real Estate Association (CREA). The content on this website is owned or controlled by CREA. By accessing this website, the user agrees to be bound by these terms of use as amended from time to time, and agrees that these terms of use constitute a binding contract between the user, RE/MAX Professionals, and CREA.
Copyright
The content on this website is protected by copyright and other laws, and is intended solely for the private, non-commercial use by individuals. Any other reproduction, distribution or use of the content, in whole or in part, is specifically prohibited. Prohibited uses include commercial use, “screen scraping”, “database scraping”, and any other activity intended to collect, store, reorganize or manipulate the content of this website.
Trademarks
REALTOR®, REALTORS®, and the REALTOR® logo are certification marks that are owned by REALTOR® Canada Inc. and licensed exclusively to The Canadian Real Estate Association (CREA). These certification marks identify real estate professionals who are members of CREA and who must abide by CREA’s By-Laws, Rules, and the REALTOR® Code. The MLS® trademark and the MLS® logo are owned by CREA and identify the professional real estate services provided by members of CREA.
Liability and Warranty Disclaimer
The information contained on this website is based in whole or in part on information that is provided by members of CREA, who are responsible for its accuracy. CREA reproduces and distributes this information as a service for its members, and assumes no responsibility for its completeness or accuracy.
Amendments
RE/MAX Professionals may at any time amend these Terms of Use by updating this posting. All users of this site are bound by these amendments should they wish to continue accessing the website, and should therefore periodically visit this page to review any and all such amendments.