

1373 Route 112, Upper Coverdale, NB E1J1X4
Key Facts
Description
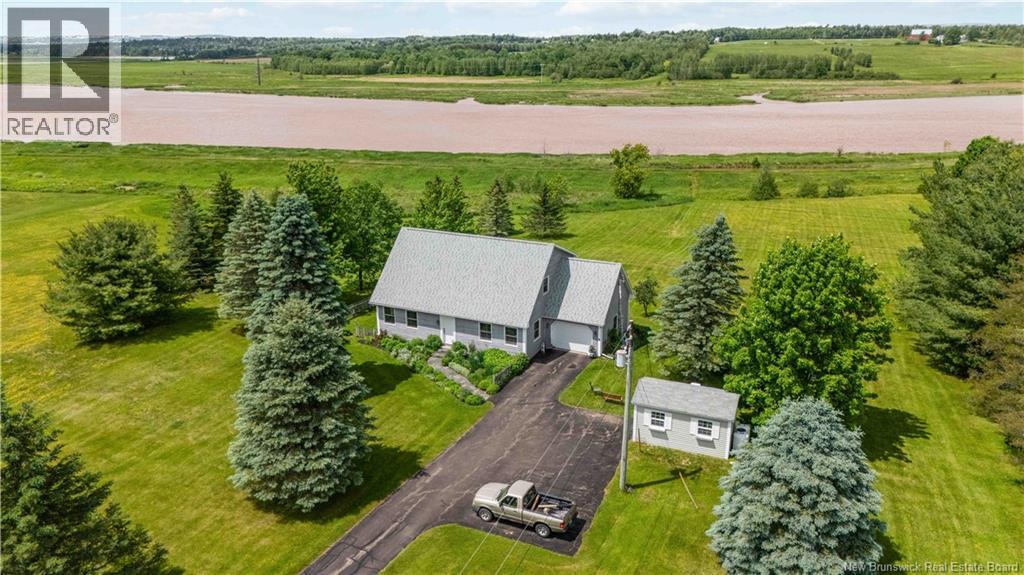
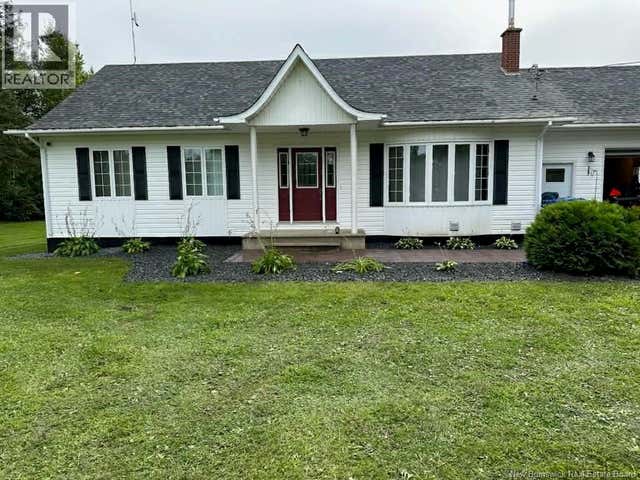
OPEN HOUSE SUNDAY JULY 5 FROM 2-4PM ! PRIVATE RIVERFRONT PARADISE ON 3.6 ACRES JUST MINUTES FROM THE CITY! Nestled along the scenic Petitcodiac River in sought-after Upper Coverdale, this beautiful waterfront property offers the perfect blend of privacy, space, and comfort on over 3.6 acres of landscaped grounds. Step inside to a spacious and inviting main floor designed for both everyday living and entertaining. The well-appointed kitchen features durable Corian countertops, a convenient pull-out butcher block, and a center island overlooking the living room, where a cozy propane fireplace creates a warm and welcoming atmosphere. Just beyond, the expansive family room provides the ideal setting for gatherings with family and friends. For more formal occasions, the elegant dining room offers the perfect backdrop for hosting memorable dinners. This level also includes a convenient half bath, pantry, and laundry area with direct access to the attached garage. Upstairs, you will find three generously sized bedrooms, including an oversized primary suite that serves as a true retreat. The primary bedroom features a 3-piece ensuite, walk-in closet, and a corner soaker tub perfectly positioned beneath two large corner windows with breathtaking views of the river. Two additional bedrooms and another full 3-piece bathroom complete the second level. The fully finished lower level offers exceptional additional living space, including a fourth bedroomideal for guests, a home office, or growing families. Properties like this are increasingly rare. Enjoy direct river frontage, a paved driveway, attached garage, oversized storage shed, ample extra parking, and a beautiful back deck where you can relax and take in the peaceful surroundings. A truly exceptional waterfront property offering privacy, functionality, and stunning natural beautyall just minutes from the city. LOWER TAXES! (id:31684)
Property Information
Property Type
Residential
Sub-Type
Single Family Residence
Year Built
1998
Living Area
2,774 sq ft
Lot Size
3.60 acres
Ownership
Freehold
Listing #
NB139235
Property Features
Appliances
Cooling
Heating
Flooring
Fireplace
Parking
Lot Features
Sewer
Rooms
- 25' x 14'5''Basement
- XMain
- XMain
- 5'7'' x 6'5''Second
- 11'1'' x 12'6''Basement
- Bathroom 1XSecond
- Bathroom 27'10'' x 6'5''Second
- Bathroom 3XMain
- Bedroom 111'4'' x 13'11''Second
- Bedroom 214' x 10'6''Second
- Bedroom 410'10'' x 10'11''Basement
- Bedroom 514'10'' x 10'8''Basement
- Dining Room12'5'' x 11'2''Main
- Family Room16'2'' x 11'2''Main
- Kitchen13'7'' x 7'10''Main
- Laundry8'10'' x 6'3''Main
- Living Room16'10'' x 15'8''Main
- Master Bedroom15'5'' x 16'Second
Affordability Calculator
$109,980
Estimated monthly payment
$2,927/mo
Principal $439,920 · Est. interest $613,728 over 30 yrs
Neighborhood Market Statistics
How this home compares to active listings in Upper Coverdale, NB
- CA$494,737
- Median Listing Price
- 51
- Median Days on Market
- 2,131
- Median Sq Ft
- CA$240
- Median Price / Sq Ft
- 62
- Active Listings
- This home’s price is 11% above the area median.
- Its price per sq ft is 17% below the area median.
Market statistics compiled from active EXIT Realty® and MLS listings in Upper Coverdale, NB.
Location

Points of Interest in Upper Coverdale, NB
Showing the Upper Coverdale area map.
Nearby Schools
Claude D Taylor School
Elementary · 5.7 km away
College Trans-Canada College Inc.
Secondary School · 5.9 km away
Anglophone East School District
School · 6.0 km away
West Riverview School
Elementary · 6.3 km away
Bernice MacNaughton High School
Secondary · 6.4 km away
Moncton Christian Academy
School · 6.5 km away
Riverview High School
Secondary · 7.0 km away
Bessborough School
School · 7.2 km away
Bricks4kidznb
School · 7.5 km away
Frank L. Bowser School
Elementary · 7.5 km away
Unicom Children's Center
Elementary · 7.5 km away
Riverview Middle School
Elementary · 7.5 km away
Evergreen Park School
Elementary · 7.7 km away
Birchmount School
School · 7.7 km away
Ecole Sainte-Bernadette
Elementary · 7.8 km away
Hillcrest School
School · 7.8 km away
Medavie Healthed
Secondary · 8.3 km away
Northrop Frye School
Elementary · 8.4 km away
Beaverbrook School
School · 8.4 km away
Harrison Trimble High School
Secondary · 8.4 km away
Commute Calculator
Nearby Homes


Similar Homes Nearby


Similar Home Values
Comparable nearby listings and their asking prices.
| Address | Price | Beds | Baths | Sq Ft |
|---|---|---|---|---|
| 10501 105 Route, Upper Kent, NB | CA$399,000 | 5 | 2 | 2,400 |
| 128 Ritchie Road, Upper Coverdale, NB | CA$419,000 | 3 | 2 | 1,806 |
| 16 Woodworth Street, Lower Coverdale, NB | CA$419,900 | 3 | 2 | 1,396 |
| 1 Marcombe Street, Lower Coverdale, NB | CA$489,900 | 4 | 2 | 2,063 |
| 1282 Route 114, Lower Coverdale, NB | CA$499,900 | 6 | 4 | 3,475 |
| 4 Christopher Crescent, Upper Kingsclear, NB | CA$499,900 | 4 | 3 | 2,776 |
Moving Cost Estimate
EXIT Agents in Upper Coverdale



Listing Courtesy: 3 Percent Realty Atlantic Inc.
Data Terms of Use
This website is operated by 3 Percent Realty Atlantic Inc., a brokerage who is a member of The Canadian Real Estate Association (CREA). The content on this website is owned or controlled by CREA. By accessing this website, the user agrees to be bound by these terms of use as amended from time to time, and agrees that these terms of use constitute a binding contract between the user, 3 Percent Realty Atlantic Inc., and CREA.
Copyright
The content on this website is protected by copyright and other laws, and is intended solely for the private, non-commercial use by individuals. Any other reproduction, distribution or use of the content, in whole or in part, is specifically prohibited. Prohibited uses include commercial use, “screen scraping”, “database scraping”, and any other activity intended to collect, store, reorganize or manipulate the content of this website.
Trademarks
REALTOR®, REALTORS®, and the REALTOR® logo are certification marks that are owned by REALTOR® Canada Inc. and licensed exclusively to The Canadian Real Estate Association (CREA). These certification marks identify real estate professionals who are members of CREA and who must abide by CREA’s By-Laws, Rules, and the REALTOR® Code. The MLS® trademark and the MLS® logo are owned by CREA and identify the professional real estate services provided by members of CREA.
Liability and Warranty Disclaimer
The information contained on this website is based in whole or in part on information that is provided by members of CREA, who are responsible for its accuracy. CREA reproduces and distributes this information as a service for its members, and assumes no responsibility for its completeness or accuracy.
Amendments
3 Percent Realty Atlantic Inc. may at any time amend these Terms of Use by updating this posting. All users of this site are bound by these amendments should they wish to continue accessing the website, and should therefore periodically visit this page to review any and all such amendments.