

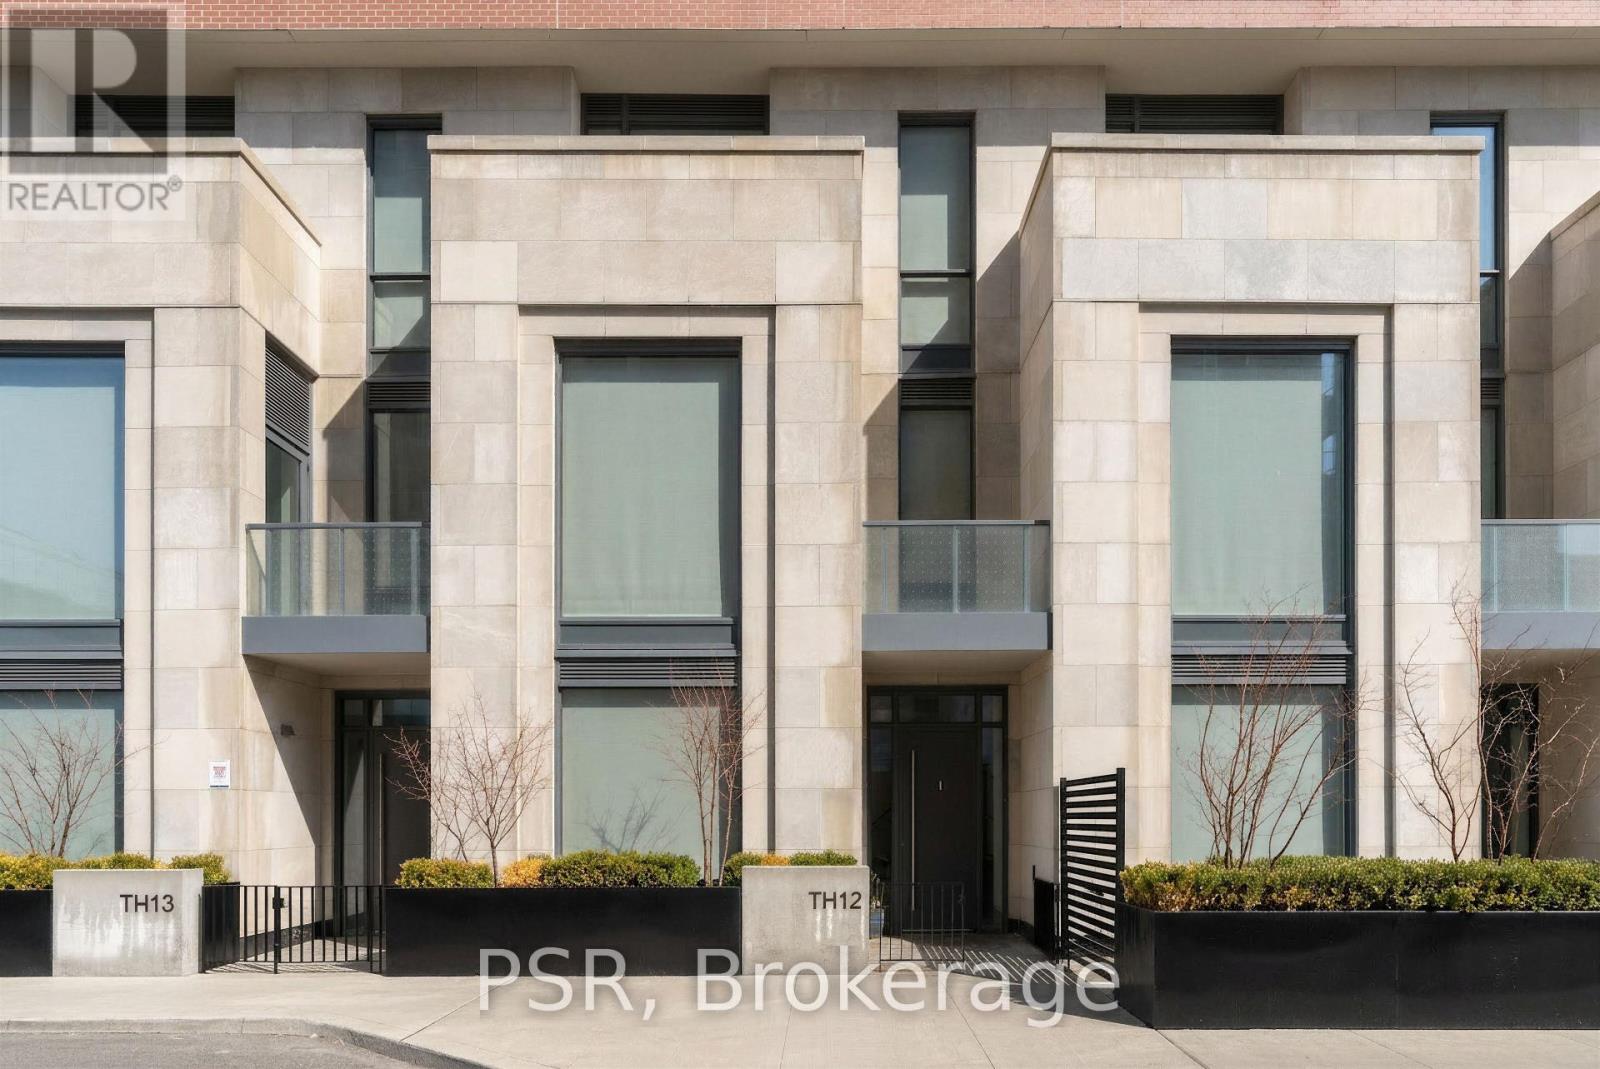
TH12 - 33 FREDERICK TODD WAY Unit TH12, Toronto (Thorncliffe Park), ON M4G0C9
Thorncliffe Park
Key Facts
Description
A Rare Opportunity In The Heart Of Leaside - Welcome To Townhome 12 At Upper East Village. This Beautifully Appointed 3 Bedroom + Den, 4 Bathroom Residence Spans An Impressive 2,056 Sf Across Three Thoughtfully Designed Levels, Blending The Comfort Of A Private Home With The Convenience Of Luxury Condominium Living. Featuring Its Own Private Street-Level Entrance In Addition To Interior Building Access, This Unique Offering Provides Both Privacy And Flexibility In A Highly Coveted Pocket. Designed For Both Everyday Living And Refined Entertaining, The Main Level Showcases A Chef-Inspired Kitchen Complete With Integrated Miele Appliances, Gas Cooktop, Stone Countertops, And A Large Centre Island - Seamlessly Flowing Into Generous Principal Living And Dining Spaces - Alongside A Convenient Main Floor Powder Room. The Second Level Hosts Two Well-Proportioned Bedrooms, Each Appointed With Its Own 3-Piece Ensuite Bathroom, Alongside A Spacious And Versatile Den - Ideal As A Home Office Or Optional Fourth Bedroom, Perfectly Suited For Evolving Lifestyle Needs. The Entire Third Floor Is Dedicated To An Expansive Primary Retreat. A True Sanctuary Featuring Not One But Three Large Walk-In Closets, A Luxurious 5-Piece Spa-Inspired Ensuite, And A Private Balcony - Perfect For Enjoying A Quiet Morning Coffee Or Unwinding With A Glass Of Wine At Sunset. Thoughtfully Upgraded, Light Fixtures And Custom Hunter Douglas Window Coverings Throughout Are Included, Enhancing Both Comfort And Design Continuity Across All Levels. 2 Underground Parking Spaces, As Well As 1 Large, Private Locker Room Included. Residents Of Upper East Village Enjoy Access To An Exceptional Array Of Amenities, Including 24-Hour Concierge Service, Indoor Swimming Pool, State-Of-The-Art Fitness Centre, Sauna, Yoga Studio, Pet Spa, Games, Party And Meeting Spaces, Along With Much More. Ideally Situated In Prime Leaside, Offering Unparalleled Access To Parks, Transit, & Some Of The City's Finest Shops And Dining. (id:31684)
Property Information
Property Type
Residential
Sub-Type
Condominium
Parking Spaces
2
Ownership
Condominium/Strata
Listing #
C13103680
Property Features
Cooling
Heating
Flooring
Parking
Rooms
- Bathroom 1Measurements not availableMain
- Bedroom 2Measurements not availableSecond
- Bedroom 3Measurements not availableSecond
- DenMeasurements not availableSecond
- Dining RoomMeasurements not availableMain
- KitchenMeasurements not availableMain
- Living RoomMeasurements not availableMain
- Master BedroomMeasurements not availableThird
Financial Details
HOA
CA$1,627 / Monthly
Affordability Calculator
$369,800
Estimated monthly payment
$9,841/mo
Principal $1,479,200 · Est. interest $2,063,616 over 30 yrs
Neighborhood Market Statistics
How this home compares to active listings in Toronto, ON
- CA$784,870
- Median Listing Price
- 41
- Median Days on Market
- 950
- Median Sq Ft
- CA$818
- Median Price / Sq Ft
- 20,012
- Active Listings
- This home’s price is 136% above the area median.
Market statistics compiled from active EXIT Realty® and MLS listings in Toronto, ON.
Location
- TH12 - 33 FREDERICK TODD WAY Unit TH12, Toronto (Thorncliffe Park), ON M4G0C9
Getting Around
Points of Interest in Toronto (Thorncliffe Park), ON
Showing the Toronto (Thorncliffe Park) area map.
Nearby Schools
Maria Montessori School
Elementary · 0.5 km away
Northlea Elementary and Middle School
Elementary · 0.7 km away
Childrens Garden School
Elementary · 1.0 km away
Leaside High School
Secondary · 1.0 km away
Bessborough Drive E & MS
School · 1.1 km away
Bloorview School Authority
School · 1.2 km away
St Anselm School
School · 1.3 km away
Children's Garden Nursery School
Elementary · 1.3 km away
Makerkids
School · 1.4 km away
Rolph Road Elementary School
Elementary · 1.6 km away
Camp Kandalore
Secondary · 1.7 km away
Thorncliffe Park Public School
Elementary · 1.7 km away
Maurice Cody Junior Public School
Elementary · 1.7 km away
Park Lane Public School
School · 1.8 km away
Metro College of Technology
Secondary School · 1.9 km away
Valley Park Middle School
Elementary · 2.0 km away
Glendon Frosh Week
School · 2.1 km away
Marc Garneau Collegiate Institute
Secondary · 2.1 km away
Canadian Space Resouce Centre
School · 2.1 km away
St Bonaventure Catholic School
School · 2.2 km away
Commute Calculator
Nearby Homes


Similar Homes Nearby



Similar Home Values
Comparable nearby listings and their asking prices.
| Address | Price | Beds | Baths | Sq Ft |
|---|---|---|---|---|
| 81 MAXOME AVENUE, Toronto (Newtonbrook East), ON | CA$1,295,000 | 3 | 2 | — |
| 81 Maxome Avenue, Toronto, ON | CA$1,295,000 | 3 | 2 | — |
| 480 Oakhill Road, Rockcliffe Park, ON | CA$1,295,000 | 5 | 4 | — |
| 410 Queens Quay W 1516, Toronto, ON | CA$1,295,000 | 3 | 2 | — |
| 3 Rean Drive Th16, Toronto, ON | CA$1,295,000 | 3 | 3 | — |
| 39 Annie Craig Drive TH3, Toronto, ON | CA$1,295,000 | 3 | 3 | — |
Moving Cost Estimate
EXIT Agents in Toronto (Thorncliffe Park)



Listing Courtesy: PSR
Data Terms of Use
This website is operated by PSR, a brokerage who is a member of The Canadian Real Estate Association (CREA). The content on this website is owned or controlled by CREA. By accessing this website, the user agrees to be bound by these terms of use as amended from time to time, and agrees that these terms of use constitute a binding contract between the user, PSR, and CREA.
Copyright
The content on this website is protected by copyright and other laws, and is intended solely for the private, non-commercial use by individuals. Any other reproduction, distribution or use of the content, in whole or in part, is specifically prohibited. Prohibited uses include commercial use, “screen scraping”, “database scraping”, and any other activity intended to collect, store, reorganize or manipulate the content of this website.
Trademarks
REALTOR®, REALTORS®, and the REALTOR® logo are certification marks that are owned by REALTOR® Canada Inc. and licensed exclusively to The Canadian Real Estate Association (CREA). These certification marks identify real estate professionals who are members of CREA and who must abide by CREA’s By-Laws, Rules, and the REALTOR® Code. The MLS® trademark and the MLS® logo are owned by CREA and identify the professional real estate services provided by members of CREA.
Liability and Warranty Disclaimer
The information contained on this website is based in whole or in part on information that is provided by members of CREA, who are responsible for its accuracy. CREA reproduces and distributes this information as a service for its members, and assumes no responsibility for its completeness or accuracy.
Amendments
PSR may at any time amend these Terms of Use by updating this posting. All users of this site are bound by these amendments should they wish to continue accessing the website, and should therefore periodically visit this page to review any and all such amendments.