

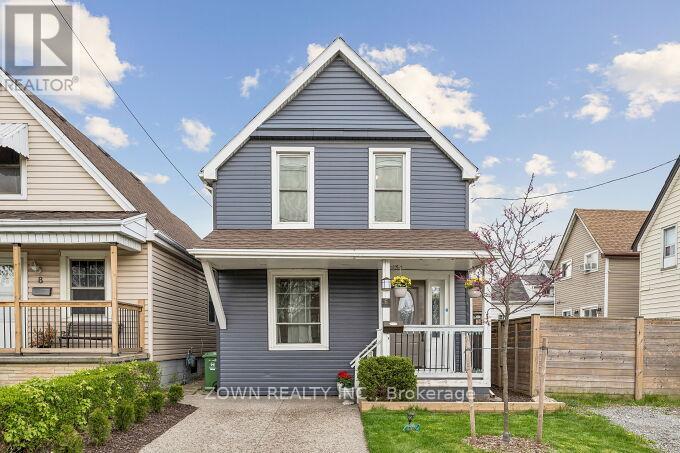
6 ALBANY AVENUE, Hamilton (Crown Point), ON L8H2H2
Crown Point
Key Facts
Description
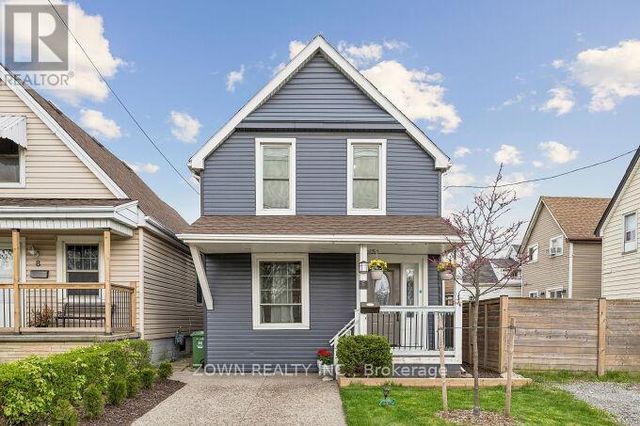
Welcome to 6 Albany Avenue - a beautifully updated 3-bedroom, 1-bathroom home offering the perfect blend of charm, comfort, and modern upgrades. Ideal for first-time buyers, young families, or investors, this warm and inviting property is move-in ready and thoughtfully designed for everyday living.Step inside to discover a bright and functional semi-open concept layout featuring stylish finishes throughout. The main floor offers a welcoming living and dining area that flows seamlessly into the updated kitchen, complete with quartz countertops, subway tile backsplash, stainless steel appliances, and ample cabinetry.Upstairs, you'll find three cozy bedrooms enhanced with new flooring, subflooring, and baseboards (2024), along with a beautifully renovated 4-piece bathroom featuring hardwood-style tile flooring, an updated vanity and cabinet, and modern lighting (2024).The fully fenced backyard provides a private outdoor retreat, complete with a covered deck perfect for relaxing or entertaining. A stunning cherry blossom tree adds seasonal beauty and privacy, while freshly laid sod (2025) enhances the outdoor space. At the front of the home, a mature Eastern Redbud tree creates exceptional curb appeal.Conveniently located in a family-friendly neighbourhood between Barton St. E and Cannon St., this home is within walking distance to schools, parks, transit, the Hamilton East EarlyON Child & Family Centre, and everyday amenities including Walmart, Metro, and LCBO.Filled with warmth, character, and tasteful updates throughout, 6 Albany Avenue is a wonderful place to call home. (id:31684)
Property Information
Property Type
Residential
Sub-Type
Single Family Residence
Parking Spaces
1
Ownership
Freehold
Listing #
X13099810
Property Features
Cooling
Heating
Affordability Calculator
$95,800
Estimated monthly payment
$2,549/mo
Principal $383,200 · Est. interest $534,598 over 30 yrs
Neighborhood Market Statistics
How this home compares to active listings in Hamilton, ON
- CA$711,368
- Median Listing Price
- 45
- Median Days on Market
- 1,459
- Median Sq Ft
- CA$469
- Median Price / Sq Ft
- 5,539
- Active Listings
- This home’s price is 33% below the area median.
Market statistics compiled from active EXIT Realty® and MLS listings in Hamilton, ON.
Location

Points of Interest in Hamilton (Crown Point), ON
Showing the Hamilton (Crown Point) area map.
Nearby Schools
Queen Mary School
School · 0.4 km away
W H Ballard School
School · 0.9 km away
Centre Day Care
Elementary · 1.0 km away
Memorial School
School · 1.1 km away
Holy Name of Jesus Catholic Elementary School
Elementary · 1.1 km away
A.M. Cunningham School
Elementary · 1.3 km away
St John the Baptist Catholic School
School · 1.4 km away
HWDSB
School · 1.6 km away
Sir Winston Churchill Secondary School
Secondary · 1.6 km away
Parkdale School
Elementary · 1.7 km away
Ukrainian School at St. Vlad's, Hamilton
School · 1.7 km away
Bernie Custis Secondary School
Secondary · 1.8 km away
Prince of Wales Elementary School Alumni
Elementary · 1.9 km away
St. Eugene Catholic Elementary School
Elementary · 2.0 km away
Viscount Montgomery School
School · 2.0 km away
Roxborough Park School
School · 2.3 km away
Adelaide Hoodless Elementary School
Elementary · 2.3 km away
Ecole Elementaire Catholique Notre-Dame
Elementary · 2.3 km away
St Ann Catholic Elementary School
Elementary · 2.3 km away
Sherwood Secondary School
Secondary · 2.6 km away
Commute Calculator
Nearby Homes

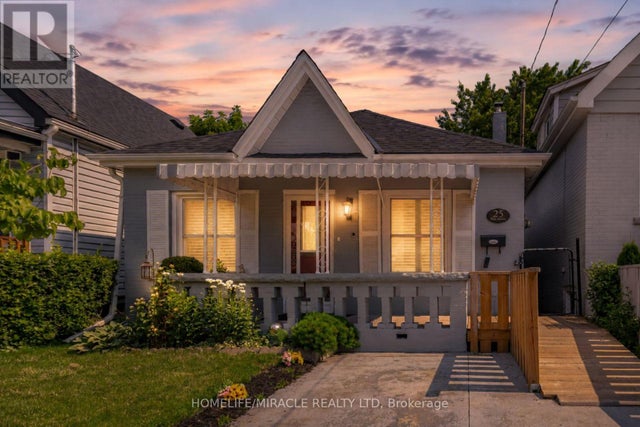
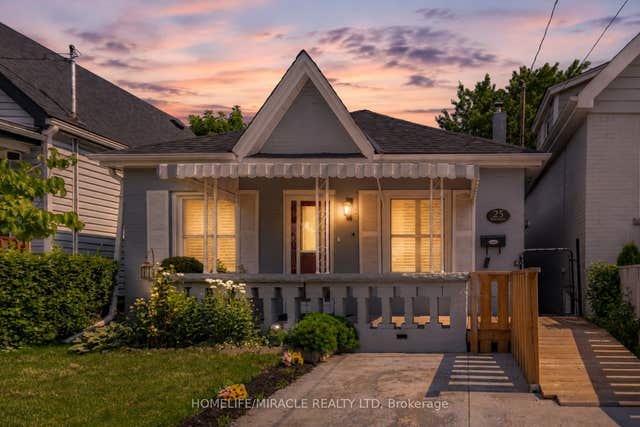
Similar Homes Nearby
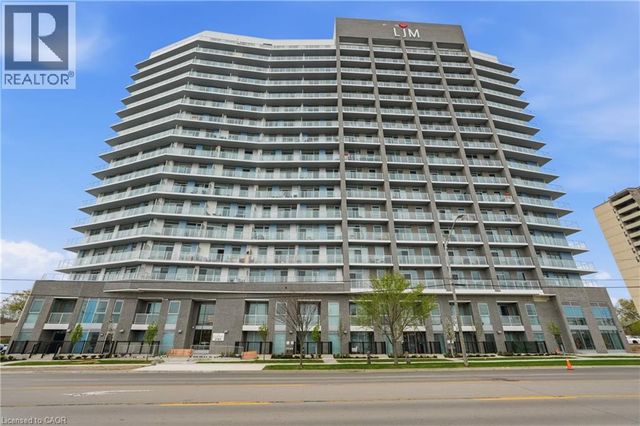
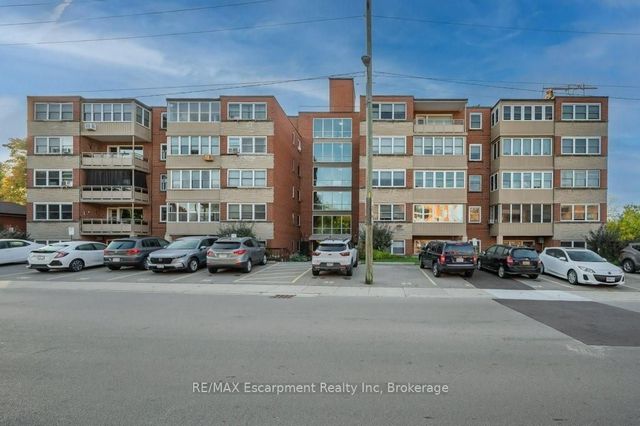
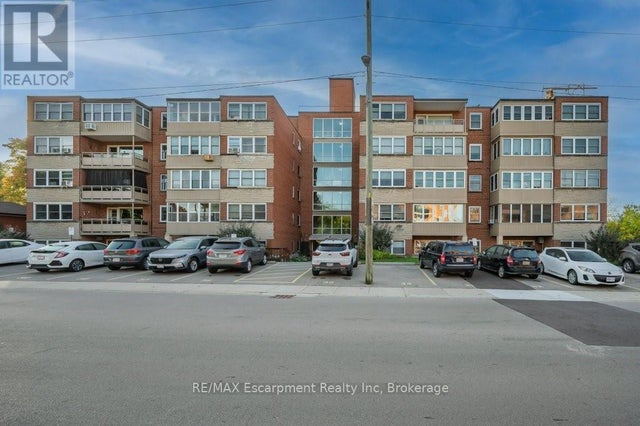
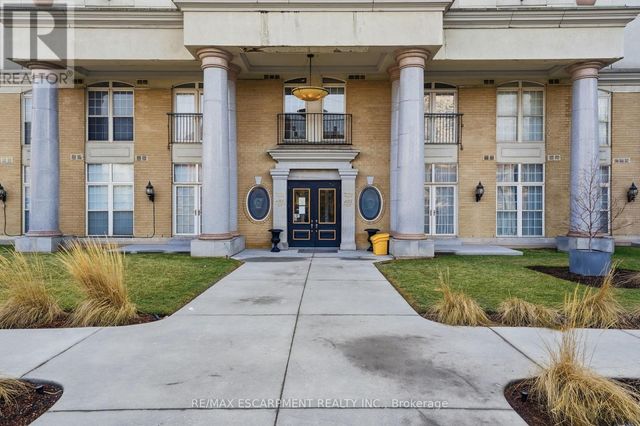

Similar Home Values
Comparable nearby listings and their asking prices.
| Address | Price | Beds | Baths | Sq Ft |
|---|---|---|---|---|
| 2782 BARTON Street E Unit# 513, Hamilton, ON | CA$339,000 | 2 | 1 | 511 |
| 9 Grant Boulevard 201, Hamilton, ON | CA$339,990 | 2 | 1 | — |
| 201 - 9 GRANT BOULEVARD, Hamilton (Dundas), ON | CA$339,990 | 2 | 1 | — |
| 135 James Street S 802, Hamilton, ON | CA$340,000 | 2 | 2 | — |
| 802 - 135 JAMES STREET S, Hamilton (Corktown), ON | CA$340,000 | 2 | 2 | — |
| 135 JAMES Street S Unit# 802, Hamilton, ON | CA$340,000 | 2 | 2 | 895 |
Moving Cost Estimate
EXIT Agents in Hamilton (Crown Point)



Listing Courtesy: ZOWN REALTY INC.
Data Terms of Use
This website is operated by ZOWN REALTY INC., a brokerage who is a member of The Canadian Real Estate Association (CREA). The content on this website is owned or controlled by CREA. By accessing this website, the user agrees to be bound by these terms of use as amended from time to time, and agrees that these terms of use constitute a binding contract between the user, ZOWN REALTY INC., and CREA.
Copyright
The content on this website is protected by copyright and other laws, and is intended solely for the private, non-commercial use by individuals. Any other reproduction, distribution or use of the content, in whole or in part, is specifically prohibited. Prohibited uses include commercial use, “screen scraping”, “database scraping”, and any other activity intended to collect, store, reorganize or manipulate the content of this website.
Trademarks
REALTOR®, REALTORS®, and the REALTOR® logo are certification marks that are owned by REALTOR® Canada Inc. and licensed exclusively to The Canadian Real Estate Association (CREA). These certification marks identify real estate professionals who are members of CREA and who must abide by CREA’s By-Laws, Rules, and the REALTOR® Code. The MLS® trademark and the MLS® logo are owned by CREA and identify the professional real estate services provided by members of CREA.
Liability and Warranty Disclaimer
The information contained on this website is based in whole or in part on information that is provided by members of CREA, who are responsible for its accuracy. CREA reproduces and distributes this information as a service for its members, and assumes no responsibility for its completeness or accuracy.
Amendments
ZOWN REALTY INC. may at any time amend these Terms of Use by updating this posting. All users of this site are bound by these amendments should they wish to continue accessing the website, and should therefore periodically visit this page to review any and all such amendments.