

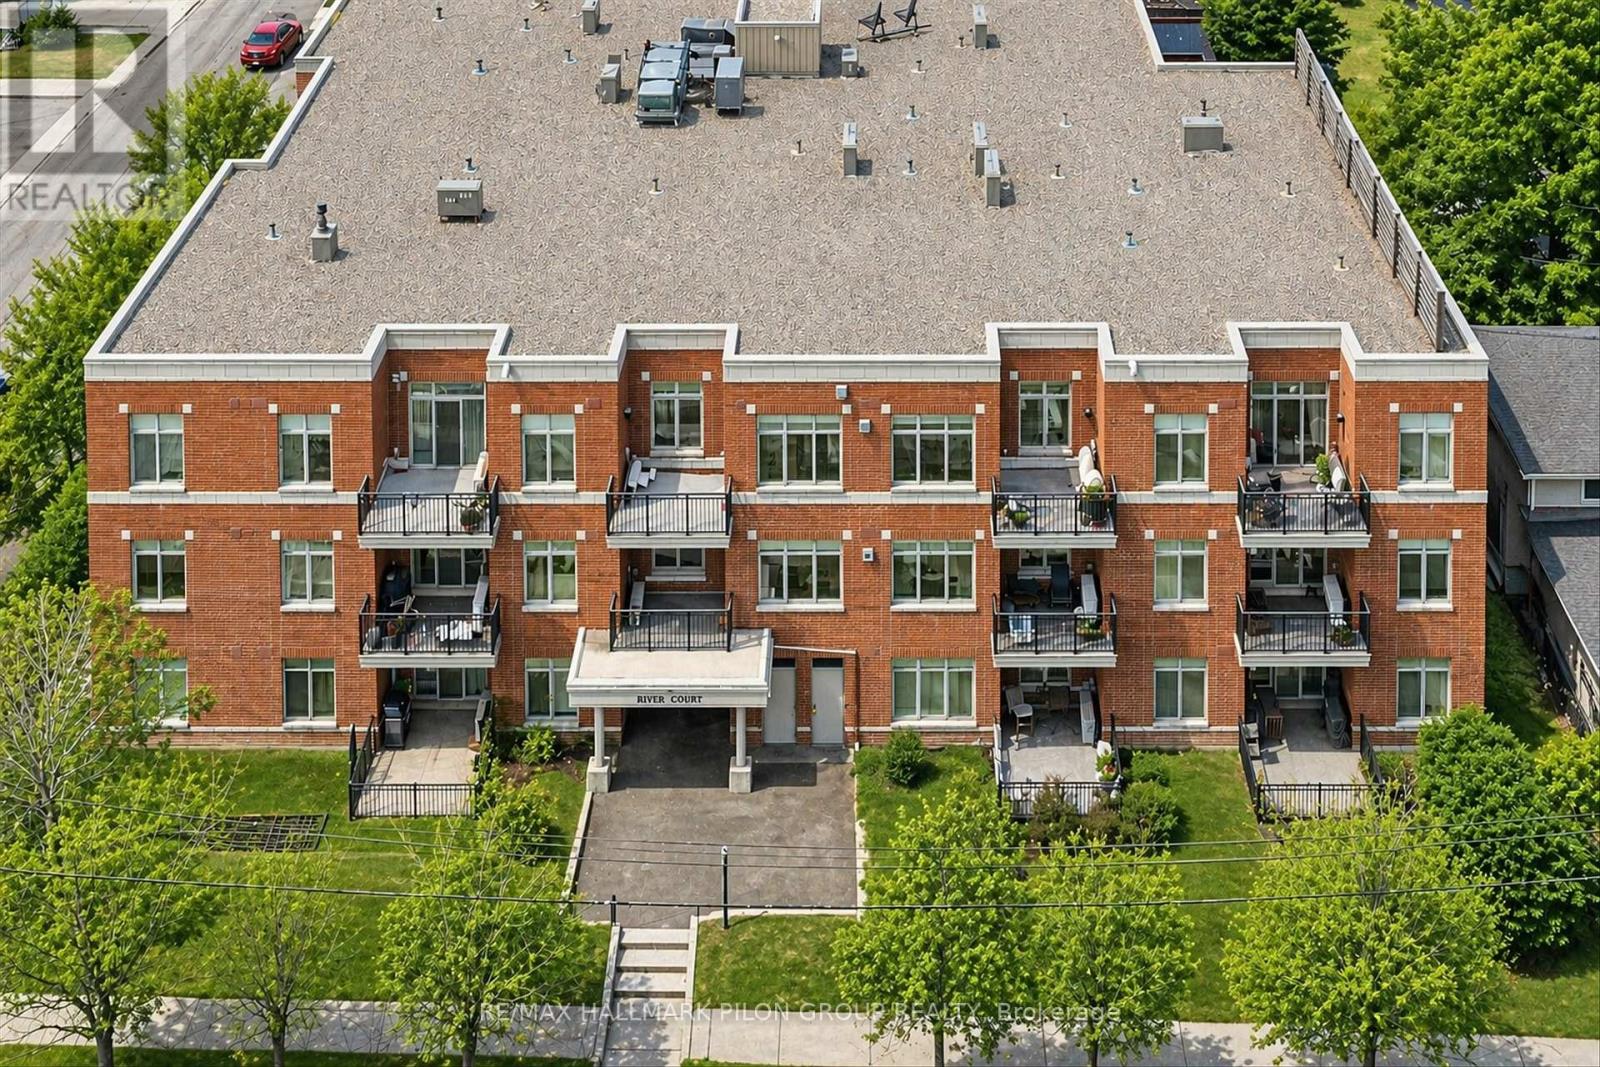
109 - 950 MARGUERITE AVENUE Unit 109, Ottawa, ON K1K3T8
3501 - Overbrook
Key Facts
Description
Welcome to River Court at 950 Marguerite - a well-maintained, tucked-away building on a quiet street in Overbrook, perfectly positioned for easy access to everything Ottawa has to offer. This 1-bedroom, 1-bathroom condo offers a smart, functional layout ideal for first-time buyers, investors, or anyone looking to simplify without compromise. The kitchen features stone countertops, ample prep space, and a convenient breakfast bar that opens into a comfortable living area, perfect for everyday living. The bright main living space leads to your private balcony, overlooking peaceful Marguerite Avenue - a great spot to unwind or enjoy your morning coffee or evening meals. You'll appreciate the convenience of in-unit laundry, along with a dedicated storage locker for all the extras. Secure bike storage is also available, making it easy to take advantage of the incredible nearby pathways. Location is where this property really shines. Just steps to the Rideau River Eastern Pathway, Strathcona Park, and the Rideau Sports Centre, with quick access to Sandy Hill and the University of Ottawa via the Adawe pedestrian bridge. Commuting is effortless with nearby LRT access, transit routes, and quick connections to Highway 417 and the city core. A great opportunity to own in a central, connected neighbourhood with strong lifestyle appeal. Don't be too late! Photos virtually staged. (id:31684)
Property Information
Property Type
Residential
Sub-Type
Condominium
Parking Spaces
1
Ownership
Condominium/Strata
Listing #
X13094958
Property Features
Cooling
Heating
Parking
Rooms
- 1.5 m X 1.91 mMain
- Bathroom 11.5 m X 1.91 mMain
- Kitchen2.52 m X 3.66 mMain
- Living Room3.99 m X 3.18 mMain
- Master Bedroom3.28 m X 3.02 mMain
Financial Details
HOA
CA$448 / Monthly
Affordability Calculator
$75,780
Estimated monthly payment
$2,017/mo
Principal $303,120 · Est. interest $422,879 over 30 yrs
Neighborhood Market Statistics
How this home compares to active listings in Ottawa, ON
- CA$661,612
- Median Listing Price
- 38
- Median Days on Market
- 1,300
- Median Sq Ft
- CA$431
- Median Price / Sq Ft
- 4,457
- Active Listings
- This home’s price is 43% below the area median.
Market statistics compiled from active EXIT Realty® and MLS listings in Ottawa, ON.
Location
- 109 - 950 MARGUERITE AVENUE Unit 109, Ottawa, ON K1K3T8
Points of Interest in Ottawa, ON
Showing the Ottawa area map.
Nearby Schools
QC Makeup Academy
School · 0.3 km away
Winghill Writing School
School · 0.3 km away
Conseil des Ecoles Catholiques de Langue Francaise
Secondary · 0.4 km away
Ararat Armenian School
School · 0.4 km away
Centre Educatif Tournesol
School · 0.5 km away
Ecole Elementaire Publique Mauril-Belanger
School · 0.5 km away
Programme Jeunes Parents le Transit
Elementary · 0.5 km away
Conseil des Ecoles Publiques de L'Est de L'Ontario
Elementary · 0.5 km away
The Ottawa Inuit Children's Centre
Elementary · 0.6 km away
Vinci School Ottawa
Elementary · 0.7 km away
Ecole Vision Jeunesse
Secondary · 0.7 km away
Ecole Elementaire Catholique Horizon-Jeunesse
Secondary · 0.7 km away
Bettye Hyde Co-Operative Early Learning Centre
School · 0.8 km away
Assumption Catholic Elementary School
Elementary · 0.9 km away
Assumption Catholic School
Elementary · 0.9 km away
Ahlul-Bayt Islamic School
School · 1.1 km away
Viscount Alexander Public School
Elementary · 1.2 km away
Ecole Elementaire Publique Francojeunesse
Elementary · 1.2 km away
Robert E. Wilson Public School
Elementary · 1.3 km away
Ecole Elementaire Catholique Sainte-Anne
Secondary · 1.3 km away
Commute Calculator
Nearby Homes

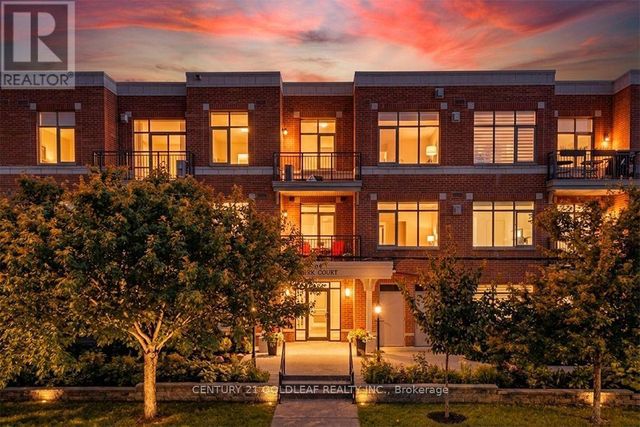

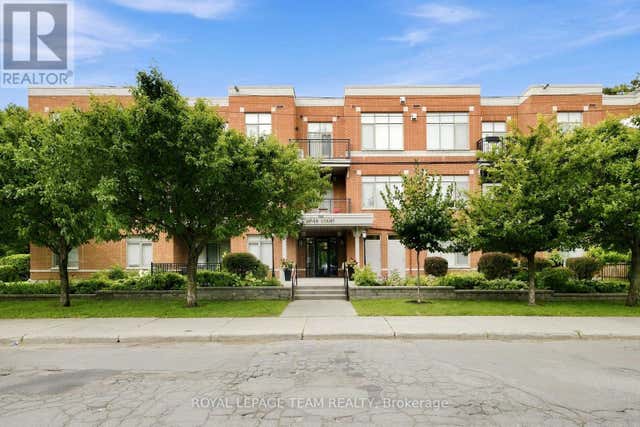


Similar Homes Nearby
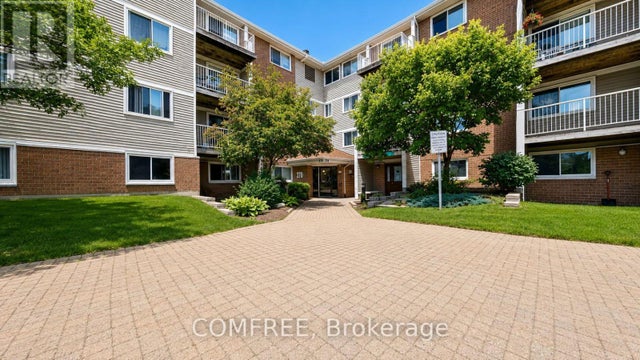

Similar Home Values
Comparable nearby listings and their asking prices.
| Address | Price | Beds | Baths | Sq Ft |
|---|---|---|---|---|
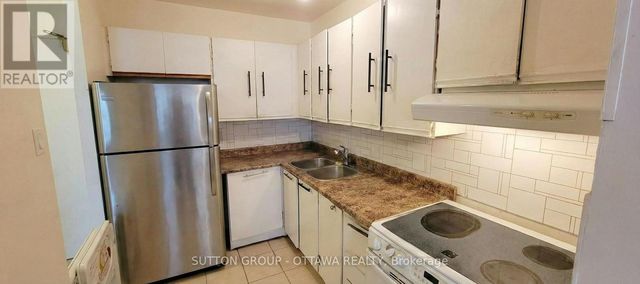
| 214 - 270 BRITTANY DRIVE, Ottawa, ON | CA$267,900 | 1 | 1 | — |
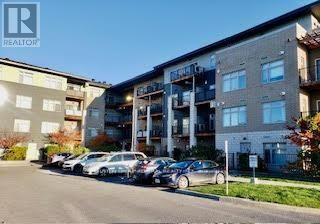
| 516 - 2000 JASMINE CRESCENT, Ottawa, ON | CA$267,950 | 3 | 2 | — |
| 218 - 2785 BASELINE ROAD, Ottawa, ON | CA$268,000 | 1 | 1 | — |
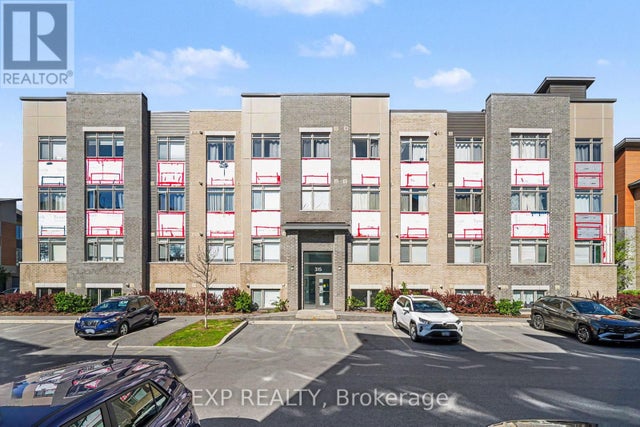
| L06 - 315 TERRAVITA PRIVATE, Ottawa, ON | CA$269,000 | 1 | 1 | — |
| 609 - 2000 JASMINE CRESCENT, Ottawa, ON | CA$269,000 | 3 | 2 | — |
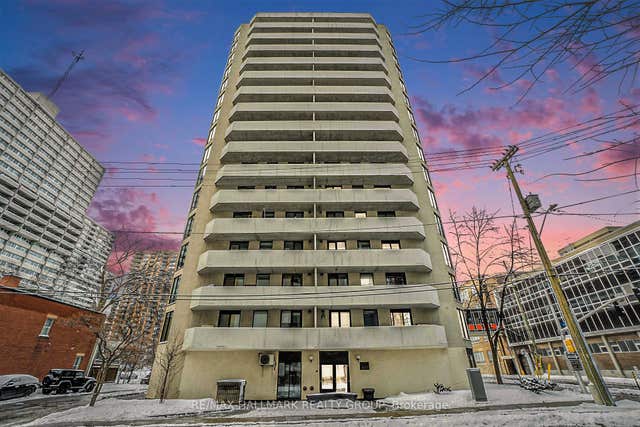
| 200 Bay Street 1102, Ottawa Centre, ON | CA$269,000 | 1 | 1 | — |
Moving Cost Estimate
EXIT Agents in Ottawa



Listing Courtesy: RE/MAX HALLMARK PILON GROUP REALTY
Data Terms of Use
This website is operated by RE/MAX HALLMARK PILON GROUP REALTY, a brokerage who is a member of The Canadian Real Estate Association (CREA). The content on this website is owned or controlled by CREA. By accessing this website, the user agrees to be bound by these terms of use as amended from time to time, and agrees that these terms of use constitute a binding contract between the user, RE/MAX HALLMARK PILON GROUP REALTY, and CREA.
Copyright
The content on this website is protected by copyright and other laws, and is intended solely for the private, non-commercial use by individuals. Any other reproduction, distribution or use of the content, in whole or in part, is specifically prohibited. Prohibited uses include commercial use, “screen scraping”, “database scraping”, and any other activity intended to collect, store, reorganize or manipulate the content of this website.
Trademarks
REALTOR®, REALTORS®, and the REALTOR® logo are certification marks that are owned by REALTOR® Canada Inc. and licensed exclusively to The Canadian Real Estate Association (CREA). These certification marks identify real estate professionals who are members of CREA and who must abide by CREA’s By-Laws, Rules, and the REALTOR® Code. The MLS® trademark and the MLS® logo are owned by CREA and identify the professional real estate services provided by members of CREA.
Liability and Warranty Disclaimer
The information contained on this website is based in whole or in part on information that is provided by members of CREA, who are responsible for its accuracy. CREA reproduces and distributes this information as a service for its members, and assumes no responsibility for its completeness or accuracy.
Amendments
RE/MAX HALLMARK PILON GROUP REALTY may at any time amend these Terms of Use by updating this posting. All users of this site are bound by these amendments should they wish to continue accessing the website, and should therefore periodically visit this page to review any and all such amendments.