

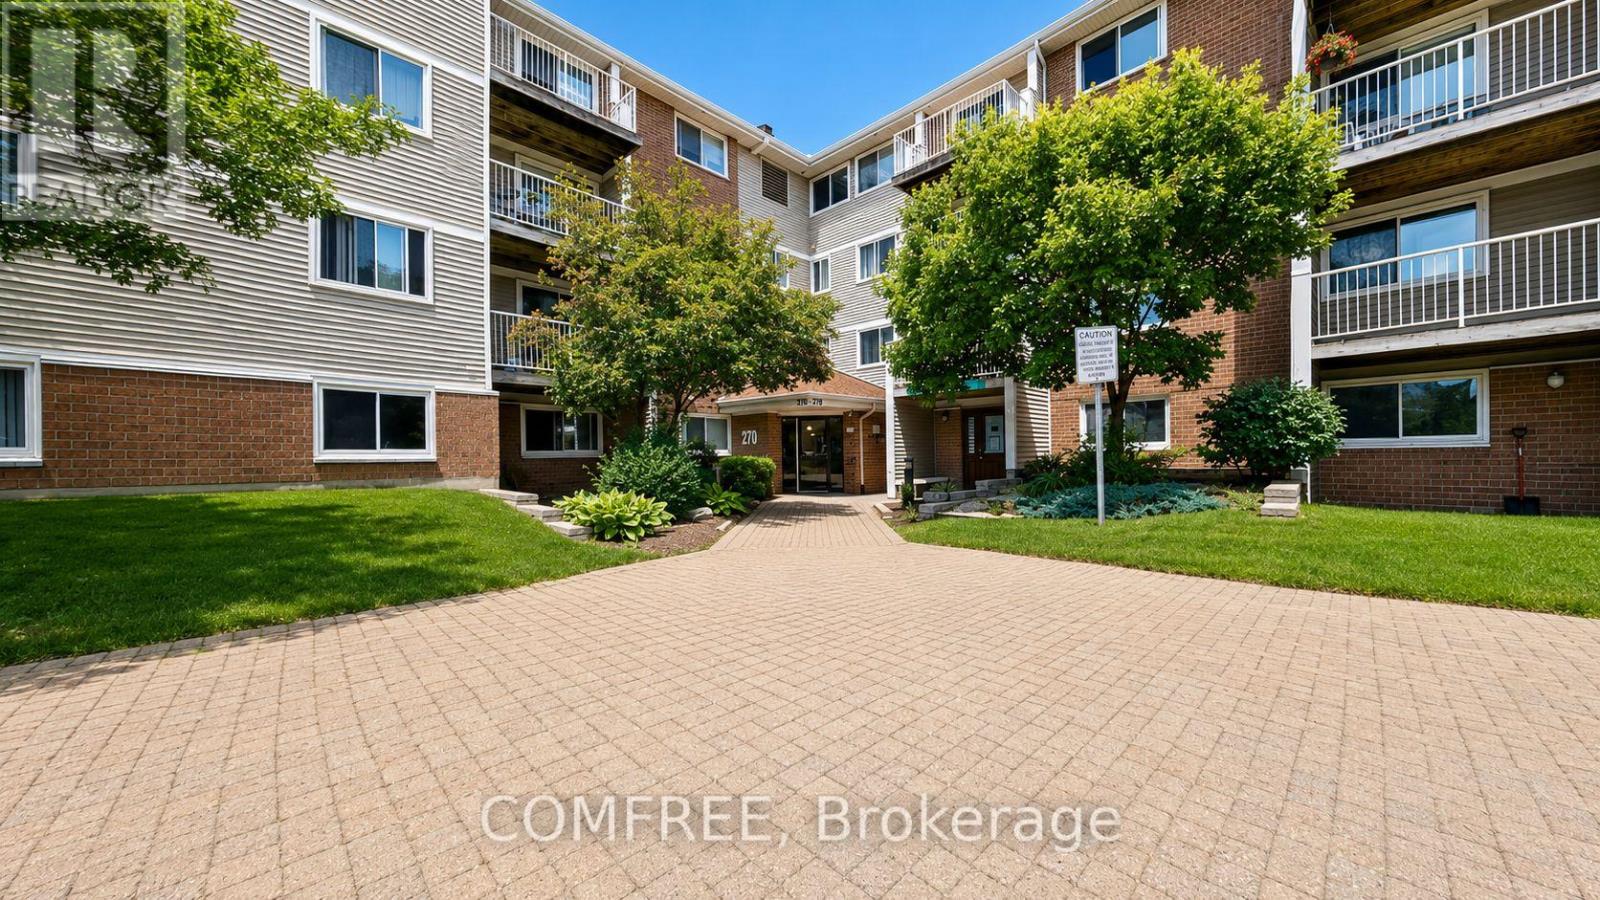
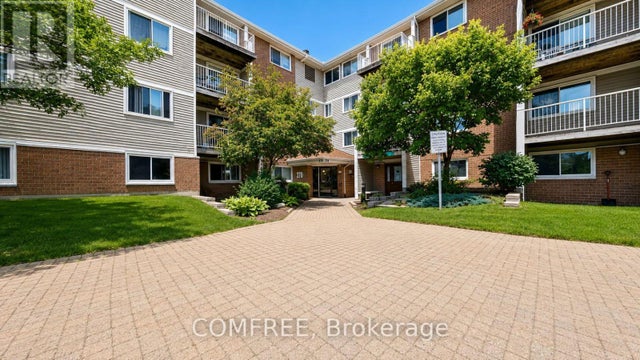
214 - 270 BRITTANY DRIVE Unit 214, Ottawa, ON K1K4M3
3103 - Viscount Alexander Park
Key Facts
Description
Welcome to 270 Brittany Drive! This bright and well-maintained 1-bedroom, 1-bathroom condo offers comfortable, low-maintenance living in a desirable community. The functional layout features a spacious living area, a well-appointed kitchen, and a generously sized bedroom. Enjoy an impressive selection of building amenities designed to enhance your lifestyle, while benefiting from affordable condo fees that help keep ownership costs manageable. Conveniently located close to shopping, dining, transit, parks, and everyday essentials, this property is an excellent opportunity for first-time buyers, downsizers, or investors. Move-in ready and easy to maintain-don't miss your chance to make this inviting home yours! (id:31684)
Property Information
Property Type
Residential
Sub-Type
Condominium
Parking Spaces
1
Ownership
Condominium/Strata
Listing #
X13462418
Property Features
Cooling
Heating
Lot Features
Rooms
- Bedroom 13.28 m X 3.28 mMain
- Kitchen3.04 m X 1.27 mMain
Financial Details
HOA
CA$336 / Monthly
Affordability Calculator
$53,580
Estimated monthly payment
$1,426/mo
Principal $214,320 · Est. interest $298,995 over 30 yrs
Neighborhood Market Statistics
How this home compares to active listings in Ottawa, ON
- CA$661,612
- Median Listing Price
- 38
- Median Days on Market
- 1,300
- Median Sq Ft
- CA$431
- Median Price / Sq Ft
- 4,457
- Active Listings
- This home’s price is 60% below the area median.
Market statistics compiled from active EXIT Realty® and MLS listings in Ottawa, ON.
Location
- 214 - 270 BRITTANY DRIVE Unit 214, Ottawa, ON K1K4M3
Points of Interest in Ottawa, ON
Showing the Ottawa area map.
Nearby Schools
Educarium
Elementary · 0.5 km away
St-Laurent Academy
School · 0.6 km away
Conseil des Ecoles Catholiques de Langue Francaise
Secondary · 0.6 km away
Queen Elizabeth Public School
School · 0.8 km away
Manor Park Public School
Elementary · 1.1 km away
College Catholique Samuel-Genest
Secondary School · 1.2 km away
Ecole Montfort School
School · 1.2 km away
Rideau High School
Secondary · 1.2 km away
Polaris Schoolce
School · 1.3 km away
Catholic Secondary School of Innovation
Secondary · 1.3 km away
Our Lady of Mount Carmel Elementary School
Elementary · 1.4 km away
Pets Beautiful by Janie
School · 1.4 km away
Robert E. Wilson Public School
Elementary · 1.5 km away
Assumption Catholic Elementary School
Elementary · 1.7 km away
Assumption Catholic School
Elementary · 1.7 km away
Ottawa Technical Secondary School
Secondary · 1.8 km away
Ecole Vision Jeunesse
Secondary · 1.8 km away
Ecole Elementaire Catholique Horizon-Jeunesse
Secondary · 1.8 km away
St Michael School
Elementary · 1.9 km away
Carson Grove Elementary School
Elementary · 2.0 km away
Commute Calculator
Nearby Homes


Similar Homes Nearby


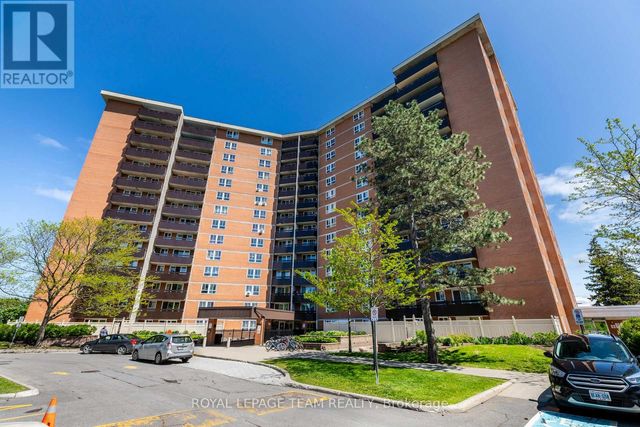

Similar Home Values
Comparable nearby listings and their asking prices.
| Address | Price | Beds | Baths | Sq Ft |
|---|---|---|---|---|
| 405A - 2044 ARROWSMITH DRIVE, Ottawa, ON | CA$194,900 | 1 | 1 | — |
| 1417 - 2000 JASMINE CRESCENT, Ottawa, ON | CA$204,900 | 2 | 1 | — |
| 407 - 1356 MEADOWLANDS DRIVE E, Ottawa, ON | CA$209,900 | 1 | 1 | — |
| 1517 - 2000 JASMINE CRESCENT, Ottawa, ON | CA$209,900 | 2 | 1 | — |
| 313 - 2020 JASMINE CRESCENT, Ottawa, ON | CA$209,900 | 2 | 1 | — |
| 108A - 2044 ARROWSMITH DRIVE, Ottawa, ON | CA$214,000 | 2 | 1 | — |
Moving Cost Estimate
EXIT Agents in Ottawa



Listing Courtesy: COMFREE
Data Terms of Use
This website is operated by COMFREE, a brokerage who is a member of The Canadian Real Estate Association (CREA). The content on this website is owned or controlled by CREA. By accessing this website, the user agrees to be bound by these terms of use as amended from time to time, and agrees that these terms of use constitute a binding contract between the user, COMFREE, and CREA.
Copyright
The content on this website is protected by copyright and other laws, and is intended solely for the private, non-commercial use by individuals. Any other reproduction, distribution or use of the content, in whole or in part, is specifically prohibited. Prohibited uses include commercial use, “screen scraping”, “database scraping”, and any other activity intended to collect, store, reorganize or manipulate the content of this website.
Trademarks
REALTOR®, REALTORS®, and the REALTOR® logo are certification marks that are owned by REALTOR® Canada Inc. and licensed exclusively to The Canadian Real Estate Association (CREA). These certification marks identify real estate professionals who are members of CREA and who must abide by CREA’s By-Laws, Rules, and the REALTOR® Code. The MLS® trademark and the MLS® logo are owned by CREA and identify the professional real estate services provided by members of CREA.
Liability and Warranty Disclaimer
The information contained on this website is based in whole or in part on information that is provided by members of CREA, who are responsible for its accuracy. CREA reproduces and distributes this information as a service for its members, and assumes no responsibility for its completeness or accuracy.
Amendments
COMFREE may at any time amend these Terms of Use by updating this posting. All users of this site are bound by these amendments should they wish to continue accessing the website, and should therefore periodically visit this page to review any and all such amendments.