

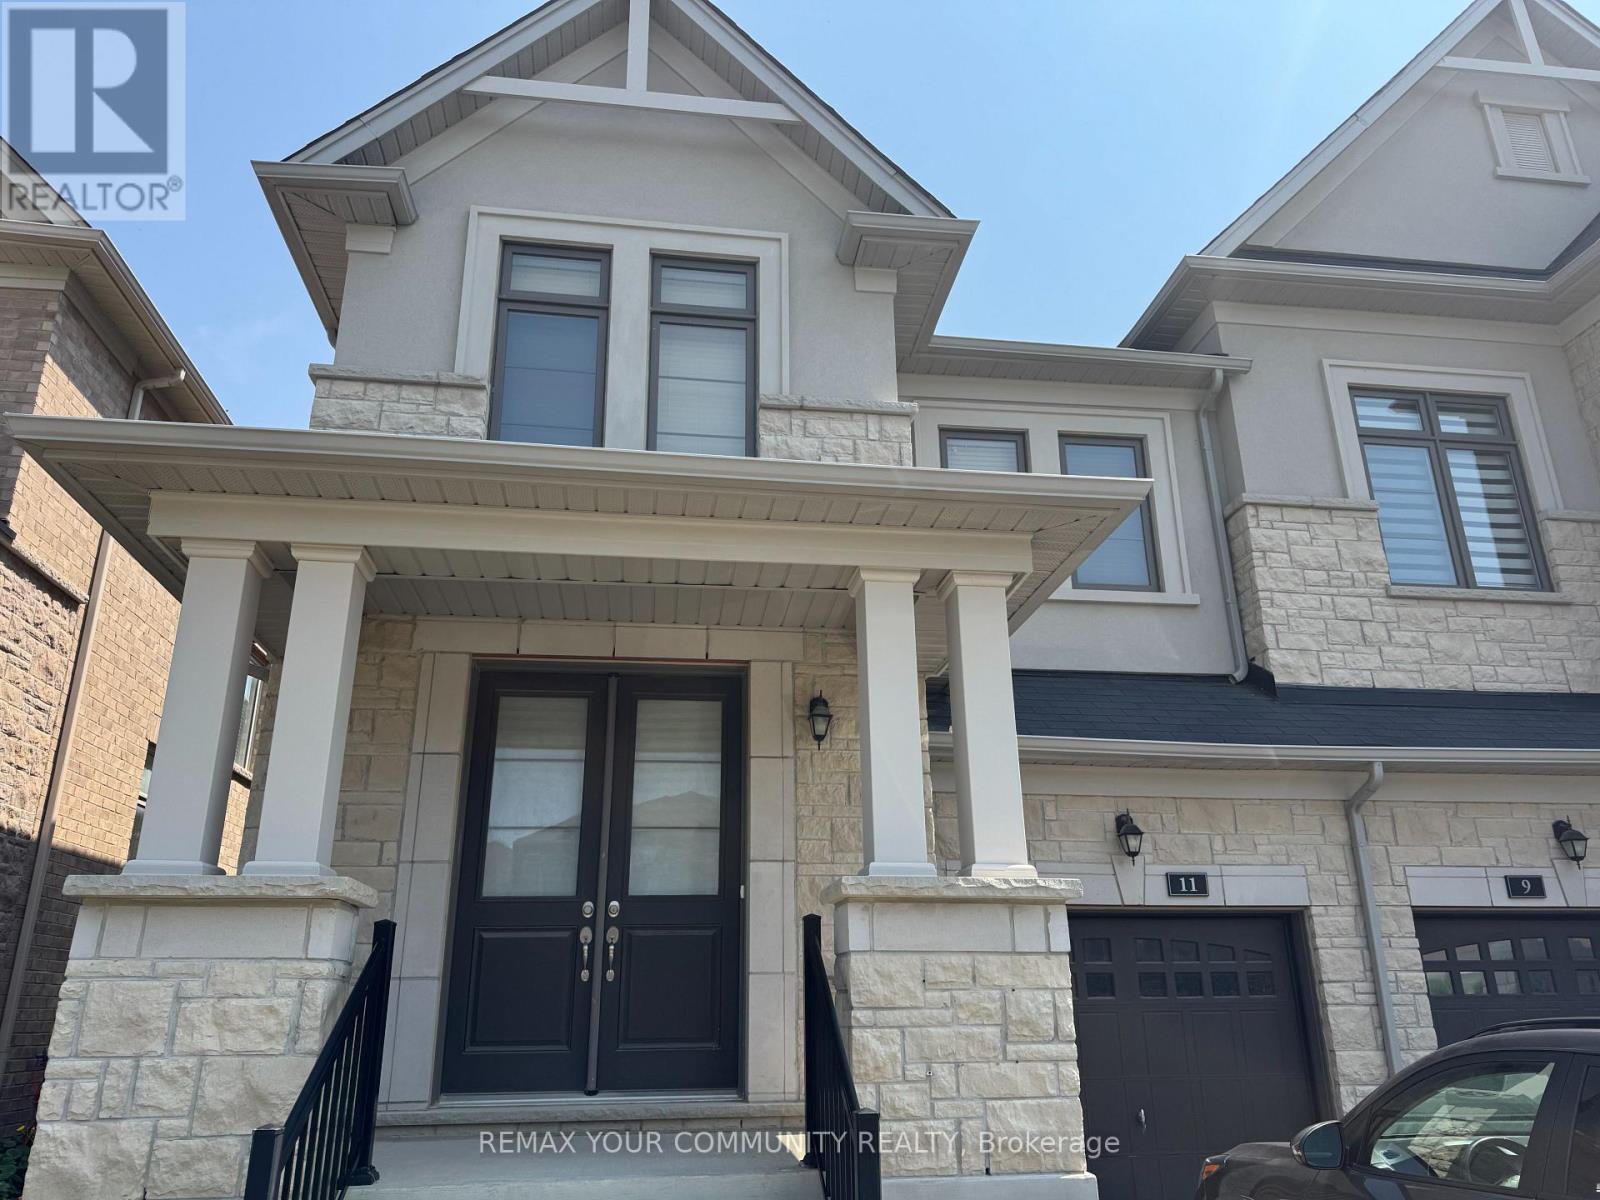
11 JOHN SMITH STREET, East Gwillimbury (Holland Landing), ON L9N0S7
Holland Landing
Key Facts
Description
A COZY AND BRIGHT SEMI IN THE DESIRABLE AREA OF HOLLAND LANDING. THE PROPERTY FACES EAST WEST WHICH MAKES IT BRIGHT THROUGHOUT THE WHOLE DAY. WALK-OUT LUMINOUS BASEMENT. NICE OPEN CONCEPT LAYOUT AND DECENT ROOM SIZES. MASTER AND 2ND ROOM HAVE THEIR ENSUITE WASHROOMS AND 3RD AND 4TH SHARE A SEPARATE WASHROOM. BACKYARD ALMOST FULLY FENCED. (id:31684)
Property Information
Property Type
Residential
Sub-Type
Single Family Residence
Parking Spaces
2
Ownership
Freehold
Listing #
N13091948
Property Features
Cooling
Heating
Flooring
Parking
Rooms
- Bedroom 2Measurements not availableSecond
- Bedroom 3Measurements not availableSecond
- Bedroom 4Measurements not availableSecond
- Dining RoomMeasurements not availableMain
- KitchenMeasurements not availableMain
- LaundryMeasurements not availableMain
- Living RoomMeasurements not availableMain
- Living RoomMeasurements not availableBasement
- Master BedroomMeasurements not availableSecond
Affordability Calculator
$223,600
Estimated monthly payment
$5,950/mo
Principal $894,400 · Est. interest $1,247,768 over 30 yrs
Neighborhood Market Statistics
How this home compares to active listings in East Gwillimbury, ON
- CA$738,251
- Median Listing Price
- 47
- Median Days on Market
- 1,300
- Median Sq Ft
- CA$528
- Median Price / Sq Ft
- 4,183
- Active Listings
- This home’s price is 51% above the area median.
Market statistics compiled from active EXIT Realty® and MLS listings in East Gwillimbury, ON.
Location

Points of Interest in East Gwillimbury (Holland Landing), ON
Showing the East Gwillimbury (Holland Landing) area map.
Nearby Schools
Ecole Elementaire Catholique Jean-Beliveau
Elementary · 1.5 km away
Holland Landing Public School
School · 1.6 km away
Good Shepherd Catholic Elementary School
Elementary · 1.8 km away
Park Avenue Public School
School · 1.9 km away
King Christian School
School · 3.1 km away
Sharon Public School
School · 4.2 km away
Dr. John M Denison Secondary School
Secondary · 4.6 km away
Denne Public School
School · 4.7 km away
Phoebe Gilman Public School
School · 4.9 km away
St Elizabeth Seton
School · 5.1 km away
Meadowbrook Public School
School · 5.3 km away
Poplar Bank Public School
School · 5.3 km away
Maple Leaf Public School
School · 5.6 km away
La Maison Montessori House
Elementary · 5.7 km away
Glen Cedar Public School
School · 5.8 km away
Armitage Village Nursery School
School · 6.0 km away
Huron Heights Secondary School
Secondary · 6.0 km away
Art of Life Montessori School
Elementary · 6.0 km away
Simcoe Street Montessori School
Elementary · 6.1 km away
St. Luke North
Secondary · 6.2 km away
Commute Calculator
Nearby Homes


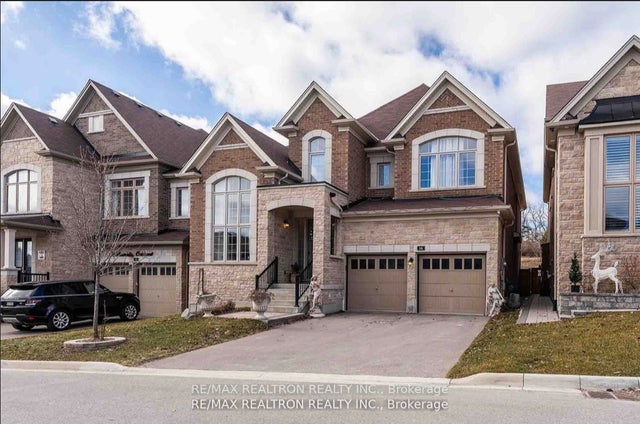
Similar Homes Nearby

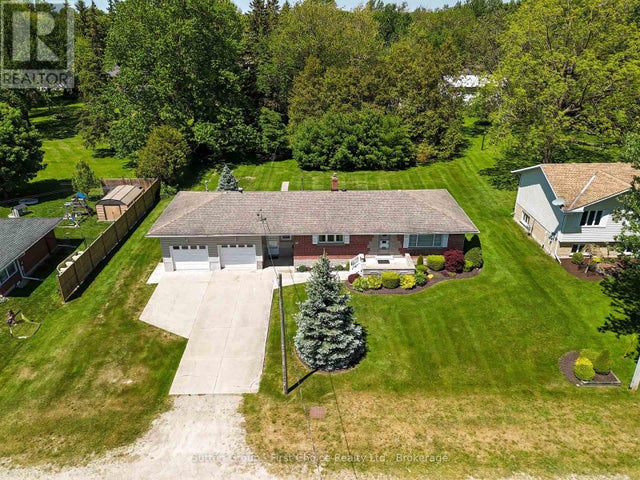
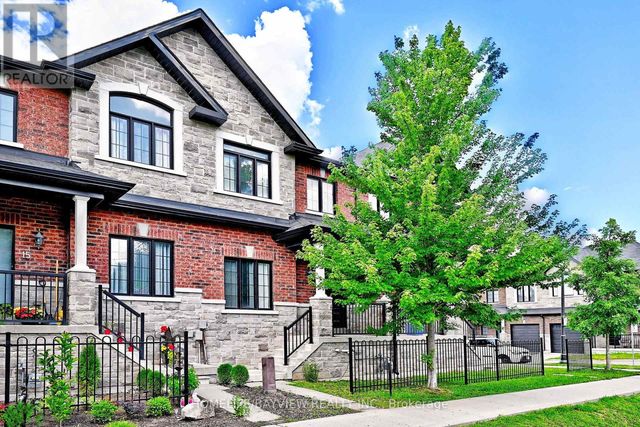
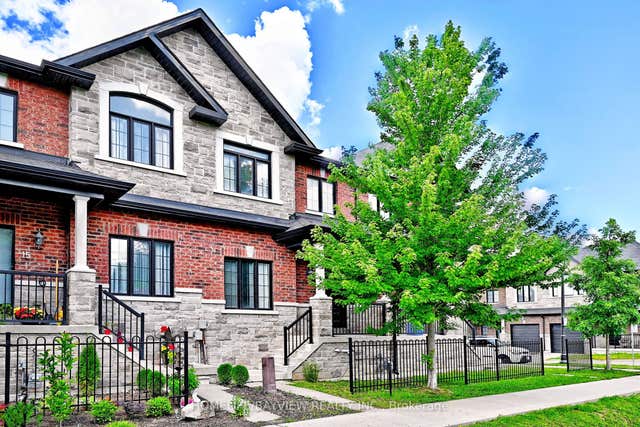

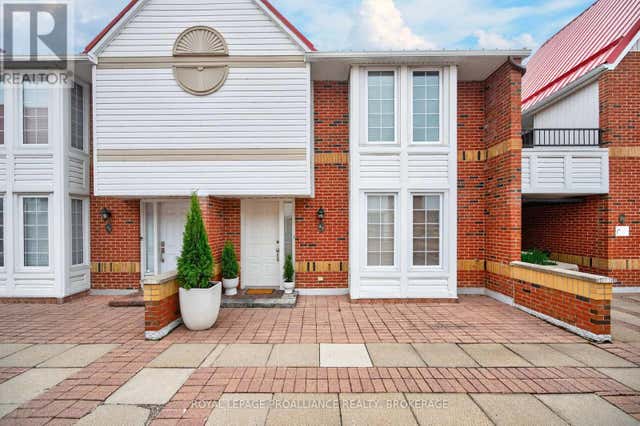
Similar Home Values
Comparable nearby listings and their asking prices.
| Address | Price | Beds | Baths | Sq Ft |
|---|---|---|---|---|
| 2864 Perth Line 45 N/A, Perth East, ON | CA$784,900 | 3 | 2 | — |
| 2864 PERTH LINE 45, Perth East (North Easthope), ON | CA$784,900 | 3 | 2 | — |
| 17 ZENYATTA LANE, East Gwillimbury (Holland Landing), ON | CA$784,999 | 3 | 3 | — |
| 17 Zenyatta Lane, East Gwillimbury, ON | CA$784,999 | 3 | 3 | — |
| 1 OTTAWAY AVENUE, Barrie (East Bayfield), ON | CA$785,000 | 5 | 3 | — |
| 43 - 1 PLACE D'ARMES PLACE, Kingston (East of Sir John A. Blvd), ON | CA$785,900 | 3 | 3 | — |
Moving Cost Estimate
EXIT Agents in East Gwillimbury (Holland Landing)



Listing Courtesy: REMAX YOUR COMMUNITY REALTY
Data Terms of Use
This website is operated by REMAX YOUR COMMUNITY REALTY, a brokerage who is a member of The Canadian Real Estate Association (CREA). The content on this website is owned or controlled by CREA. By accessing this website, the user agrees to be bound by these terms of use as amended from time to time, and agrees that these terms of use constitute a binding contract between the user, REMAX YOUR COMMUNITY REALTY, and CREA.
Copyright
The content on this website is protected by copyright and other laws, and is intended solely for the private, non-commercial use by individuals. Any other reproduction, distribution or use of the content, in whole or in part, is specifically prohibited. Prohibited uses include commercial use, “screen scraping”, “database scraping”, and any other activity intended to collect, store, reorganize or manipulate the content of this website.
Trademarks
REALTOR®, REALTORS®, and the REALTOR® logo are certification marks that are owned by REALTOR® Canada Inc. and licensed exclusively to The Canadian Real Estate Association (CREA). These certification marks identify real estate professionals who are members of CREA and who must abide by CREA’s By-Laws, Rules, and the REALTOR® Code. The MLS® trademark and the MLS® logo are owned by CREA and identify the professional real estate services provided by members of CREA.
Liability and Warranty Disclaimer
The information contained on this website is based in whole or in part on information that is provided by members of CREA, who are responsible for its accuracy. CREA reproduces and distributes this information as a service for its members, and assumes no responsibility for its completeness or accuracy.
Amendments
REMAX YOUR COMMUNITY REALTY may at any time amend these Terms of Use by updating this posting. All users of this site are bound by these amendments should they wish to continue accessing the website, and should therefore periodically visit this page to review any and all such amendments.