

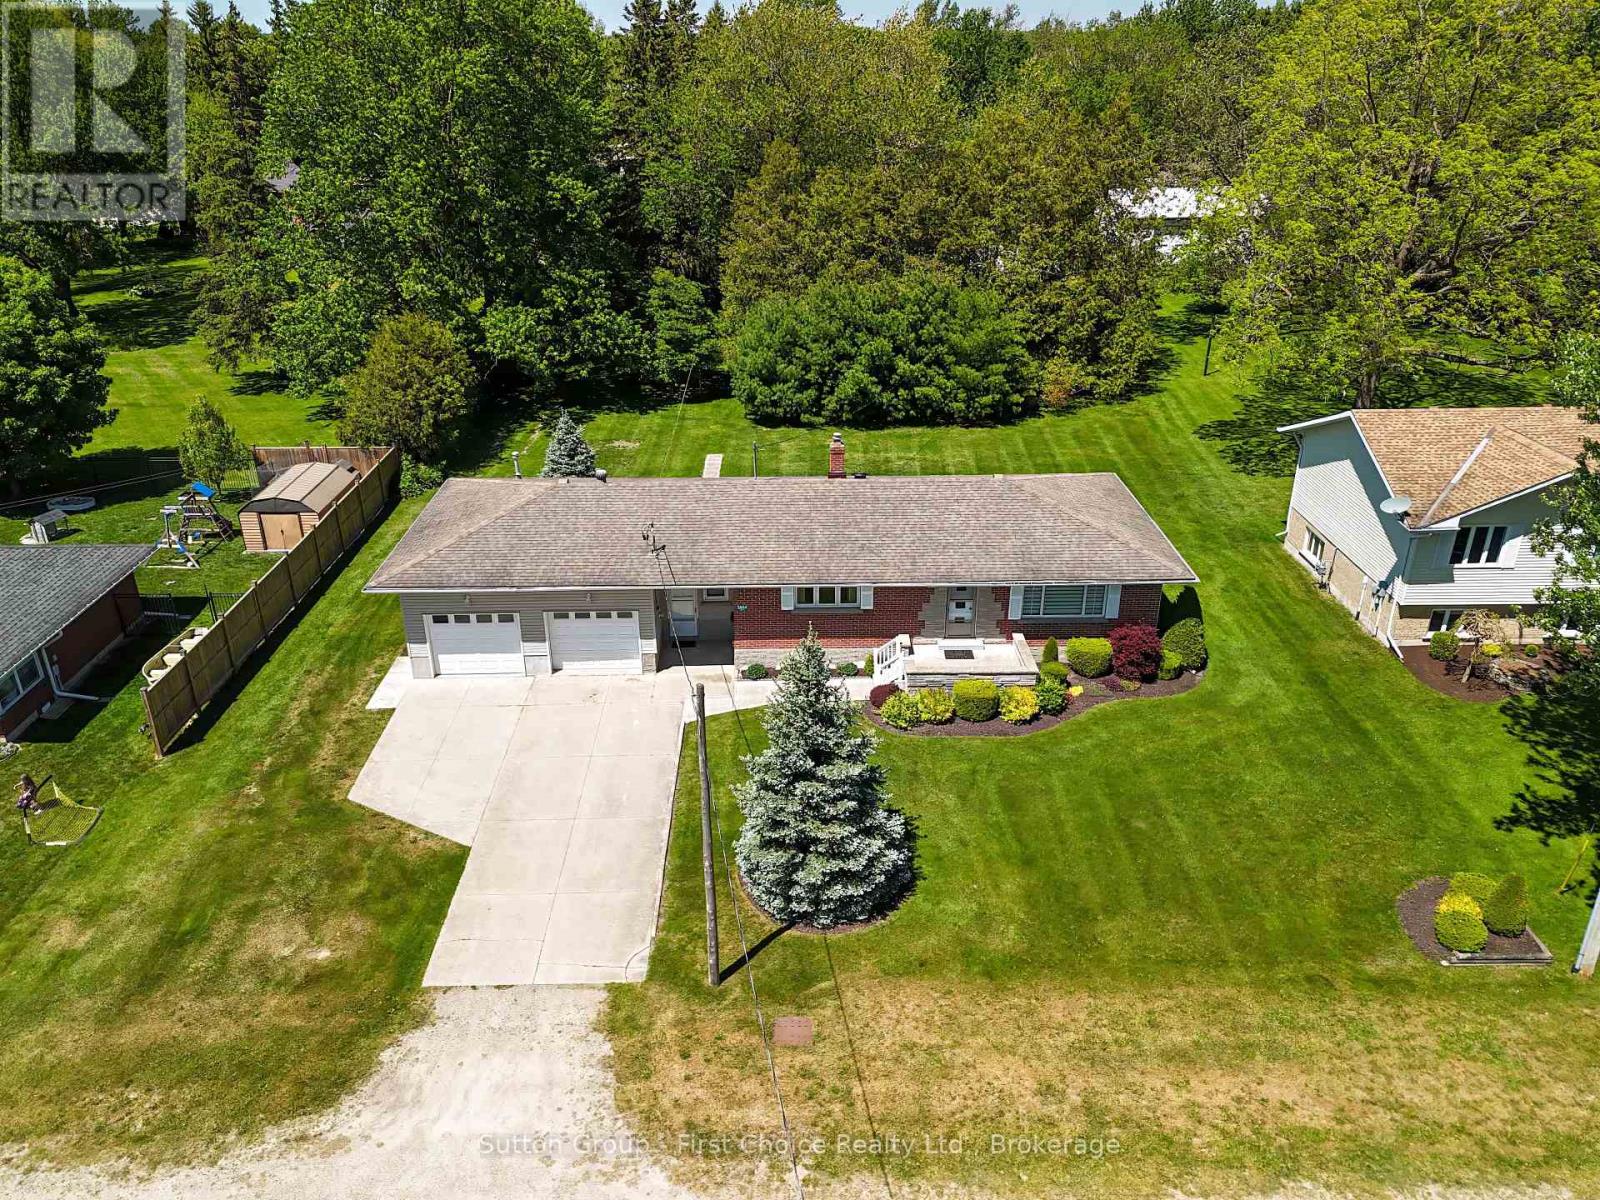
2864 PERTH LINE 45, Perth East (North Easthope), ON N0K1J0
North Easthope
Key Facts
Description
Welcome to the peaceful hamlet of Gadshill! Situated on a generous lot surrounded by mature trees, this charming 3-bedroom, 2-bathroom bungalow offers the perfect blend of small-town living and practical space for the whole family. Featuring an attached 2-car garage and a desirable 20' x 30' detached shop, this property is ready for its next owners to enjoy. Enjoy the tranquility of country living while being just a short drive to Stratford and offering convenient access to the Kitchener-Waterloo region for commuters. Inside, you'll find a bright and inviting main floor with a spacious eat-in kitchen and dining area, perfect for family meals and entertaining. The welcoming living room is highlighted by a large front window that allows an abundance of natural light throughout the home. Three well-sized bedrooms offer comfortable accommodations, each with ample closet space. The partially finished lower level provides additional living space with a cozy rec room, plenty of storage, and there is convenient access to the attic for even more storage options. Step outside and enjoy the expansive backyard, complete with mature trees, a garden shed, and space for a greenhouse or gardening projects. The detached 20' x 30' shop is ideal for hobbyists, contractors, or anyone looking for extra workspace and storage. If you've been searching for a well-maintained home with room to grow, work, and play, this Gadshill property offers the space, versatility, and location to make it an exceptional place to call home. (id:31684)
Property Information
Property Type
Residential
Sub-Type
Single Family Residence
Style
Bungalow
Parking Spaces
6
Ownership
Freehold
Listing #
X13419736
Property Features
Cooling
Heating
Parking
Sewer
Rooms
- 1.35 m X 5.39 mMain
- Bathroom 11.23 m X 2.3 mMain
- Bathroom 21.88 m X 2.74 mMain
- Bedroom 13.18 m X 3.71 mMain
- Bedroom 23.12 m X 3.71 mMain
- Bedroom 33.02 m X 3.71 mMain
- Family Room12.75 m X 4.06 mBasement
- Kitchen5.16 m X 3.66 mMain
- Laundry3.05 m X 1.91 mMain
- Living Room7.01 m X 3.66 mMain
Affordability Calculator
$156,980
Estimated monthly payment
$4,178/mo
Principal $627,920 · Est. interest $876,004 over 30 yrs
Location

Points of Interest in Perth East (North Easthope), ON
Showing the Perth East (North Easthope) area map.
Nearby Schools
Milverton Public School
School · 7.9 km away
Inspiring Minds Early Learning Centre
School · 9.0 km away
Wellesley Public School
School · 9.6 km away
Mornington Central Public School
School · 12.8 km away
Central Perth Elementary School
Elementary · 13.1 km away
Sprucedale Public School
School · 14.9 km away
Bedford Public School
Elementary · 15.3 km away
St. Michael Catholic Secondary School
Secondary · 16.0 km away
Stratford District Secondary School
Secondary · 16.1 km away
Falstaff Family Centre
School · 16.3 km away
St Aloysius Catholic School
School · 16.5 km away
Stratford Chefs School
Secondary · 16.6 km away
Avon Co-Operative Nursery School
School · 16.7 km away
Romeo Public School
Elementary · 16.8 km away
Jeanne Sauve Catholic School
Secondary · 16.9 km away
Stratford Central Secondary
Secondary · 17.0 km away
University of Waterloo Stratford Campus
School · 17.1 km away
Avon Public School
Elementary · 17.3 km away
Shakespeare Public School
Elementary · 17.7 km away
Anne Hathaway Public School
Elementary · 17.7 km away
Commute Calculator
Nearby Homes



Similar Homes Nearby

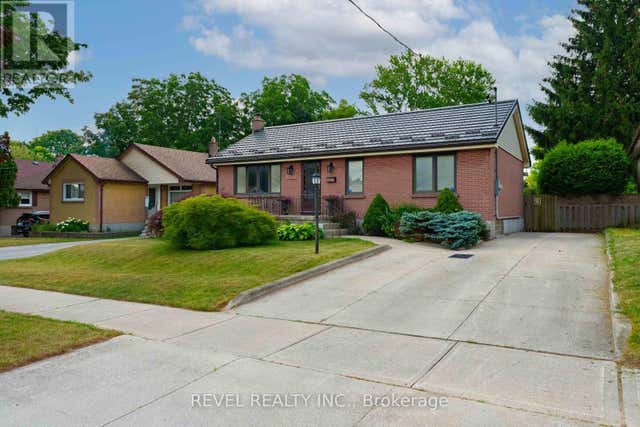


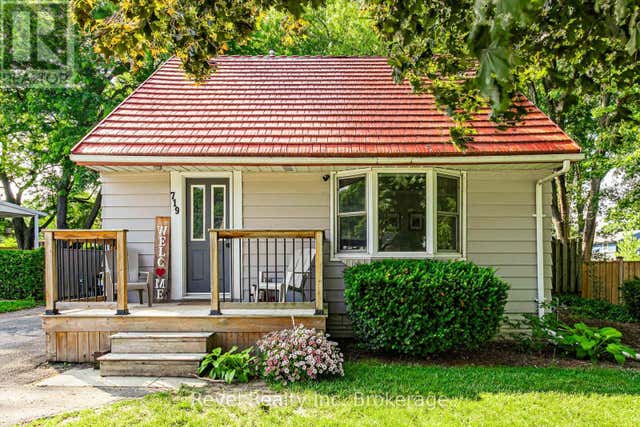
Similar Home Values
Comparable nearby listings and their asking prices.
| Address | Price | Beds | Baths | Sq Ft |
|---|---|---|---|---|
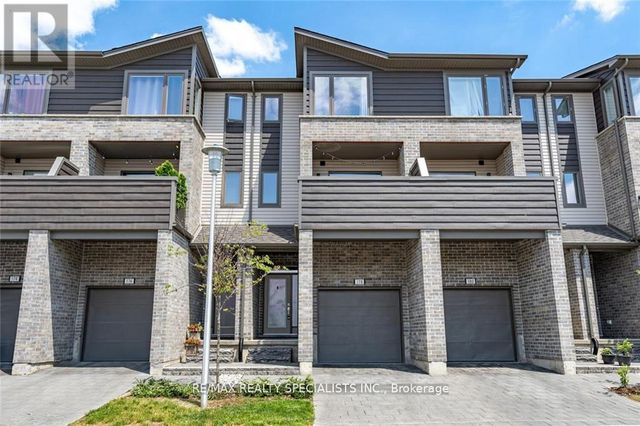
| 1960 Dalmagarry Road 178, London North, ON | CA$549,800 | 4 | 4 | — |
| 178 - 1960 DALMAGARRY ROAD, London North (North E), ON | CA$549,800 | 4 | 4 | — |
| 1627 MARDELL STREET, London East (East H), ON | CA$549,900 | 2 | 2 | — |
| 47 D'AMBROSIO DRIVE, Barrie (Painswick North), ON | CA$549,900 | 4 | 2 | — |
| 505 TALBOT Street 1406, London East, ON | CA$549,900 | 2 | 2 | — |
| 719 LANCASTER STREET, Woodstock (Woodstock - North), ON | CA$549,900 | 3 | 1 | — |
Moving Cost Estimate
EXIT Agents in Perth East (North Easthope)



Listing Courtesy: Sutton Group - First Choice Realty Ltd.
Data Terms of Use
This website is operated by Sutton Group - First Choice Realty Ltd., a brokerage who is a member of The Canadian Real Estate Association (CREA). The content on this website is owned or controlled by CREA. By accessing this website, the user agrees to be bound by these terms of use as amended from time to time, and agrees that these terms of use constitute a binding contract between the user, Sutton Group - First Choice Realty Ltd., and CREA.
Copyright
The content on this website is protected by copyright and other laws, and is intended solely for the private, non-commercial use by individuals. Any other reproduction, distribution or use of the content, in whole or in part, is specifically prohibited. Prohibited uses include commercial use, “screen scraping”, “database scraping”, and any other activity intended to collect, store, reorganize or manipulate the content of this website.
Trademarks
REALTOR®, REALTORS®, and the REALTOR® logo are certification marks that are owned by REALTOR® Canada Inc. and licensed exclusively to The Canadian Real Estate Association (CREA). These certification marks identify real estate professionals who are members of CREA and who must abide by CREA’s By-Laws, Rules, and the REALTOR® Code. The MLS® trademark and the MLS® logo are owned by CREA and identify the professional real estate services provided by members of CREA.
Liability and Warranty Disclaimer
The information contained on this website is based in whole or in part on information that is provided by members of CREA, who are responsible for its accuracy. CREA reproduces and distributes this information as a service for its members, and assumes no responsibility for its completeness or accuracy.
Amendments
Sutton Group - First Choice Realty Ltd. may at any time amend these Terms of Use by updating this posting. All users of this site are bound by these amendments should they wish to continue accessing the website, and should therefore periodically visit this page to review any and all such amendments.