

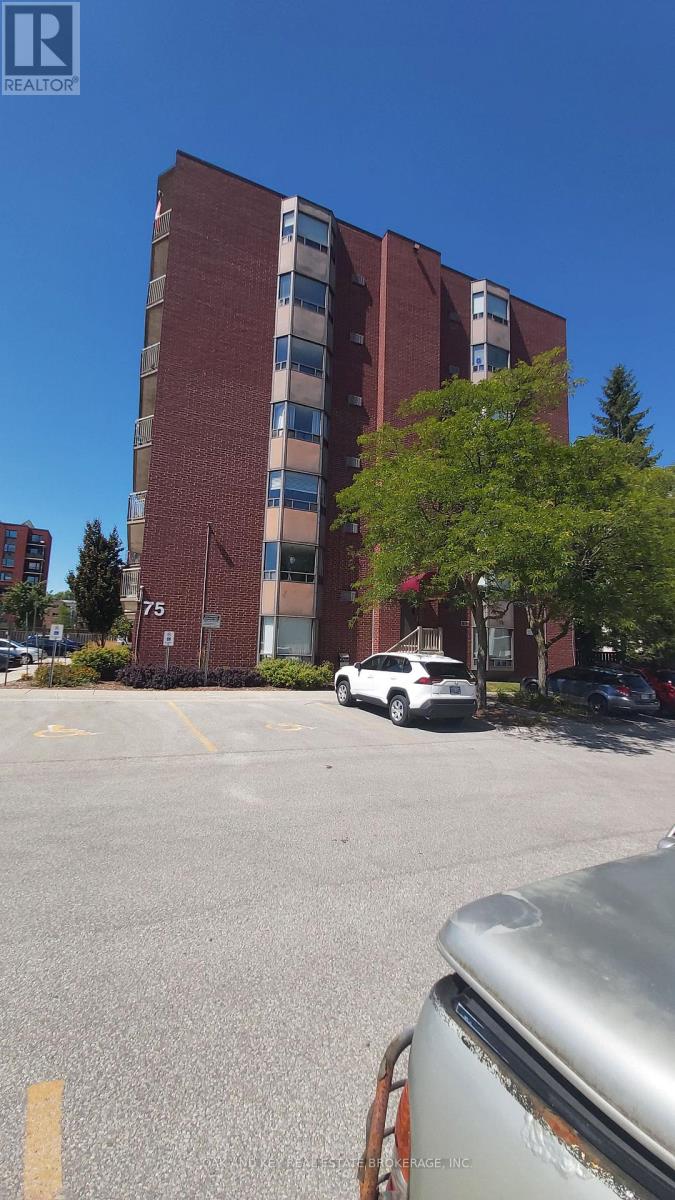
75 HUXLEY STREET, London South (South E), ON N6J4W7
South E
Key Facts
Description
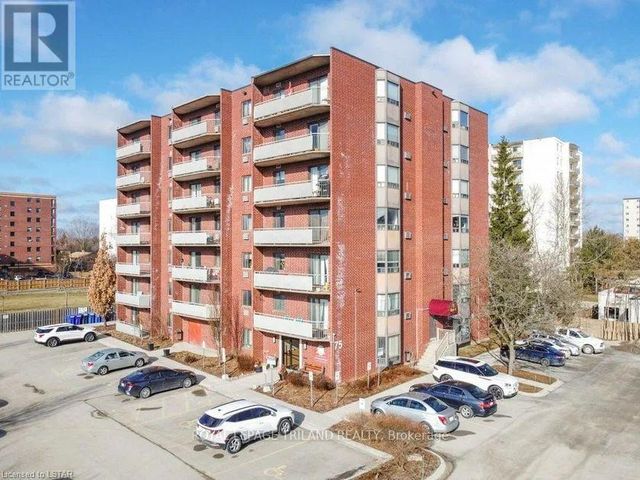
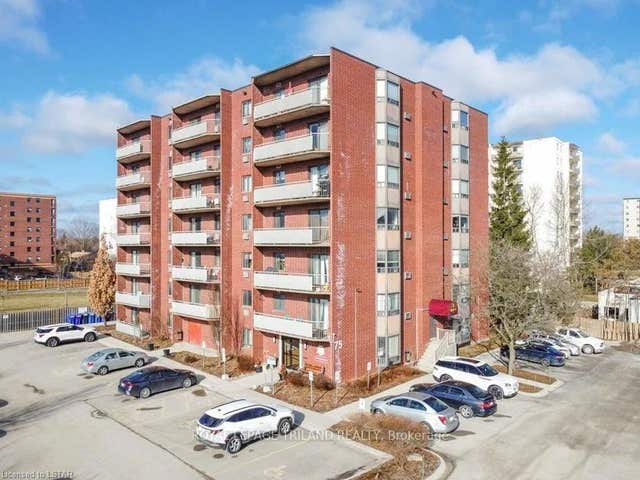
#703 at 75 Huxley is a Hidden Gem with Stunning Views- Fully Renovated One-Bedroom Centralized in a Heart of London, Ontario Welcome to this beautifully renovated top-floor one-bedroom apartment - Hidden away from the hustle bustle of the city and perfectly located just 10 minutes or less to Downtown London and Highway 401.This bright and spacious unit is situated on the north side of a quiet, well-maintained, secured, and wheelchair-accessible building. From your spacious balcony enjoy breathtaking sunset views year-round while benefiting from a naturally comfortable living space. ---Highlights & Features --- Fully renovated in 2021 with modern finishes All appliances (2021) (high end fridge, stove, built-in full-size microwave, washer & dryer full size, Automatic Electric black out blinds (living room & bedroom) In-suite laundry New elevator 2023 Close to shopping centers with quick access to bus routes, grocery stores, restaurants, hospital, Schools, other health care clinics, and loads of other amenities. Parking included for your convenience (unassigned & other spaces available) Excellent reserve fund ensuring peace of mind in a well-managed building, This top-floor unit combines modern living with unbeatable convenience, making it ideal for first-time buyers, downsizers, or investors a like. Don't miss this rare opportunity to own a stylish apartment in a secure, quiet, and highly desirable location. (id:31684)
Property Information
Property Type
Residential
Sub-Type
Condominium
Parking Spaces
1
Ownership
Condominium/Strata
Listing #
X13087166
Property Features
Cooling
Heating
Rooms
- 2.05 m X 1.95 mMain
- Bathroom 12.67 m X 1.5 mMain
- Bedroom 13.17 m X 3.2 mMain
- Kitchen3.27 m X 2.27 mMain
- Laundry1.82 m X 1.4 mMain
- Living Room6.45 m X 3.66 mMain
Financial Details
HOA
CA$543 / Monthly
Affordability Calculator
$55,555
Estimated monthly payment
$1,478/mo
Principal $222,222 · Est. interest $310,019 over 30 yrs
Neighborhood Market Statistics
How this home compares to active listings in London South, ON
- CA$623,979
- Median Listing Price
- 43
- Median Days on Market
- 1,300
- Median Sq Ft
- CA$443
- Median Price / Sq Ft
- 7,251
- Active Listings
- This home’s price is 55% below the area median.
Market statistics compiled from active EXIT Realty® and MLS listings in London South, ON.
Location
- 75 HUXLEY STREET, London South (South E), ON N6J4W7
Points of Interest in London South (South E), ON
Showing the London South (South E) area map.
Nearby Schools
Arthur Ford Nature Park
School · 0.5 km away
Temple Tots Day Care
School · 0.6 km away
Western Day Care
School · 0.8 km away
Westminster Secondary School
Secondary · 0.8 km away
St. Jude Catholic School
School · 0.9 km away
Montessori Academy of London
Elementary · 1.0 km away
Ecole Frere Andre
School · 1.2 km away
Mulberry Bush Child Care Centre
Elementary · 1.3 km away
Kidlogic
School · 1.4 km away
Sir Isaac Brock Primary School
Elementary · 1.5 km away
W Sherwood Fox Home and School
School · 1.5 km away
La Ribambelle
School · 1.6 km away
Kensal Park French Immersion Public School
School · 1.8 km away
Wortley Road Public School
School · 1.8 km away
Oxford Learning Centre
School · 1.8 km away
Woodland Heights Public School
School · 1.9 km away
Victoria Public School
School · 1.9 km away
Mountsfield Public School
School · 2.0 km away
Calvary Nursery School
School · 2.1 km away
Preschool of the Arts
School · 2.2 km away
Commute Calculator
Nearby Homes



Similar Homes Nearby


Similar Home Values
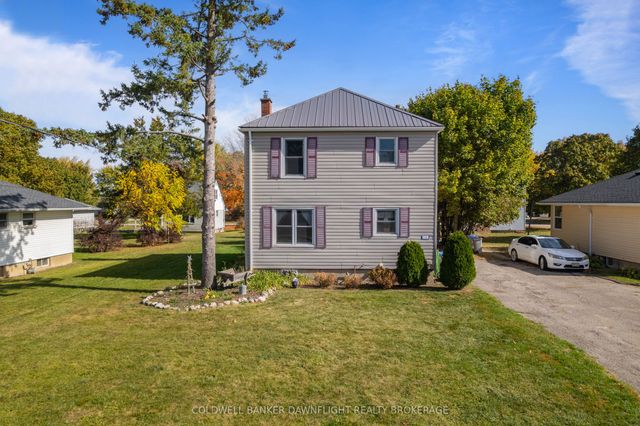
Comparable nearby listings and their asking prices.
| Address | Price | Beds | Baths | Sq Ft |
|---|---|---|---|---|
| 2044 Arrowsmith Drive 405A, Beacon Hill North - South and Area, ON | CA$194,900 | 1 | 1 | — |
| 106 KENSINGTON Crescent, South Huron, ON | CA$194,900 | 3 | 1 | — |
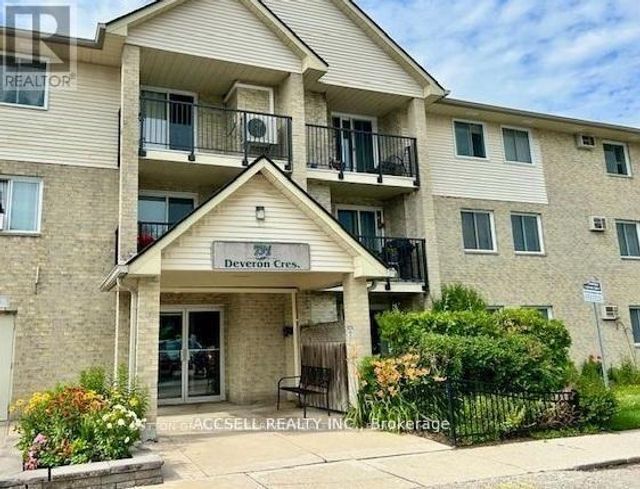
| 111 - 731 DEVERON CRESCENT, London South (South T), ON | CA$195,000 | 2 | 1 | — |
| 731 Deveron Crescent 111, London South, ON | CA$195,000 | 2 | 1 | — |
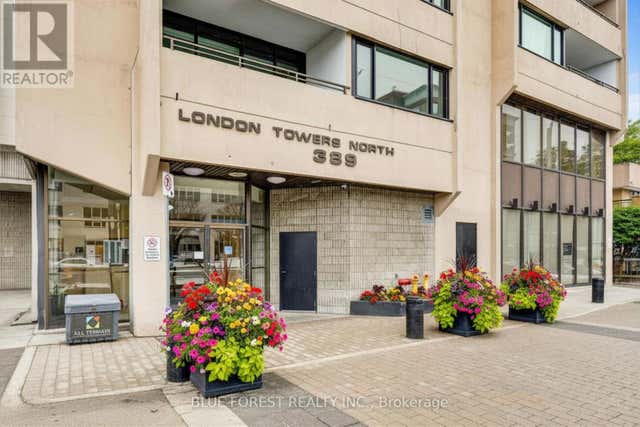
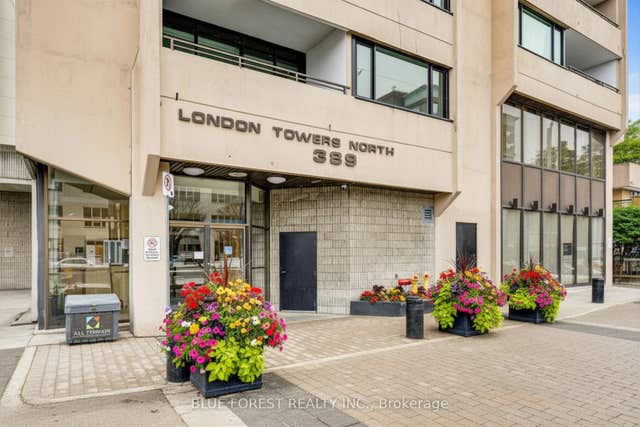
| 1705 - 389 DUNDAS STREET W, London East (East K), ON | CA$195,555 | 1 | 1 | — |
| 389 Dundas Street W 1705, London East, ON | CA$195,555 | 1 | 1 | — |
Moving Cost Estimate
EXIT Agents in London South (South E)



Listing Courtesy: OAK AND KEY REAL ESTATE BROKERAGE, INC.
Data Terms of Use
This website is operated by OAK AND KEY REAL ESTATE BROKERAGE, INC., a brokerage who is a member of The Canadian Real Estate Association (CREA). The content on this website is owned or controlled by CREA. By accessing this website, the user agrees to be bound by these terms of use as amended from time to time, and agrees that these terms of use constitute a binding contract between the user, OAK AND KEY REAL ESTATE BROKERAGE, INC., and CREA.
Copyright
The content on this website is protected by copyright and other laws, and is intended solely for the private, non-commercial use by individuals. Any other reproduction, distribution or use of the content, in whole or in part, is specifically prohibited. Prohibited uses include commercial use, “screen scraping”, “database scraping”, and any other activity intended to collect, store, reorganize or manipulate the content of this website.
Trademarks
REALTOR®, REALTORS®, and the REALTOR® logo are certification marks that are owned by REALTOR® Canada Inc. and licensed exclusively to The Canadian Real Estate Association (CREA). These certification marks identify real estate professionals who are members of CREA and who must abide by CREA’s By-Laws, Rules, and the REALTOR® Code. The MLS® trademark and the MLS® logo are owned by CREA and identify the professional real estate services provided by members of CREA.
Liability and Warranty Disclaimer
The information contained on this website is based in whole or in part on information that is provided by members of CREA, who are responsible for its accuracy. CREA reproduces and distributes this information as a service for its members, and assumes no responsibility for its completeness or accuracy.
Amendments
OAK AND KEY REAL ESTATE BROKERAGE, INC. may at any time amend these Terms of Use by updating this posting. All users of this site are bound by these amendments should they wish to continue accessing the website, and should therefore periodically visit this page to review any and all such amendments.