

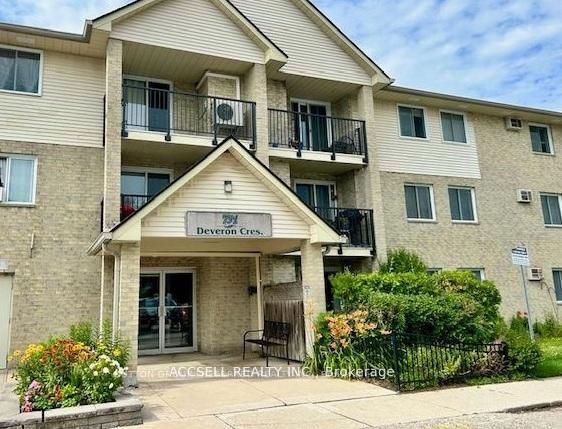
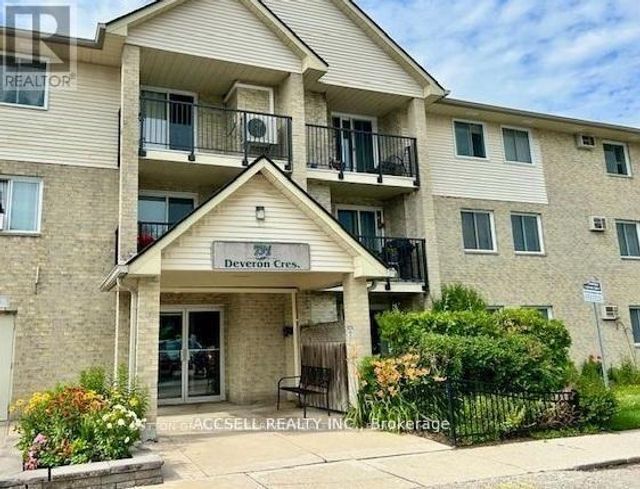
731 Deveron Crescent 111, London South, ON N5Z 4X6
Middlesex County
Key Facts
Description
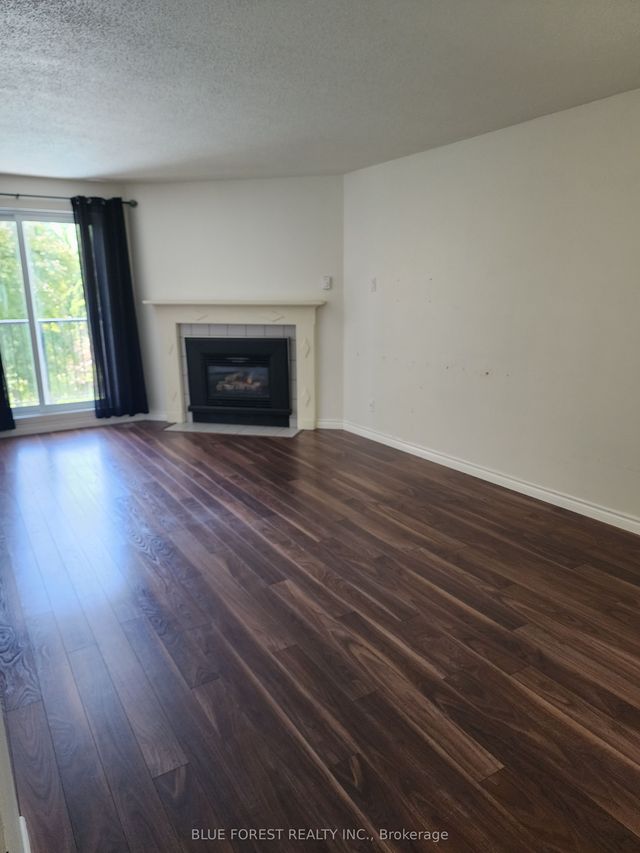
Great renovation / investment opportunity to make this ground floor apartment style condo your own. Located close to LHSC with easy access to the 401 and a building condo complex that includes amenities such as a gym and outdoor pool. The home is in need of some renovations and priced accordingly. Really an opportunity to choose the finishes that you want in your home. Being sold in AS IS / Where IS.
Property Information
Property Type
Residential
Sub-Type
Condominium
Style
Apartment
Stories
1
Parking Spaces
2
MLS® Listing#
X13536294
Property Features
Exterior
Cooling
Heating
Fireplace
Basement
Construction
Rooms
- Bathroom2.399 x 1.612
- Bedroom4.358 x 2.989
- Dining Room3.131 x 2.458
- Kitchen2.07 x 2.072
- Living Room3.62 x 4.917
- Master Bedroom4.358 x 3.368
Financial Details
HOA
CA$419
Middlese
Annual Taxes
CA$1,643
Tax year 2025
Parcel Number
088380011
Directions
From Commissioners Rd E turn South onto Deveron Cres.
Affordability Calculator
$39,000
Estimated monthly payment
$1,038/mo
Principal $156,000 · Est. interest $217,634 over 30 yrs
Neighborhood Market Statistics
How this home compares to active listings in London South, ON
- CA$623,979
- Median Listing Price
- 43
- Median Days on Market
- 1,300
- Median Sq Ft
- CA$443
- Median Price / Sq Ft
- 7,251
- Active Listings
- This home’s price is 69% below the area median.
Market statistics compiled from active EXIT Realty® and MLS listings in London South, ON.
Location
- 731 Deveron Crescent 111, London South, ON N5Z 4X6
Points of Interest in London South, ON
Showing the London South area map.
Nearby Schools
Adventist Christian Elementary School
Elementary · 0.5 km away
Glen Cairn Public School
School · 0.9 km away
St. Sebastian
School · 1.0 km away
CC Carrothers Public School
School · 1.2 km away
Ecole Elementaire Catholique
School · 1.5 km away
Arthur Stringer Public School
School · 1.7 km away
Sir Wilfrid Laurier Secondary School
Secondary · 1.8 km away
Fairmont Public School
School · 1.9 km away
Ealing Public School
School · 2.0 km away
Ecole Secondaire Gabriel-Dumont
Secondary · 2.2 km away
Chelsea Green Children's Centre Inc
School · 2.2 km away
London Bridge
School · 2.2 km away
St Francis Catholic School
School · 2.2 km away
Princess Elizabeth School
School · 2.3 km away
Wheable Centre for Adult Education
Secondary · 2.4 km away
Wilton Grove Public School
School · 2.4 km away
St Bernadette Catholic School
School · 2.5 km away
London Christian High
Secondary · 2.5 km away
Tweedsmuir Public School
School · 2.5 km away
Trafalgar Public School
School · 2.5 km away
Commute Calculator
Nearby Homes



Similar Homes Nearby

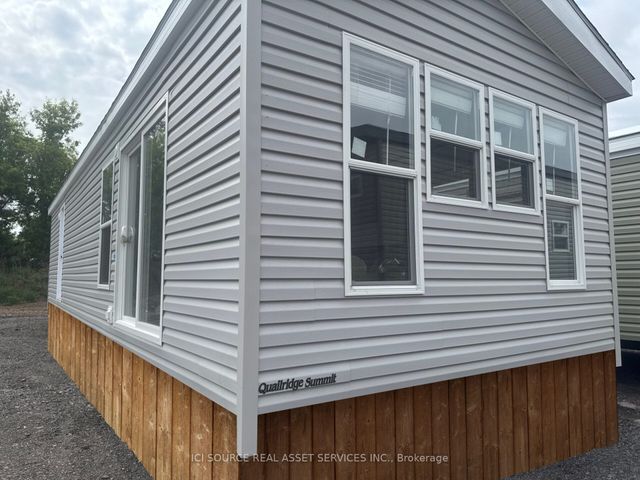
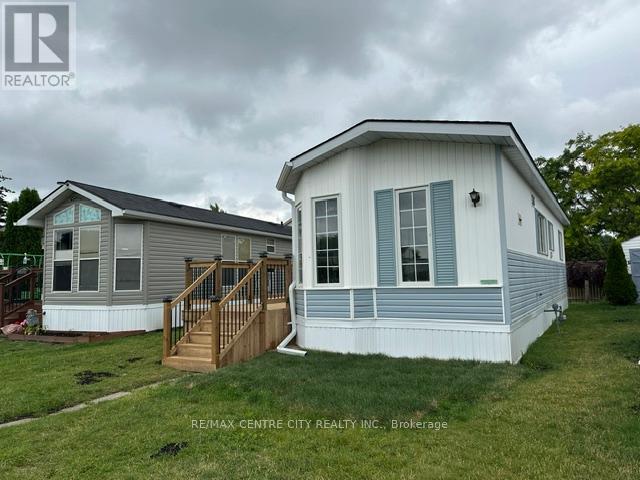

Similar Home Values
Comparable nearby listings and their asking prices.
| Address | Price | Beds | Baths | Sq Ft |
|---|---|---|---|---|
| 1235 Villiers Line 28 St Andrews Lane, Otonabee-South Monaghan, ON | CA$136,900 | 3 | 1 | — |
| 1235 VILLIERS LINE 28 ST ANDREWS LANE, Otonabee-South Monaghan, ON | CA$136,900 | 3 | 1 | — |
| HBW01 - 1235 VILLIERS LINE, Otonabee-South Monaghan, ON | CA$139,900 | 3 | 1 | — |
| 1235 Villiers Line HBW01, Otonabee-South Monaghan, ON | CA$139,900 | 3 | 1 | — |
| 67 - 2189 DUNDAS STREET, London East (East I), ON | CA$149,900 | 1 | 1 | — |
| 2189 Dundas Street 67, London East, ON | CA$149,900 | 1 | 1 | — |


