

520 SMUGGLERS COVE ROAD, Bowen Island, BC V0N1G1
Key Facts
Description
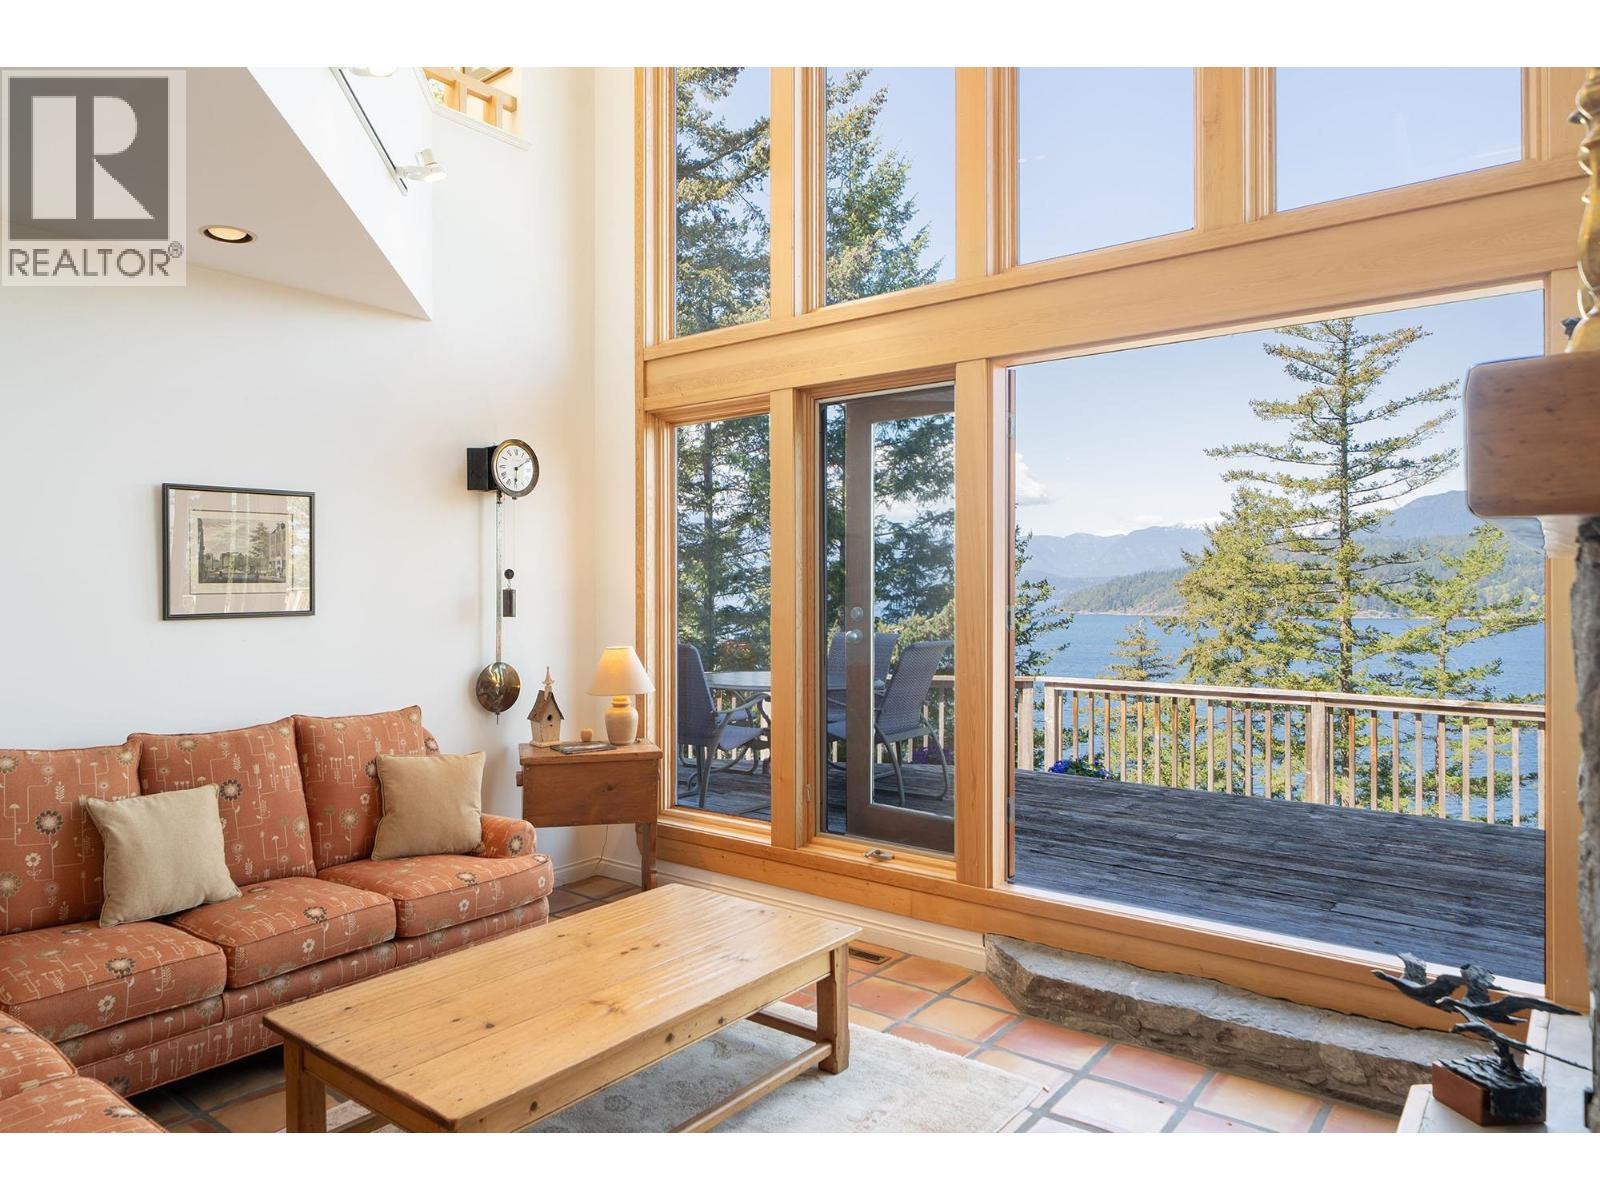
Hood Point West is one of Bowen´s most tightly held WATERFRONT communities, where offerings like this are rare. Perched above Howe Sound in the UNESCO Biosphere and with timeless ocean views, the home sits nearly equidistant between tennis courts and the shoreline. Days unfold with ease: morning matches, forest walks, and quiet evenings whale watching from the deck. Tucked away off a quiet cul-de-sac, the charming setting sets the tone. From the detached 2-car garage, a wooden bridge crosses a creek to a level, tree-lined path, creating a private, tranquil approach. Inside, living spaces are oriented to the view, with clear vertical grain fir windows, doors, and trim adding warmth throughout. A double-sided fireplace separates the intimate living room from the open kitchen, dining, and den, all flowing to 1800+ sf of decking. Upstairs, the primary suite offers a balcony and 5-piece ensuite, alongside a mezzanine flex space. This is a home that pairs thoughtful design with distinguished oceanfront living. (id:31684)
Property Information
Property Type
Residential
Sub-Type
Single Family Residence
Style
2 Level
Year Built
1995
Living Area
2,522 sq ft
Lot Size
1.29 acres
Garage Spaces
2
Ownership
Strata
Listing #
R3119397
Property Features
Heating
Parking
Lot Features
Financial Details
HOA
CA$308 / Monthly
Affordability Calculator
$479,800
Estimated monthly payment
$12,768/mo
Principal $1,919,200 · Est. interest $2,677,455 over 30 yrs
Neighborhood Market Statistics
How this home compares to active listings in Bowen Island, BC
- CA$915,584
- Median Listing Price
- 78
- Median Days on Market
- 1,544
- Median Sq Ft
- CA$606
- Median Price / Sq Ft
- 415
- Active Listings
- This home’s price is 162% above the area median.
- Its price per sq ft is 57% above the area median.
Market statistics compiled from active EXIT Realty® and MLS listings in Bowen Island, BC.
Location

Points of Interest in Bowen Island, BC
Showing the Bowen Island area map.
Nearby Schools
Bowen Island Community School
School · 3.7 km away
Island Pacific School
Secondary · 3.8 km away
Bowen Island Montessori School
Elementary · 3.8 km away
Gleneagles Elementary School
Elementary · 6.9 km away
Eagle Harbour Montessori School
Elementary · 8.9 km away
Lions Bay Community School
Elementary · 9.4 km away
Rockridge Secondary
Secondary · 9.7 km away
Caulfield Elementary School
Elementary · 10.2 km away
Langdale Elementary School
Elementary · 10.4 km away
Tiddlycove Montessori School
Elementary · 10.4 km away
Cypress Park School-Primary
Elementary · 11.0 km away
Landsend Marine Training
School · 12.0 km away
School District
School · 12.3 km away
Gibsons Elementary School
Elementary · 12.5 km away
West Bay Elementary School
Elementary · 12.6 km away
Elphinstone Secondary School
Secondary · 12.8 km away
Mulgrave School
Elementary · 12.8 km away
Collingwood School
Elementary · 13.5 km away
Cedar Grove Elementary School
Elementary · 14.4 km away
Ecole Pauline Johnson Parent Advisory Council - Pjpac
School · 15.2 km away
Commute Calculator
Nearby Homes

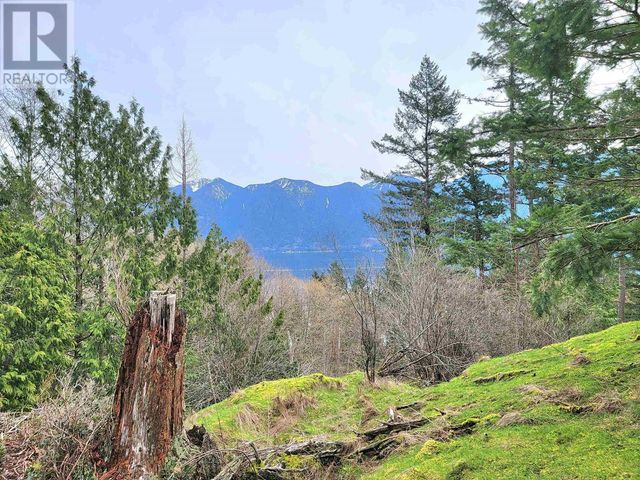

Similar Homes Nearby
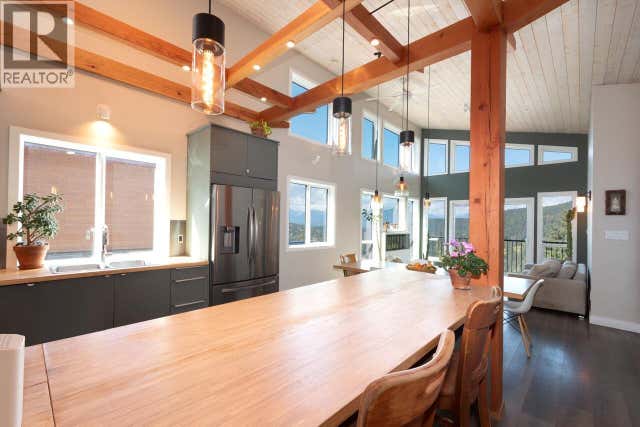
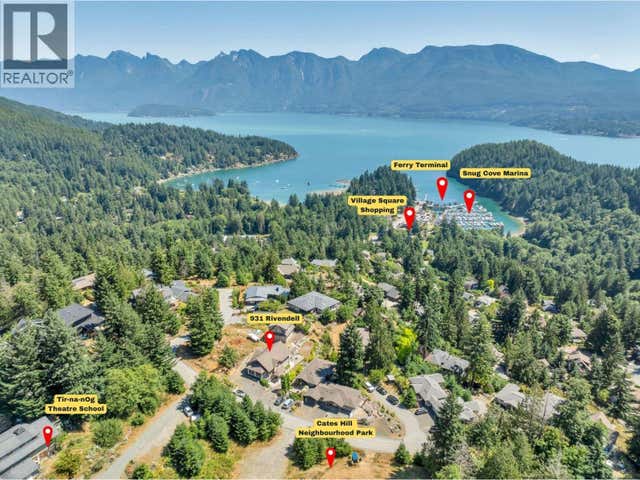
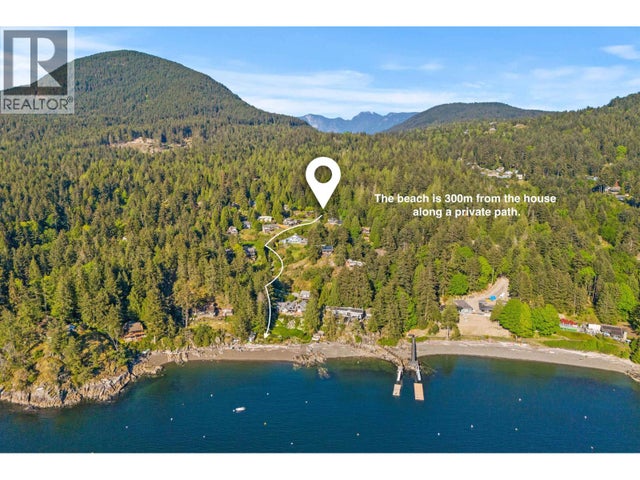


Similar Home Values
Comparable nearby listings and their asking prices.
| Address | Price | Beds | Baths | Sq Ft |
|---|---|---|---|---|
| 897 RIVENDELL DRIVE, Bowen Island, BC | CA$1,689,000 | 5 | 4 | 1,920 |
| 931 RIVENDELL DRIVE, Bowen Island, BC | CA$1,698,800 | 5 | 4 | 3,199 |
| 483 BRAEWOOD PLACE, Bowen Island, BC | CA$1,747,000 | 4 | 4 | 3,506 |
| 1747 Hyacinthe Bay Rd, Quadra Island, BC | CA$1,750,000 | 3 | 3 | 3,440 |
| 1130 Berry Point Rd, Gabriola Island, BC | CA$1,750,000 | 3 | 3 | 1,823 |
| 594 Horton Bay Rd, Mayne Island, BC | CA$1,750,000 | 3 | 2 | 3,334 |
Moving Cost Estimate
EXIT Agents in Bowen Island



Listing Courtesy: Macdonald Realty
Data Terms of Use
This website is operated by Macdonald Realty, a brokerage who is a member of The Canadian Real Estate Association (CREA). The content on this website is owned or controlled by CREA. By accessing this website, the user agrees to be bound by these terms of use as amended from time to time, and agrees that these terms of use constitute a binding contract between the user, Macdonald Realty, and CREA.
Copyright
The content on this website is protected by copyright and other laws, and is intended solely for the private, non-commercial use by individuals. Any other reproduction, distribution or use of the content, in whole or in part, is specifically prohibited. Prohibited uses include commercial use, “screen scraping”, “database scraping”, and any other activity intended to collect, store, reorganize or manipulate the content of this website.
Trademarks
REALTOR®, REALTORS®, and the REALTOR® logo are certification marks that are owned by REALTOR® Canada Inc. and licensed exclusively to The Canadian Real Estate Association (CREA). These certification marks identify real estate professionals who are members of CREA and who must abide by CREA’s By-Laws, Rules, and the REALTOR® Code. The MLS® trademark and the MLS® logo are owned by CREA and identify the professional real estate services provided by members of CREA.
Liability and Warranty Disclaimer
The information contained on this website is based in whole or in part on information that is provided by members of CREA, who are responsible for its accuracy. CREA reproduces and distributes this information as a service for its members, and assumes no responsibility for its completeness or accuracy.
Amendments
Macdonald Realty may at any time amend these Terms of Use by updating this posting. All users of this site are bound by these amendments should they wish to continue accessing the website, and should therefore periodically visit this page to review any and all such amendments.