

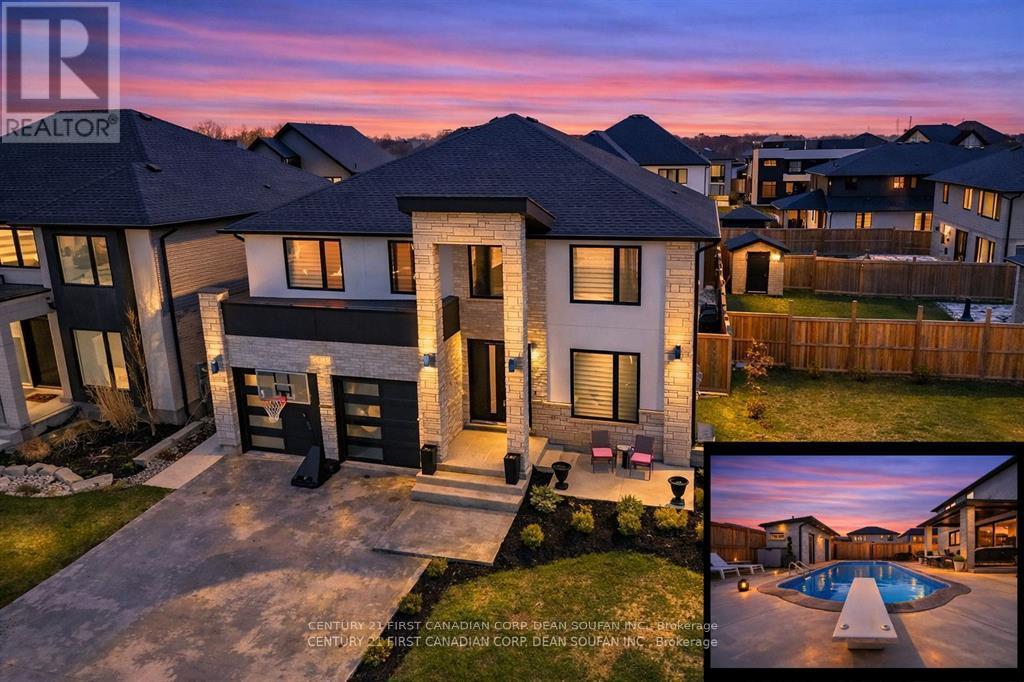
3475 BRUSHLAND CRESCENT, London South (South V), ON N6P0H2
South V
Key Facts
Description
Your Dream Backyard & Entertainment Home Awaits! Dive into luxury at 3475 Brushland Crescent, featuring a fully concreted, maintenance-free backyard oasis with heated pool, covered porch, and pool house with 3-piece bath and storage-perfect for entertaining or relaxing day and night. Step inside this stunning custom-built executive home in prestigious Talbot Village. The finished basement is ideal for guests or extended family, boasting a spacious bedroom, 3-piece bath, family room, kitchen, cold room, and plenty of storage. Upstairs and on the main floor, enjoy 4+1 bedrooms, 4.5 baths, and high-end finishes throughout, including crown moulding, 8-ft doors, hardwood flooring, and sleek tile. The grand foyer with soaring ceilings leads to a private den and formal dining room with butler's pantry. The chef's kitchen features a large granite island, stylish backsplash, walk-in pantry, and flows seamlessly into the family room with gas fireplace and feature wall. Retreat to the luxurious primary suite with walk-in closet and spa-like 5-piece ensuite with soaker tub, oversized shower, and double sinks. Two bedrooms share a full bath, while a fourth bedroom enjoys its own private ensuite. Second-floor laundry adds convenience. Located close to Highways 401/402, shopping, parks, trails, and within walking distance to the new White Pine Public Elementary School. (id:31684)
Property Information
Property Type
Residential
Sub-Type
Single Family Residence
Parking Spaces
6
Ownership
Freehold
Listing #
X13062580
Property Features
Cooling
Heating
Fireplace
Parking
Lot Features
Rooms
- 2.2 m X 2.3 mMain
- Bedroom 23.6 m X 3.9 mSecond
- Bedroom 34 m X 3.8 mSecond
- Bedroom 44.1 m X 3.4 mSecond
- Bedroom 52.89 m X 3.66 mLower
- Den1.6 m X 3.2 mMain
- Dining Room4.6 m X 3.2 mMain
- Family Room4.8 m X 5.2 mMain
- Game Room10.96 m X 4.45 mLower
- Kitchen2.75 m X 2.12 mLower
- Kitchen4.6 m X 6.6 mMain
- Laundry3.4 m X 1.9 mSecond
- Master Bedroom4.9 m X 4.7 mSecond
- Utility Room2.89 m X 2.77 mLower
Affordability Calculator
$259,980
Estimated monthly payment
$6,919/mo
Principal $1,039,920 · Est. interest $1,450,781 over 30 yrs
Neighborhood Market Statistics
How this home compares to active listings in London South, ON
- CA$626,890
- Median Listing Price
- 45
- Median Days on Market
- 1,300
- Median Sq Ft
- CA$444
- Median Price / Sq Ft
- 6,949
- Active Listings
- This home’s price is 107% above the area median.
Market statistics compiled from active EXIT Realty® and MLS listings in London South, ON.
Location

Points of Interest in London South (South V), ON
Showing the London South (South V) area map.
Nearby Schools
Ecole Elementaire la Pommeraie
Elementary · 0.6 km away
Saunders Secondary School
Secondary · 1.8 km away
Westmount Public School
School · 1.9 km away
Lambeth Public School
School · 1.9 km away
Inspire Success
School · 2.2 km away
W Sherwood Fox Home and School
School · 2.4 km away
Covenant Christian School
School · 2.7 km away
Faith Community Christian School
School · 2.7 km away
Byron Somerset Public School
School · 2.9 km away
Oxford Learning Centre
School · 2.9 km away
Montessori Academy of London
Elementary · 3.1 km away
St. Jude Catholic School
School · 3.1 km away
Mulberry Bush Child Care Centre
Elementary · 3.2 km away
Sir Isaac Brock Primary School
Elementary · 3.3 km away
Temple Tots Day Care
School · 3.4 km away
Arthur Ford Nature Park
School · 3.4 km away
Westminster Secondary School
Secondary · 3.5 km away
Byron Southwood School
School · 3.7 km away
Kidlogic
School · 3.8 km away
YMCA Child Care
School · 3.9 km away
Commute Calculator
Nearby Homes

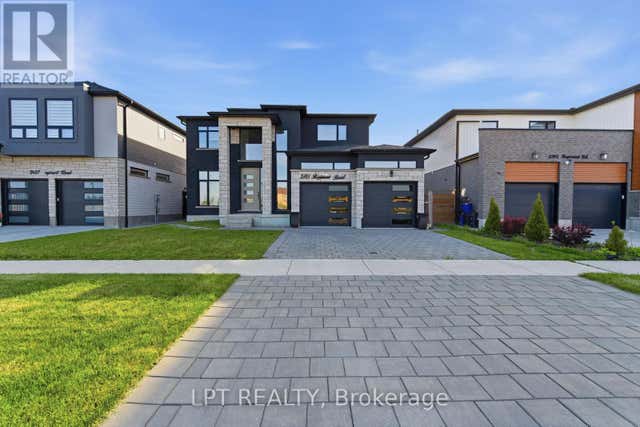


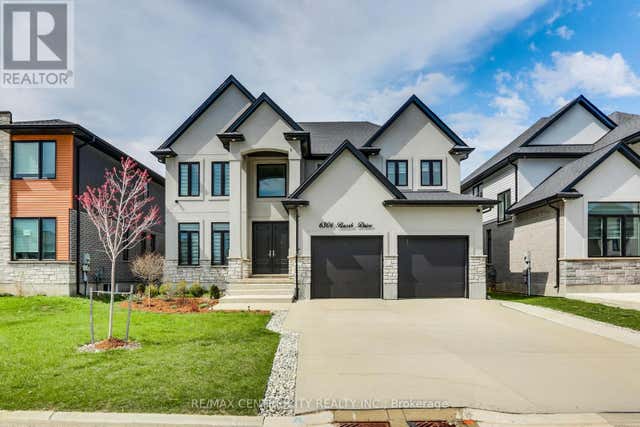
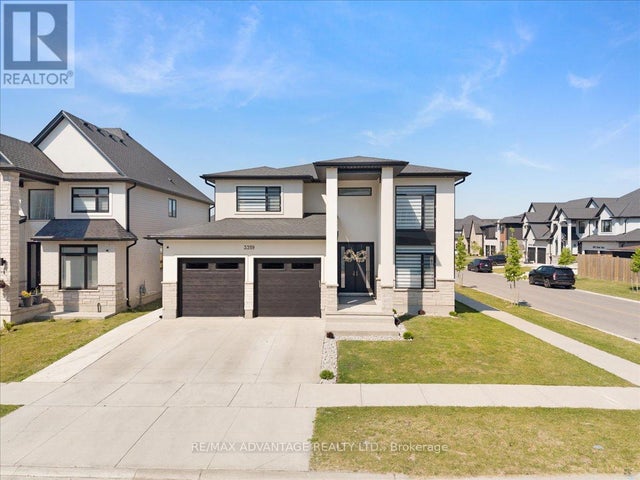
Similar Homes Nearby
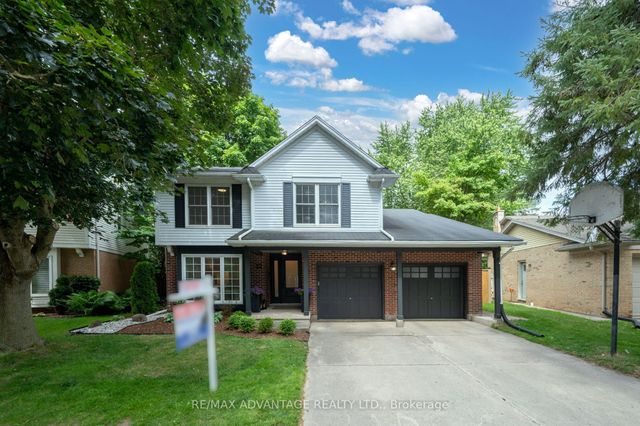
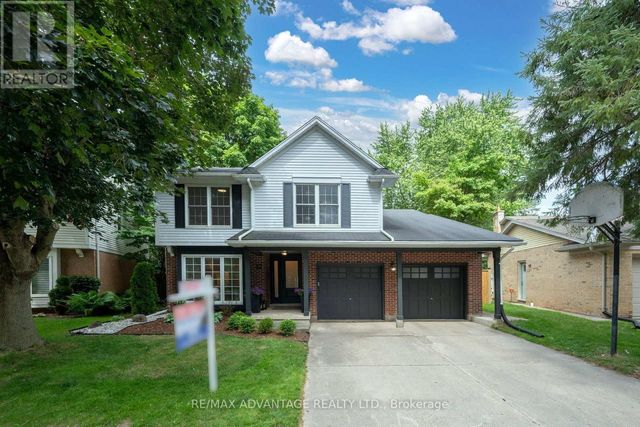

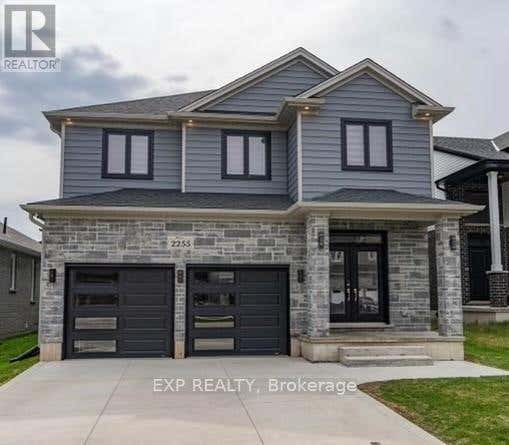

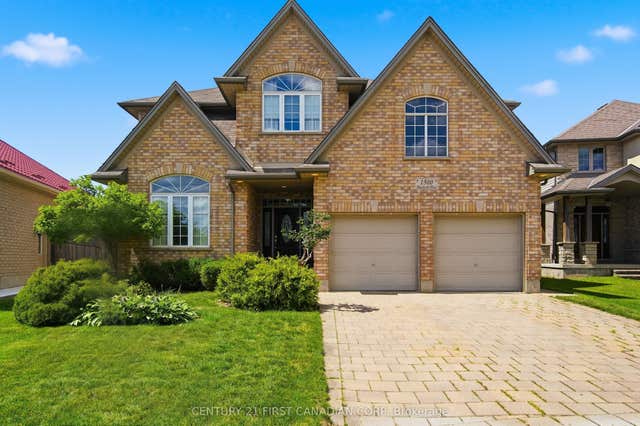
Similar Home Values
Comparable nearby listings and their asking prices.
| Address | Price | Beds | Baths | Sq Ft |
|---|---|---|---|---|
| 12 Spencer Crescent, London North, ON | CA$910,000 | 4 | 4 | — |
| 12 SPENCER CRESCENT, London North (North G), ON | CA$910,000 | 4 | 4 | — |
| 2255 Constance Avenue, London South, ON | CA$913,000 | 4 | 4 | — |
| 2255 CONSTANCE AVENUE, London South (South U), ON | CA$913,000 | 4 | 4 | — |
| 1500 BLACKWELL BOULEVARD, London North (North D), ON | CA$914,500 | 5 | 3 | — |
| 1500 Blackwell Boulevard, London North, ON | CA$914,500 | 5 | 3 | — |
Moving Cost Estimate
EXIT Agents in London South (South V)



Listing Courtesy: CENTURY 21 FIRST CANADIAN CORP. DEAN SOUFAN INC.
Data Terms of Use
This website is operated by CENTURY 21 FIRST CANADIAN CORP. DEAN SOUFAN INC., a brokerage who is a member of The Canadian Real Estate Association (CREA). The content on this website is owned or controlled by CREA. By accessing this website, the user agrees to be bound by these terms of use as amended from time to time, and agrees that these terms of use constitute a binding contract between the user, CENTURY 21 FIRST CANADIAN CORP. DEAN SOUFAN INC., and CREA.
Copyright
The content on this website is protected by copyright and other laws, and is intended solely for the private, non-commercial use by individuals. Any other reproduction, distribution or use of the content, in whole or in part, is specifically prohibited. Prohibited uses include commercial use, “screen scraping”, “database scraping”, and any other activity intended to collect, store, reorganize or manipulate the content of this website.
Trademarks
REALTOR®, REALTORS®, and the REALTOR® logo are certification marks that are owned by REALTOR® Canada Inc. and licensed exclusively to The Canadian Real Estate Association (CREA). These certification marks identify real estate professionals who are members of CREA and who must abide by CREA’s By-Laws, Rules, and the REALTOR® Code. The MLS® trademark and the MLS® logo are owned by CREA and identify the professional real estate services provided by members of CREA.
Liability and Warranty Disclaimer
The information contained on this website is based in whole or in part on information that is provided by members of CREA, who are responsible for its accuracy. CREA reproduces and distributes this information as a service for its members, and assumes no responsibility for its completeness or accuracy.
Amendments
CENTURY 21 FIRST CANADIAN CORP. DEAN SOUFAN INC. may at any time amend these Terms of Use by updating this posting. All users of this site are bound by these amendments should they wish to continue accessing the website, and should therefore periodically visit this page to review any and all such amendments.