

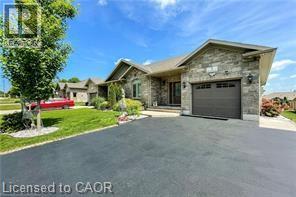
9 WILLIAM Street S, Clifford, ON N0G1M0
Minto
Key Facts
Description
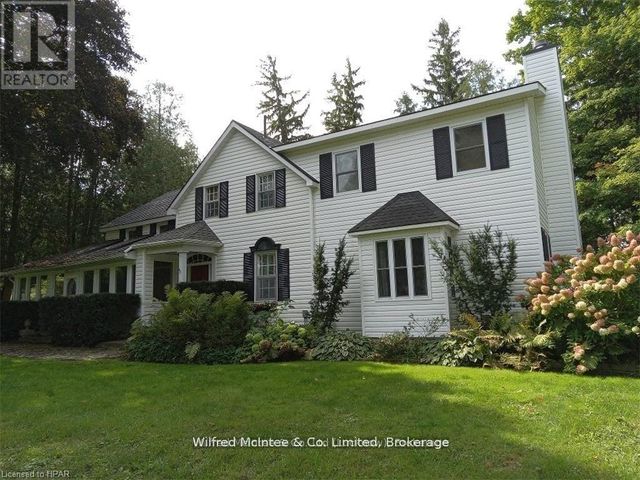
If you are ready to move out of the city, to get away from the crowds, traffic and to escape the hustle, then it is time to enjoy countryside living! in the quit, beautiful, and friendly small town of Clifford. Here, you will find quiet neighbourhoods and friendly faces. Conveniently located under an hour commute to Waterloo, Guelph & Owen Sound Welcome home to this 2384 ft. of living space custom-built beautifully kept semi-detached bungalow with many upgrades (you can check them on the attached sheet). Close to town amenities including a playground, downtown shopping, arena, library and walking trails It is a quick walk to downtown shopping & dining and sports in downtown Clifford, and approximately a 20 min drive to big box store shopping in Hanover & Listowel. This home is ideal for down-sizers, empty nesters, or families. The main floor with 9-foot ceilings offers a bright and open concept, live edge kitchen island. Walkout from the dining area to enjoy the covered composite deck with a natural gas BBQ hookup, perfect for your morning coffee or warm summer nights. You have your own playground in the backyard. Main floor has a spacious master bedroom with walk-in closet and 3-piece ensuite, a second bedroom and full bathroom. The linen closet has roughed in connections to washer and dryer, Downstairs, the finished basement adds more living space with a large recreation room, a third bedroom with a walk-in closet, and another full bathroom. A cold room, and plenty of storage. Central vacuum roughed in, water softener and RO owned, central humidifier. Garage door opener. Four parking spaces in addition to garage (id:31684)
Property Information
Property Type
Residential
Sub-Type
Single Family Residence
Style
Bungalow
Year Built
2019
Living Area
2,384 sq ft
Parking Spaces
5
Ownership
Freehold
Listing #
40823450
Property Features
Cooling
Heating
Parking
Sewer
Rooms
- 17'10'' x 22'0''Basement
- Bathroom 1Measurements not availableBasement
- Bathroom 2Measurements not availableMain
- Bathroom 3Measurements not availableMain
- Bedroom 110'8'' x 14'3''Basement
- Bedroom 211'3'' x 12'0''Main
- Dining Room9'0'' x 10'6''Main
- Kitchen9'0'' x 10'6''Main
- Living Room12'1'' x 16'0''Main
- Master Bedroom11'3'' x 16'10''Main
- Utility Room13'9'' x 23'0''Basement
Affordability Calculator
$125,980
Estimated monthly payment
$3,353/mo
Principal $503,920 · Est. interest $703,013 over 30 yrs
Neighborhood Market Statistics
How this home compares to active listings in Clifford, ON
- CA$600,000
- Median Listing Price
- 80
- Median Days on Market
- 2,208
- Median Sq Ft
- CA$261
- Median Price / Sq Ft
- 2
- Active Listings
- This home’s price is 5% above the area median.
- Its price per sq ft is 1% above the area median.
Market statistics compiled from active EXIT Realty® and MLS listings in Clifford, ON.
Location
- 9 WILLIAM Street S, Clifford, ON N0G1M0
Points of Interest in Clifford, ON
Showing the Clifford area map.
Nearby Schools
Maitland River Elementary
Elementary · 5.3 km away
Sacred Heart School Wingham
School · 5.5 km away
Fe Madill Secondary School
Secondary · 5.6 km away
Wingham Baptist Church
School · 6.3 km away
Sacred Heart School
School · 15.7 km away
Howick Central Elementary School
Elementary · 15.7 km away
Hillcrest Central School
School · 16.2 km away
Mildmay Carrick Public School
School · 22.6 km away
Lucknow Central Public School
School · 23.8 km away
Clifford Cooperative Nursery School
School · 24.9 km away
Hullett Central Public School
School · 25.7 km away
North Perth Westfield Elementary School
Elementary · 26.2 km away
Brookside Public School
School · 26.4 km away
Listowel Christian School
School · 27.2 km away
Listowel Eastdale Public School
Elementary · 27.9 km away
Listowel District Secondary School
Secondary · 28.0 km away
St Mary's Catholic School
School · 28.3 km away
St Teresa of Calcutta Catholic School
School · 29.7 km away
Walkerton District Community School
School · 29.9 km away
Harriston Preschool
School · 30.8 km away
Commute Calculator
Nearby Homes
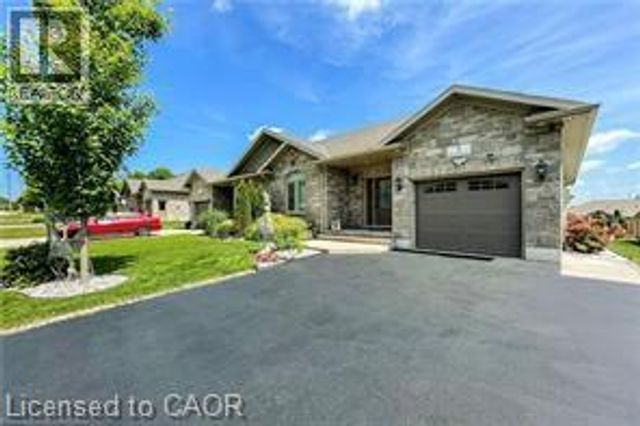
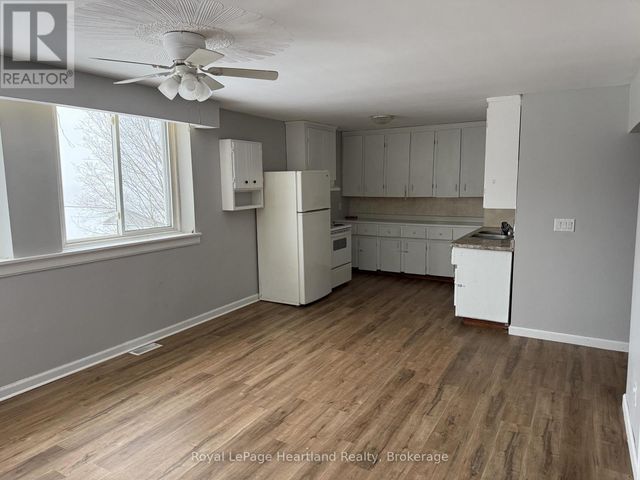
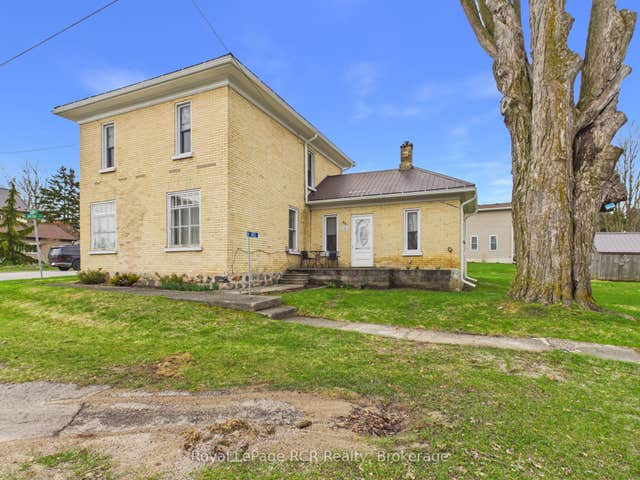


Similar Homes Nearby
Similar Home Values
Comparable nearby listings and their asking prices.
| Address | Price | Beds | Baths | Sq Ft |
|---|---|---|---|---|
| 17 ALLAN Street W, Clifford, ON | CA$525,000 | 3 | 2 | 2,032 |
Moving Cost Estimate
EXIT Agents in Clifford



Listing Courtesy: RE/MAX REAL ESTATE CENTRE INC., BROKERAGE
Data Terms of Use
This website is operated by RE/MAX REAL ESTATE CENTRE INC., BROKERAGE, a brokerage who is a member of The Canadian Real Estate Association (CREA). The content on this website is owned or controlled by CREA. By accessing this website, the user agrees to be bound by these terms of use as amended from time to time, and agrees that these terms of use constitute a binding contract between the user, RE/MAX REAL ESTATE CENTRE INC., BROKERAGE, and CREA.
Copyright
The content on this website is protected by copyright and other laws, and is intended solely for the private, non-commercial use by individuals. Any other reproduction, distribution or use of the content, in whole or in part, is specifically prohibited. Prohibited uses include commercial use, “screen scraping”, “database scraping”, and any other activity intended to collect, store, reorganize or manipulate the content of this website.
Trademarks
REALTOR®, REALTORS®, and the REALTOR® logo are certification marks that are owned by REALTOR® Canada Inc. and licensed exclusively to The Canadian Real Estate Association (CREA). These certification marks identify real estate professionals who are members of CREA and who must abide by CREA’s By-Laws, Rules, and the REALTOR® Code. The MLS® trademark and the MLS® logo are owned by CREA and identify the professional real estate services provided by members of CREA.
Liability and Warranty Disclaimer
The information contained on this website is based in whole or in part on information that is provided by members of CREA, who are responsible for its accuracy. CREA reproduces and distributes this information as a service for its members, and assumes no responsibility for its completeness or accuracy.
Amendments
RE/MAX REAL ESTATE CENTRE INC., BROKERAGE may at any time amend these Terms of Use by updating this posting. All users of this site are bound by these amendments should they wish to continue accessing the website, and should therefore periodically visit this page to review any and all such amendments.