

83 DUNCAN STREET S, Morris Turnberry (Bluevale), ON N0G1G0
Bluevale
Key Facts
Description
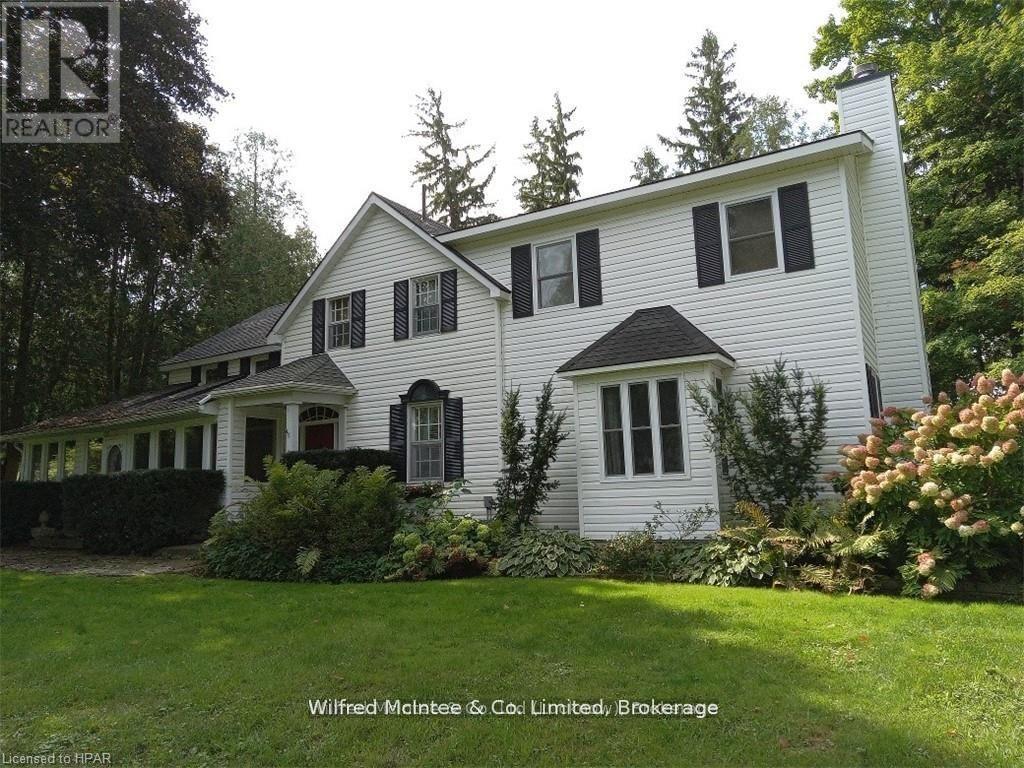
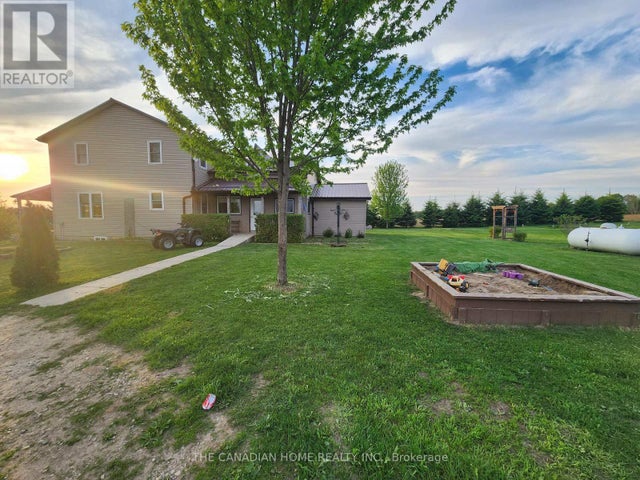
This stately home, backing onto the Maitland River in Bluevale features 5 bedrooms and 3 bathrooms. The original century home has several additions bringing the total living space to over 3,500 sq. ft. The over one acre lot fronts on both Duncan Street and Johnston Lane and includes a 2-car insulated garage, original frame homestead from 1870, coach house and a green house. A private patio overlooks the river. The main level has a kitchen/prep area with a build in desk, dining area, laundry area, mud room, dining room, living room, family room, office and 3 pc bath. Upper level has 5 bedrooms and 2 bathrooms. Gas forced air heating supplemented by a gas stove in dining area, gas fireplace in living room and a wood burning fireplace in the family room. Master bedroom has an ensuite, walk in closet and a covered balcony. There are two sets of stairs leading to the second level. This home is ready for a growing family looking for room to roam both inside and out. Some furnishings can be negotiated. Property is serviced by a drilled well with water supplied to three neighbours by means of a registered water agreement. Private septic system. (id:31684)
Property Information
Property Type
Residential
Sub-Type
Single Family Residence
Parking Spaces
6
Ownership
Freehold
Listing #
X13008348
Property Features
Cooling
Heating
Parking
Lot Features
Sewer
Rooms
- 8 m X 2.3 mMain
- 5.3 m X 3.6 mMain
- Bedroom 23.6 m X 4.9 mSecond
- Bedroom 34.2 m X 4.3 mSecond
- Bedroom 42.2 m X 3.2 mSecond
- Bedroom 53.2 m X 2.3 mSecond
- Dining Room4.3 m X 4.2 mMain
- Family Room5.9 m X 5.9 mMain
- Kitchen5.3 m X 2.3 mMain
- Living Room5.4 m X 5 mMain
- Master Bedroom5.8 m X 3.9 mSecond
- Office3.3 m X 3.5 mMain
Affordability Calculator
$159,800
Estimated monthly payment
$4,253/mo
Principal $639,200 · Est. interest $891,741 over 30 yrs
Neighborhood Market Statistics
How this home compares to active listings in Morris Turnberry, ON
- CA$750,000
- Median Listing Price
- 51
- Median Days on Market
- 1,750
- Median Sq Ft
- CA$414
- Median Price / Sq Ft
- 24
- Active Listings
- This home’s price is 7% above the area median.
Market statistics compiled from active EXIT Realty® and MLS listings in Morris Turnberry, ON.
Location
- 83 DUNCAN STREET S, Morris Turnberry (Bluevale), ON N0G1G0
Points of Interest in Morris Turnberry (Bluevale), ON
Showing the Morris Turnberry (Bluevale) area map.
Nearby Schools
Maitland River Elementary
Elementary · 5.1 km away
Sacred Heart School Wingham
School · 5.3 km away
Fe Madill Secondary School
Secondary · 5.4 km away
Wingham Baptist Church
School · 6.1 km away
Sacred Heart School
School · 15.8 km away
Howick Central Elementary School
Elementary · 16.2 km away
Hillcrest Central School
School · 16.4 km away
Mildmay Carrick Public School
School · 23.1 km away
Lucknow Central Public School
School · 23.5 km away
Hullett Central Public School
School · 25.3 km away
Clifford Cooperative Nursery School
School · 25.4 km away
Brookside Public School
School · 26.0 km away
North Perth Westfield Elementary School
Elementary · 26.4 km away
Listowel Christian School
School · 27.4 km away
Listowel Eastdale Public School
Elementary · 28.1 km away
Listowel District Secondary School
Secondary · 28.3 km away
St Mary's Catholic School
School · 28.5 km away
St Teresa of Calcutta Catholic School
School · 30.1 km away
Walkerton District Community School
School · 30.2 km away
Harriston Preschool
School · 31.3 km away
Commute Calculator
Nearby Homes


Similar Homes Nearby

Similar Home Values
Comparable nearby listings and their asking prices.
| Address | Price | Beds | Baths | Sq Ft |
|---|---|---|---|---|
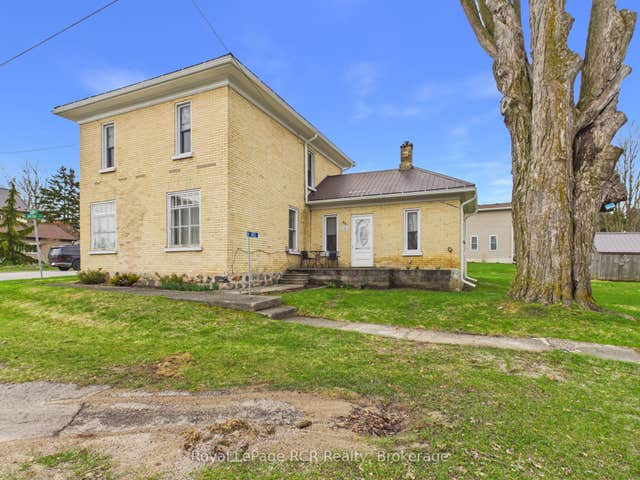
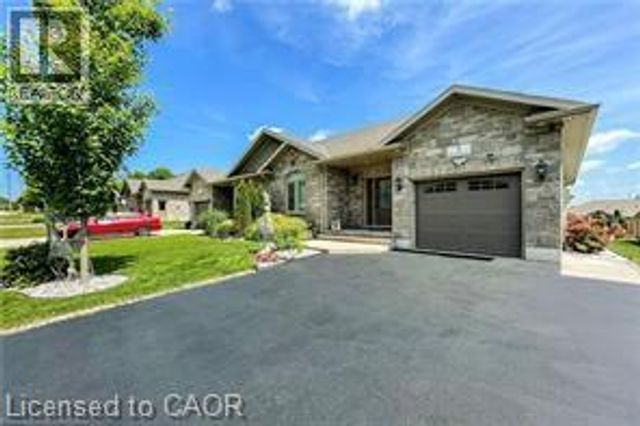
| 23 PARKER DR DRIVE E, Morris Turnberry (Belgrave), ON | CA$724,000 | 5 | 3 | — |
| 23 Parker Dr Drive E, Morris Turnberry, ON | CA$724,000 | 5 | 3 | — |
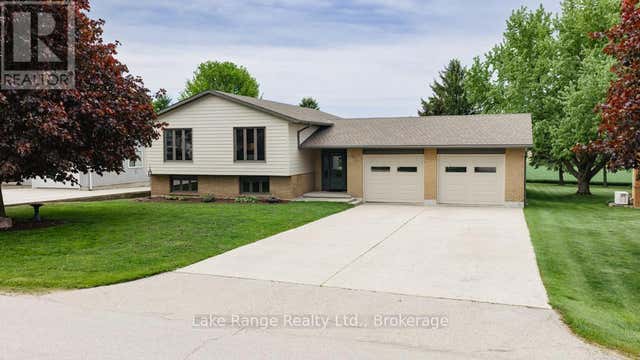
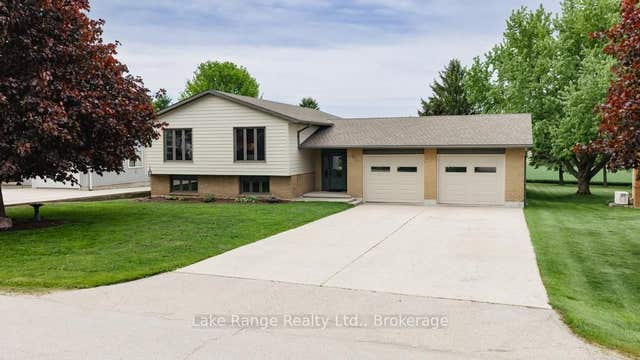
| 42633 Moncrieff Road, Morris Turnberry, ON | CA$799,000 | 4 | 3 | — |
| 42633 MONCRIEFF ROAD, Morris Turnberry (Morris), ON | CA$799,000 | 4 | 3 | — |
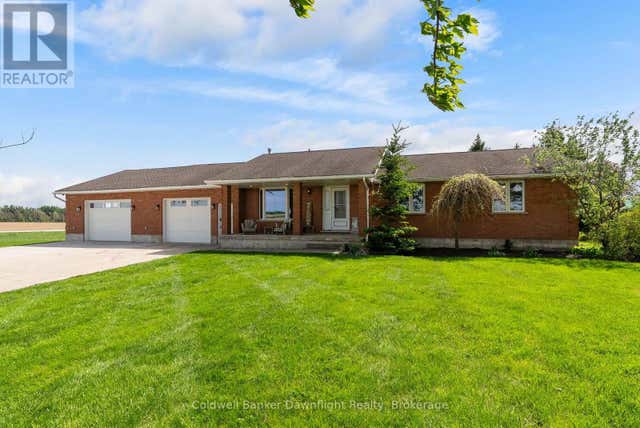
| 90020 Gilmour Line, Morris Turnberry, ON | CA$829,000 | 4 | 3 | — |
| 90020 GILMOUR LINE, Morris Turnberry (Turnberry), ON | CA$829,000 | 4 | 3 | — |
Moving Cost Estimate
EXIT Agents in Morris Turnberry (Bluevale)



Listing Courtesy: Wilfred McIntee & Co. Limited
Data Terms of Use
This website is operated by Wilfred McIntee & Co. Limited, a brokerage who is a member of The Canadian Real Estate Association (CREA). The content on this website is owned or controlled by CREA. By accessing this website, the user agrees to be bound by these terms of use as amended from time to time, and agrees that these terms of use constitute a binding contract between the user, Wilfred McIntee & Co. Limited, and CREA.
Copyright
The content on this website is protected by copyright and other laws, and is intended solely for the private, non-commercial use by individuals. Any other reproduction, distribution or use of the content, in whole or in part, is specifically prohibited. Prohibited uses include commercial use, “screen scraping”, “database scraping”, and any other activity intended to collect, store, reorganize or manipulate the content of this website.
Trademarks
REALTOR®, REALTORS®, and the REALTOR® logo are certification marks that are owned by REALTOR® Canada Inc. and licensed exclusively to The Canadian Real Estate Association (CREA). These certification marks identify real estate professionals who are members of CREA and who must abide by CREA’s By-Laws, Rules, and the REALTOR® Code. The MLS® trademark and the MLS® logo are owned by CREA and identify the professional real estate services provided by members of CREA.
Liability and Warranty Disclaimer
The information contained on this website is based in whole or in part on information that is provided by members of CREA, who are responsible for its accuracy. CREA reproduces and distributes this information as a service for its members, and assumes no responsibility for its completeness or accuracy.
Amendments
Wilfred McIntee & Co. Limited may at any time amend these Terms of Use by updating this posting. All users of this site are bound by these amendments should they wish to continue accessing the website, and should therefore periodically visit this page to review any and all such amendments.