

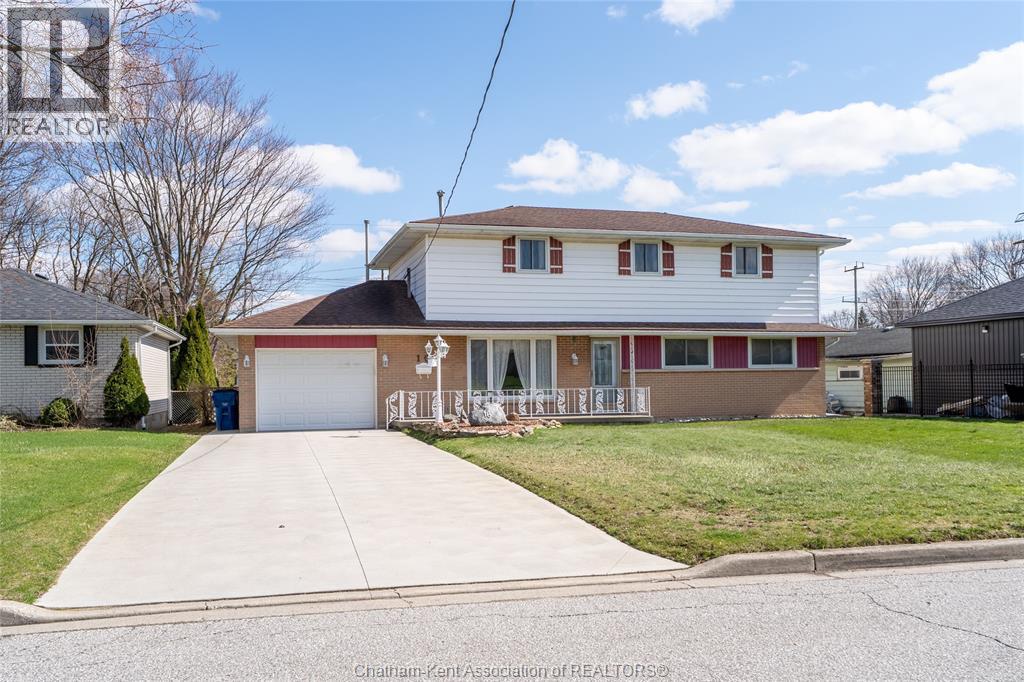
16 ARTHUR DRIVE, Chatham, ON N7M3Y4
Key Facts
Description
Spacious and well-maintained 3-bedroom, 3.5 bathroom home offering a versatile layout and plenty of room for the whole family, located on a quiet dead-end street. One of the standout features is the separate in-law suite with its own private entrance and full kitchen, making it ideal for extended family, adult children wanting their own space, or potential rental income, or easily converted back to a large primary bedroom with ensuite. The main living space is bright and inviting, highlighted by a sunken living room with a gas fireplace installed in 2022, creating a cozy and comfortable area to relax or entertain. The kitchen and dining areas flow nicely together, making everyday living and hosting effortless. Step outside to an oversized, private backyard with no rear neighbors, providing a peaceful setting with endless potential for outdoor enjoyment, gardening, or entertaining. The property offers a long concrete driveway with ample parking and leads to a 1.5-car garage, adding both convenience and functionality. Recent updates include main floor windows and doors (2022) and a new hot water tank (2022), giving added peace of mind to buyers. This home combines space, flexibility, and important updates, making it a great opportunity for a variety of buyers. Don’t miss your chance to own this unique and functional home—call today to book your private showing! (id:31684)
Property Information
Property Type
Residential
Sub-Type
Single Family Residence
Year Built
1964
Living Area
2,404 sq ft
Ownership
Freehold
Listing #
26009114
Property Features
Cooling
Heating
Flooring
Fireplace
Parking
Fencing
Rooms
- Bathroom 1Measurements not availableSecond
- Bathroom 2Measurements not availableMain
- Bathroom 3Measurements not availableMain
- Bedroom 112 ft ,8 in X 15 ftSecond
- Bedroom 211 ft ,11 in X 11 ft ,11 inSecond
- Bedroom 318 ft ,6 in X 7 ft ,4 inSecond
- Bedroom 411 ft ,3 in X 9 ft ,10 inMain
- Family Room17 ft ,5 in X 21 ft ,2 inMain
- Kitchen14 ft ,10 in X 11 ft ,3 inMain
- KitchenMeasurements not availableSecond
- Living Room28 ft ,8 in X 11 ft ,3 inMain
- Utility Room11 ft ,3 in X 6 ft ,10 inMain
Affordability Calculator
$94,980
Estimated monthly payment
$2,528/mo
Principal $379,920 · Est. interest $530,022 over 30 yrs
Neighborhood Market Statistics
How this home compares to active listings in Chatham, ON
- CA$461,413
- Median Listing Price
- 43
- Median Days on Market
- 1,450
- Median Sq Ft
- CA$342
- Median Price / Sq Ft
- 479
- Active Listings
- This home’s price is 3% above the area median.
- Its price per sq ft is 42% below the area median.
Market statistics compiled from active EXIT Realty® and MLS listings in Chatham, ON.
Location

Points of Interest in Chatham, ON
Showing the Chatham area map.
Nearby Schools
Queen Elizabeth II Elementary School
Elementary · 0.7 km away
Victor Lauriston Public School
School · 1.2 km away
Adventure Hours Nursery School
School · 1.3 km away
Darul Uloom Canada
School · 1.4 km away
Montessori the Place To Grow
Elementary · 1.6 km away
St. Ursula Catholic School
School · 1.7 km away
Children's Village Day Care Centre
School · 2.0 km away
John McGregor Secondary School
Secondary · 2.1 km away
Ursuline College.
Secondary School · 2.5 km away
Kids' Stuff-the Family Learning Centre on the Thames
School · 2.7 km away
King George VI Public School
School · 2.9 km away
Indian Creek Road Public School
School · 2.9 km away
McNaughton Avenue Public School
School · 3.1 km away
Chatham Christian School
School · 3.1 km away
Chatham Kent Secondary School
Secondary · 3.1 km away
Kids' Stuff
School · 3.2 km away
Eben-Ezer Christian School
School · 3.3 km away
John N Given School
School · 3.4 km away
Tecumseh Public School
School · 3.8 km away
Monsignor Uyen Elementary School
Elementary · 3.9 km away
Commute Calculator
Nearby Homes
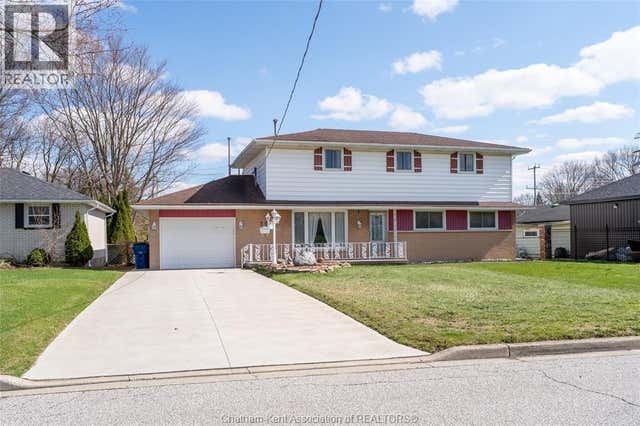


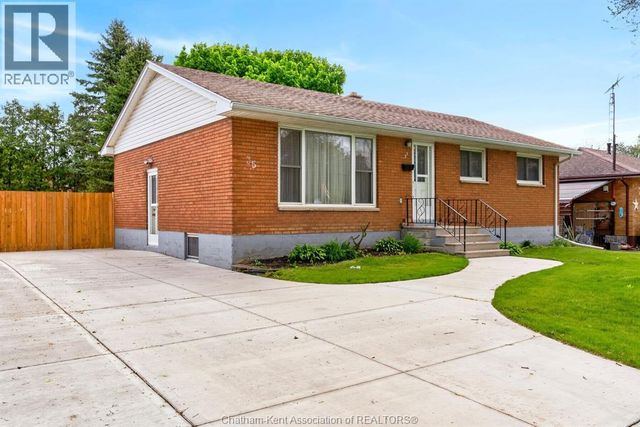
Similar Homes Nearby


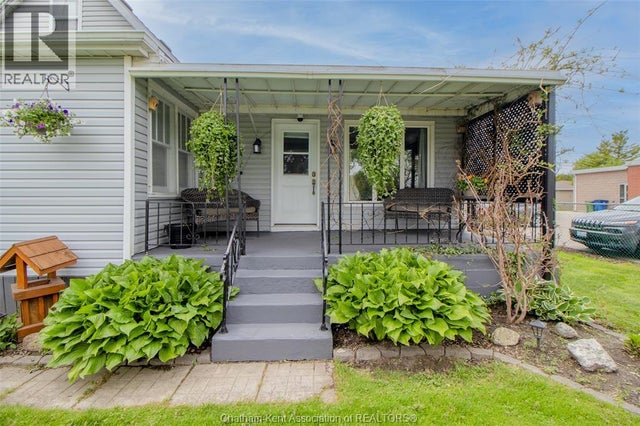


Similar Home Values
Comparable nearby listings and their asking prices.
| Address | Price | Beds | Baths | Sq Ft |
|---|---|---|---|---|
| 691 GREGORY DRIVE East, Chatham Township, ON | CA$333,000 | 4 | 1 | — |
| 9 Woods STREET, Chatham, ON | CA$334,900 | 3 | 2 | — |
| 263 DELAWARE AVENUE, Chatham, ON | CA$335,000 | 4 | 2 | — |
| 100 Taylor AVENUE, Chatham, ON | CA$337,900 | 3 | 1 | — |
| 138-140 GRAND AVENUE E, Chatham-Kent, ON | CA$339,000 | 5 | 4 | — |
| 138-140 Grand Avenue E, Chatham-Kent, ON | CA$339,000 | 5 | 4 | — |
Moving Cost Estimate
EXIT Agents in Chatham



Listing Courtesy: ROYAL LEPAGE PEIFER REALTY (DRESDEN)
Data Terms of Use
This website is operated by ROYAL LEPAGE PEIFER REALTY (DRESDEN), a brokerage who is a member of The Canadian Real Estate Association (CREA). The content on this website is owned or controlled by CREA. By accessing this website, the user agrees to be bound by these terms of use as amended from time to time, and agrees that these terms of use constitute a binding contract between the user, ROYAL LEPAGE PEIFER REALTY (DRESDEN), and CREA.
Copyright
The content on this website is protected by copyright and other laws, and is intended solely for the private, non-commercial use by individuals. Any other reproduction, distribution or use of the content, in whole or in part, is specifically prohibited. Prohibited uses include commercial use, “screen scraping”, “database scraping”, and any other activity intended to collect, store, reorganize or manipulate the content of this website.
Trademarks
REALTOR®, REALTORS®, and the REALTOR® logo are certification marks that are owned by REALTOR® Canada Inc. and licensed exclusively to The Canadian Real Estate Association (CREA). These certification marks identify real estate professionals who are members of CREA and who must abide by CREA’s By-Laws, Rules, and the REALTOR® Code. The MLS® trademark and the MLS® logo are owned by CREA and identify the professional real estate services provided by members of CREA.
Liability and Warranty Disclaimer
The information contained on this website is based in whole or in part on information that is provided by members of CREA, who are responsible for its accuracy. CREA reproduces and distributes this information as a service for its members, and assumes no responsibility for its completeness or accuracy.
Amendments
ROYAL LEPAGE PEIFER REALTY (DRESDEN) may at any time amend these Terms of Use by updating this posting. All users of this site are bound by these amendments should they wish to continue accessing the website, and should therefore periodically visit this page to review any and all such amendments.