

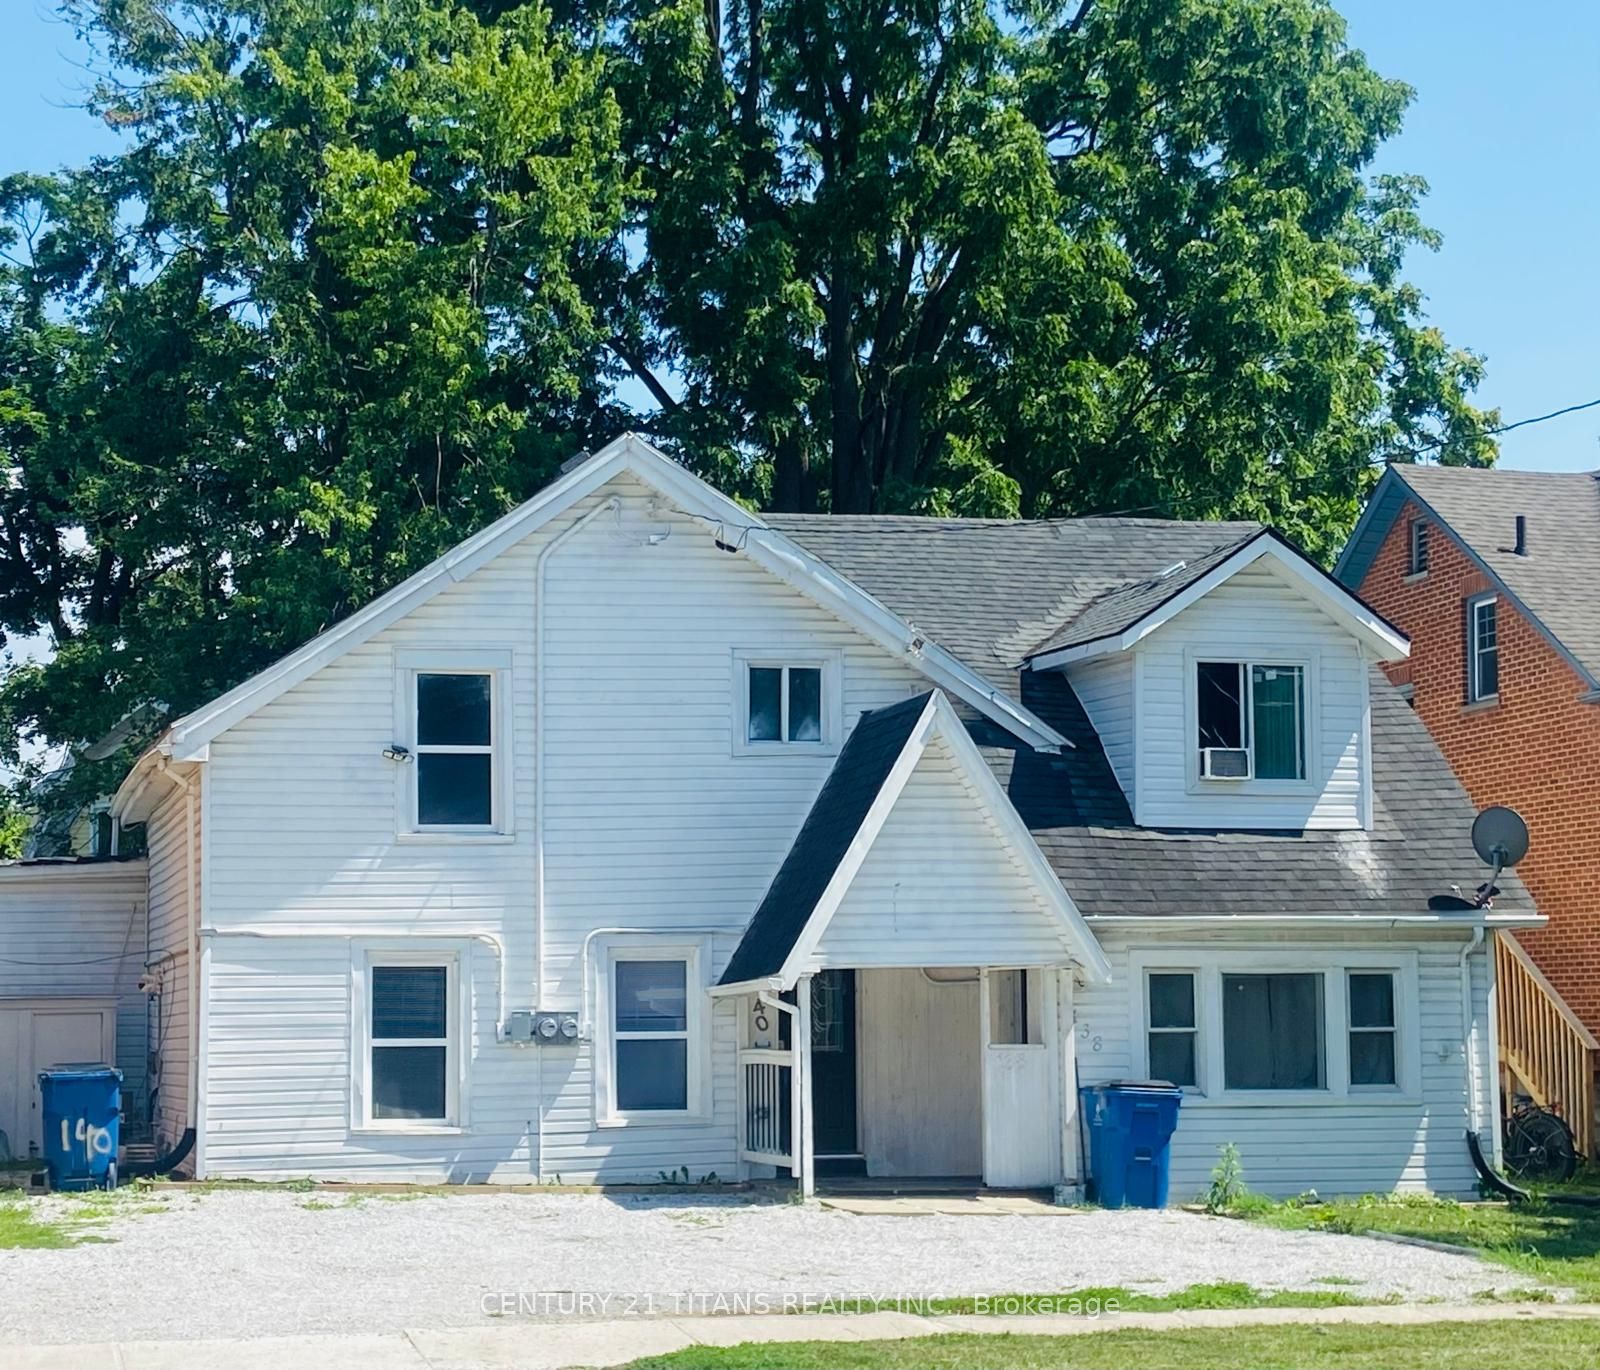
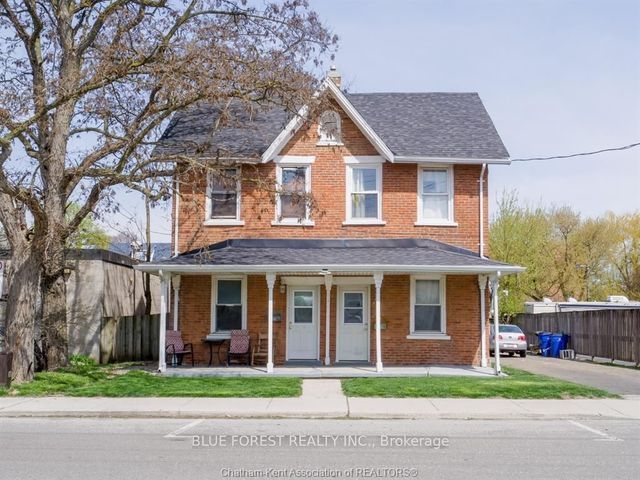
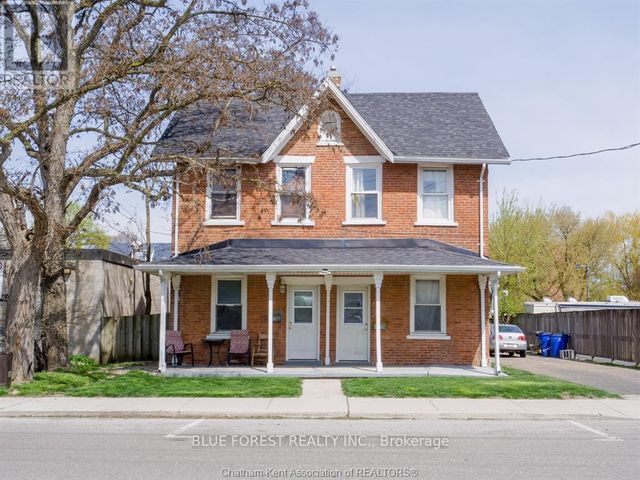
138-140 Grand Avenue E, Chatham-Kent, ON N7L 1W2
Chatham-Kent County
Key Facts
Description
Attention investors! Great opportunity to own a renovated duplex in the heart of Chatham. Unit 140 is currently tenanted, providing immediate rental income, while Unit 138 offers 3 bedrooms and 2 bathrooms and presents an excellent opportunity for owner occupancy or to set your own rent. Each unit has its own separate furnace, central air conditioner, hot water tank, gas meter, and hydro meter for independent utility service. A newly installed privacy fence separates the rear yards, giving each unit its own private outdoor space. All existing appliances are included. Measurements in the listing are for unit 140 grand Ave E.
Property Information
Property Type
Residential Income
Sub-Type
Duplex
Style
2-Storey
Stories
2
Lot Dimensions
49.88x76.0
Parking Spaces
3
MLS® Listing#
X13553318
Property Features
Cooling
Heating
Basement
Pool
Construction
Foundation
Roof
Rooms
- Bathroom0.0 x 0.0Main
- Bathroom0.0 x 0.0Second
- Bedroom4.36 x 3.57Main
- Bedroom0.0 x 0.0Second
- Bedroom 20.0 x 0.0Second
- Bedroom 25.06 x 3.29Second
- Bedroom 30.0 x 0.0Second
- Bedroom 33.57 x 3.81Second
- Kitchen2.93 x 5.24Main
- Kitchen0.0 x 0.0Main
- Laundry0.0 x 0.0Main
- Living Room0.0 x 0.0Main
- Living Room5.88 x 3.69Main
Financial Details
Annual Taxes
CA$3,507
Tax year 2026
Parcel Number
005470062
Directions
Elizabeth St
Affordability Calculator
$67,800
Estimated monthly payment
$1,804/mo
Principal $271,200 · Est. interest $378,348 over 30 yrs
Neighborhood Market Statistics
How this home compares to active listings in Chatham-Kent, ON
- CA$462,903
- Median Listing Price
- 44
- Median Days on Market
- 1,433
- Median Sq Ft
- CA$342
- Median Price / Sq Ft
- 487
- Active Listings
- This home’s price is 27% below the area median.
Market statistics compiled from active EXIT Realty® and MLS listings in Chatham-Kent, ON.
Location

Points of Interest in Chatham-Kent, ON
Showing the Chatham-Kent area map.
Nearby Schools
Children's Village Day Care Centre
School · 0.4 km away
Montessori the Place To Grow
Elementary · 0.5 km away
Darul Uloom Canada
School · 0.7 km away
Ursuline College.
Secondary School · 0.9 km away
Adventure Hours Nursery School
School · 0.9 km away
King George VI Public School
School · 1.0 km away
Chatham Kent Secondary School
Secondary · 1.3 km away
John N Given School
School · 1.7 km away
McNaughton Avenue Public School
School · 1.8 km away
Eben-Ezer Christian School
School · 1.9 km away
Kids' Stuff-the Family Learning Centre on the Thames
School · 1.9 km away
Tecumseh Public School
School · 1.9 km away
Kids' Stuff
School · 1.9 km away
Queen Elizabeth II Elementary School
Elementary · 2.0 km away
Victor Lauriston Public School
School · 2.0 km away
St. Ursula Catholic School
School · 2.4 km away
Monsignor Uyen Elementary School
Elementary · 2.4 km away
Gregory Drive Public School
School · 2.6 km away
John McGregor Secondary School
Secondary · 3.2 km away
Chatham Christian School
School · 3.3 km away
Commute Calculator
Nearby Homes

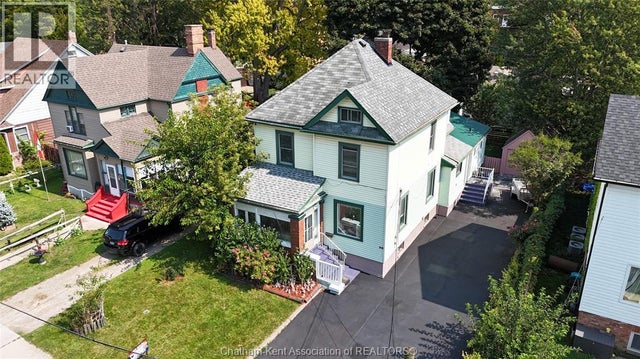
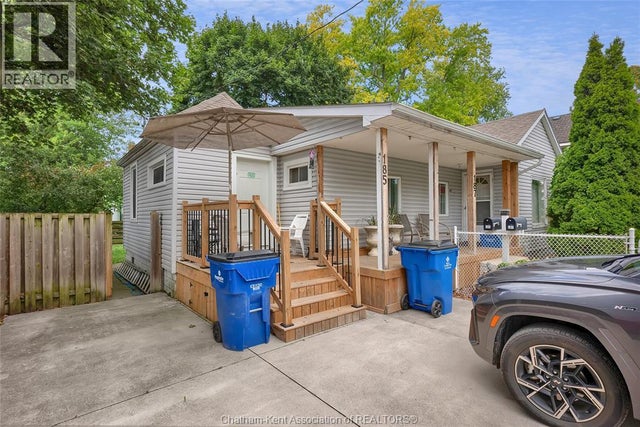


Similar Homes Nearby
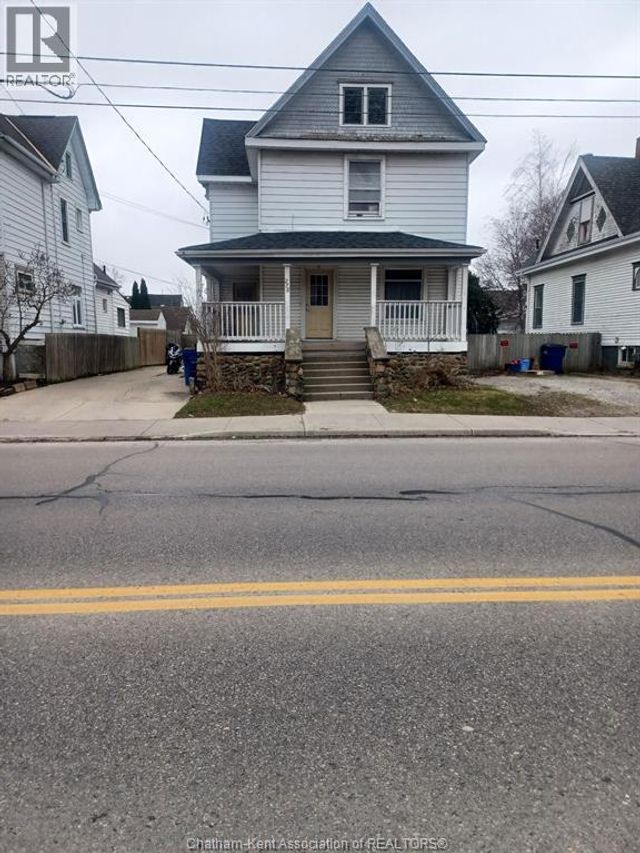



Similar Home Values
Comparable nearby listings and their asking prices.
| Address | Price | Beds | Baths | Sq Ft |
|---|---|---|---|---|
| 278 Queen STREET South West, Chatham, ON | CA$245,000 | 4 | 2 | — |
| 194 Murray STREET, Chatham, ON | CA$249,900 | 4 | 2 | — |
| 41 Adelaide Street S, Chatham-Kent, ON | CA$284,900 | 4 | 3 | — |
| 41 ADELAIDE STREET S, Chatham-Kent (Chatham), ON | CA$284,900 | 4 | 3 | — |
| 89 GLADSTONE AVENUE, Chatham, ON | CA$300,000 | 4 | 2 | — |
| 30 PARK AVENUE E, Chatham-Kent (Chatham), ON | CA$329,900 | 4 | 1 | — |


