

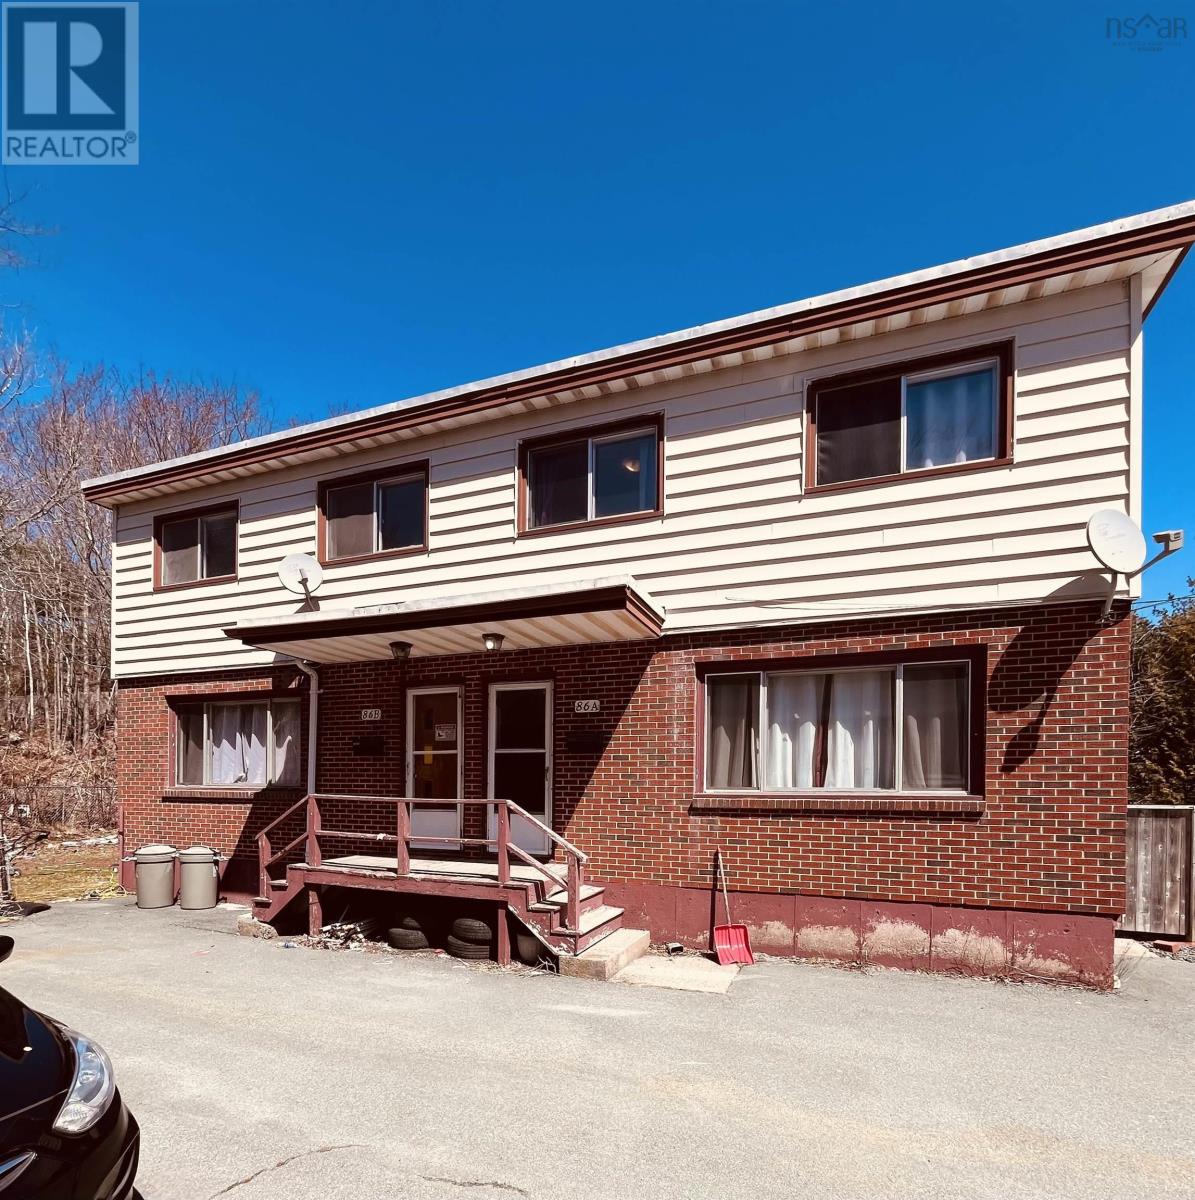
A B 86 Williams Lake Road, Armdale, NS B3P1T3
Armdale
Key Facts
Description
Located at the east end of Williams Lake Road, this side-by-side duplex presents a strong investment opportunity in a desirable, family-oriented area with consistent rental demand. Walking distance to the lake, schools, and recreation, and just minutes to the Halifax Shopping Centre, the property benefits from both lifestyle appeal and convenient transit access. Each unit offers 3 bedrooms and 1.5 bathrooms, full basements, and private backyard space. Tenants pay all utilities, helping to minimize operating expenses and improve net income. Current rents are significantly below market, providing immediate upside. Comparable units in the area are achieving over $2,000/month per side, offering a clear path to increased cash flow over time. The property has been well maintained by the same family since 1987, with key capital improvements already completed, including a new roof (2016) and recently replaced fiberglass oil tanks. The front unit has seen updates to flooring, doors, and trim, while the rear unit remains in solid original conditionpresenting a value-add opportunity. Flexible investment strategies include full rental operation, live-in with supplemental income, or future repositioning to maximize returns. A rare opportunity to acquire a stable asset with both immediate income and long-term growth potential. (id:31684)
Property Information
Property Type
Residential Income
Sub-Type
Multi Family
Year Built
1964
Lot Size
0.12 acres
Ownership
Freehold
Listing #
202608689
Property Features
Heating
Flooring
Sewer
Affordability Calculator
$117,980
Estimated monthly payment
$3,140/mo
Principal $471,920 · Est. interest $658,370 over 30 yrs
Neighborhood Market Statistics
How this home compares to active listings in Armdale, NS
- CA$550,000
- Median Listing Price
- 59
- Median Days on Market
- 1,387
- Median Sq Ft
- CA$395
- Median Price / Sq Ft
- 12
- Active Listings
- This home’s price is 7% above the area median.
Market statistics compiled from active EXIT Realty® and MLS listings in Armdale, NS.
Location

Getting Around
Points of Interest in Armdale, NS
Showing the Armdale area map.
Nearby Schools
Cunard Junior High School
Secondary · 0.2 km away
John W MacLeod Fleming Tower School
Elementary · 1.1 km away
Central Spryfield School
Elementary · 1.3 km away
J L Ilsley High School
Secondary · 1.5 km away
Chebucto Heights School
Elementary · 1.7 km away
Armbrae Academy
School · 1.9 km away
Elizabeth Sutherland School
Secondary · 2.0 km away
Bedford South School
School · 2.3 km away
Inglis Street Elementary School
Elementary · 2.3 km away
Dalhousie School of Social Work
School · 2.4 km away
Ecole Beaufort
Elementary · 2.4 km away
Our Lady of Schools
Elementary · 2.4 km away
Gorsebrook Junior High School
Secondary · 2.4 km away
Montessori Children's House
Elementary · 2.5 km away
Sir Charles Tupper School
Elementary · 2.5 km away
Apsea
School · 2.5 km away
Lemarchant St Thomas Public School
Elementary · 2.6 km away
Halifax Grammar School
Secondary · 2.6 km away
Halifax Central Junior High
Secondary · 2.6 km away
École Mer et Monde
School · 2.6 km away
Commute Calculator
Nearby Homes




Similar Homes Nearby



Similar Home Values
Comparable nearby listings and their asking prices.
| Address | Price | Beds | Baths | Sq Ft |
|---|---|---|---|---|
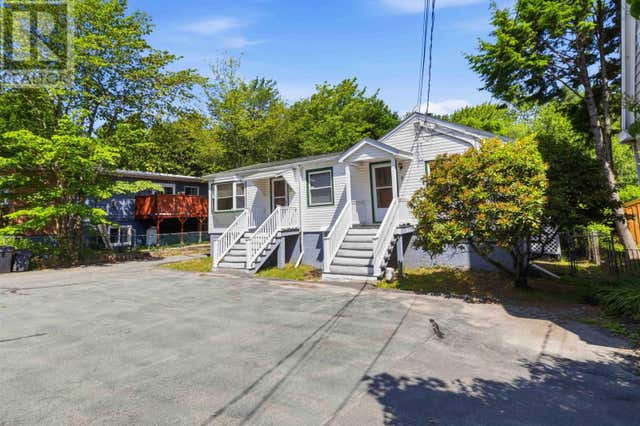
| 7 & 7A Melwood Avenue, Armdale, NS | CA$549,900 | 4 | 2 | 1,993 |
| 7 & 7A Melwood Avenue, Armdale, NS | CA$549,900 | 7 | — | — |
| 7 & 7A Melwood Avenue, Armdale, NS | CA$549,900 | 4 | 2 | 1,993 |
| 7 & 7A Melwood Avenue, Armdale, NS | CA$549,900 | — | — | — |
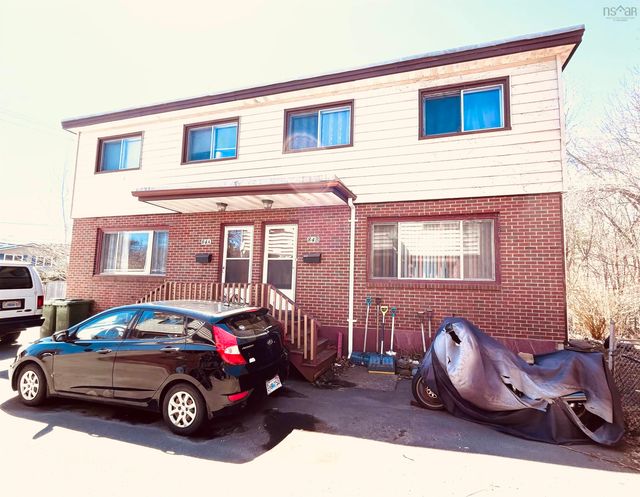
| A B 84 Williams Lake Road, Armdale, NS | CA$584,900 | — | — | — |
| 84 Williams Lake Road A B, Armdale, NS | CA$584,900 | 6 | — | — |
Moving Cost Estimate
EXIT Agents in Armdale



Listing Courtesy: Sutton Group Professional Realty
Data Terms of Use
This website is operated by Sutton Group Professional Realty, a brokerage who is a member of The Canadian Real Estate Association (CREA). The content on this website is owned or controlled by CREA. By accessing this website, the user agrees to be bound by these terms of use as amended from time to time, and agrees that these terms of use constitute a binding contract between the user, Sutton Group Professional Realty, and CREA.
Copyright
The content on this website is protected by copyright and other laws, and is intended solely for the private, non-commercial use by individuals. Any other reproduction, distribution or use of the content, in whole or in part, is specifically prohibited. Prohibited uses include commercial use, “screen scraping”, “database scraping”, and any other activity intended to collect, store, reorganize or manipulate the content of this website.
Trademarks
REALTOR®, REALTORS®, and the REALTOR® logo are certification marks that are owned by REALTOR® Canada Inc. and licensed exclusively to The Canadian Real Estate Association (CREA). These certification marks identify real estate professionals who are members of CREA and who must abide by CREA’s By-Laws, Rules, and the REALTOR® Code. The MLS® trademark and the MLS® logo are owned by CREA and identify the professional real estate services provided by members of CREA.
Liability and Warranty Disclaimer
The information contained on this website is based in whole or in part on information that is provided by members of CREA, who are responsible for its accuracy. CREA reproduces and distributes this information as a service for its members, and assumes no responsibility for its completeness or accuracy.
Amendments
Sutton Group Professional Realty may at any time amend these Terms of Use by updating this posting. All users of this site are bound by these amendments should they wish to continue accessing the website, and should therefore periodically visit this page to review any and all such amendments.