

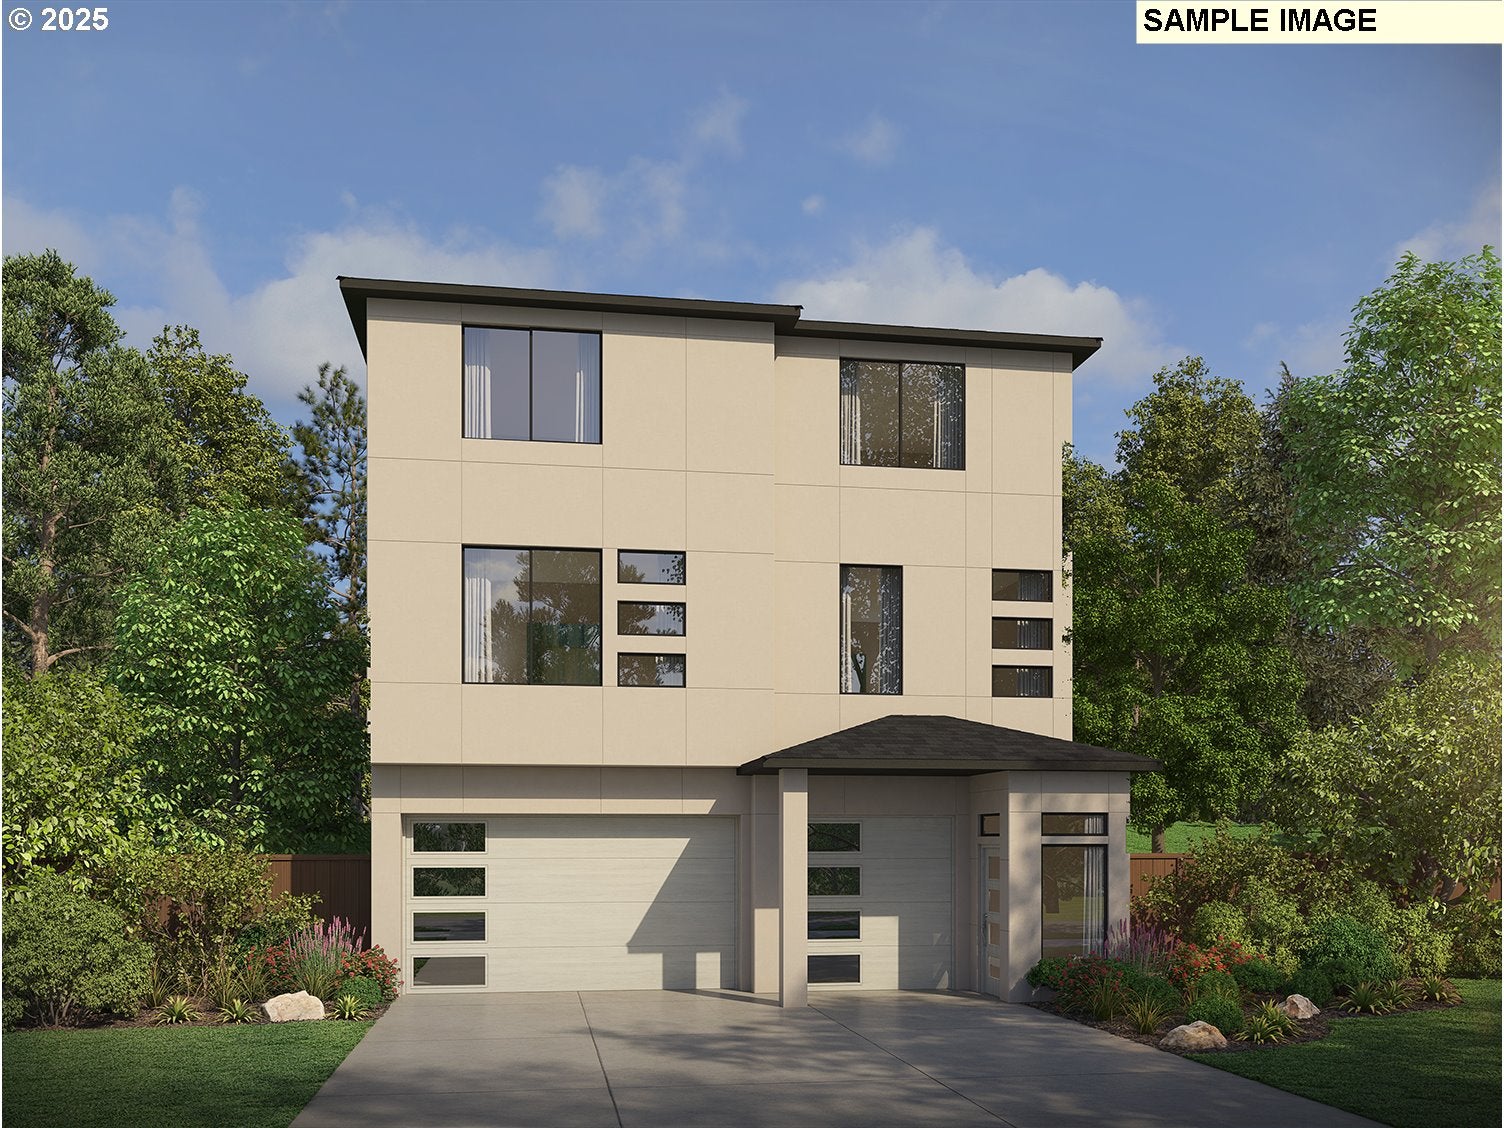
12380 SW Silvertip ST, Beaverton, OR 97007
Scholls Heights · Washington County
Key Facts
Description
Welcome to Scholls Heights! Discover the perfect balance of flexibility and elegance in this proposed 2,807 sq. ft. Alder floor plan. This thoughtfully designed open-concept home features 4 bedrooms, 3.5 baths, a den, loft, and additional office/loft space—providing versatile options for work, play, and relaxation. A main-level bedroom with a full bath offers ideal accommodations for guests or multigenerational living. The gourmet kitchen showcases quartz countertops, stainless steel appliances, and stylish finishes that elevate everyday living. Step outside to the extended covered patio, perfect for year-round outdoor entertaining and enjoyment. Experience the exceptional comfort and craftsmanship of a trusted local builder in the sought-after Scholls Heights community. Within a top-rated school district, minutes from shopping, wineries, parks, local produce stands, scenic trails, dining, and entertainment are just a few reasons why people are choosing their next chapter at Scholls Heights. Since 1996, Pacific Lifestyle Homes has been a leading new home builder in the Pacific Northwest. With a legacy of over 6,500 homes built across Washington, Oregon and Idaho, we’re dedicated to creating exceptional living spaces tailored to you.
Property Information
Property Type
Residential
Sub-Type
Single Family Residence
Style
Contemporary / Modern
Year Built
2026
Stories
3
Living Area
2,807 sq ft
Garage Spaces
2
Parking Spaces
2
Days on Market
227
MLS® Listing#
296506250
Property Features
Interior
Appliances
Cooling
Heating
Fireplace
Basement
Parking
Patio
Fencing
Lot Features
Foundation
Roof
Windows
Security
Sewer
Water Source
Schools
- Elementary:
- Hazeldale
- Middle:
- Highland Park
- High:
- Mountainside
Financial Details
HOA
$92 / Monthly
Parcel Number
New Construction
Directions
Strobel, L on Sugarloaf, L on Silvertip
Affordability Calculator
$149,800
Estimated monthly payment
$3,986/mo
Principal $599,200 · Est. interest $835,937 over 30 yrs
Neighborhood Market Statistics
How this home compares to active listings in Beaverton, OR
- $480,000
- Median Listing Price
- 165
- Median Days on Market
- 1,611
- Median Sq Ft
- $281
- Median Price / Sq Ft
- 414
- Active Listings
- This home’s price is 56% above the area median.
- Its price per sq ft is 5% below the area median.
Market statistics compiled from active EXIT Realty® and MLS listings in Beaverton, OR.
Location

Points of Interest in Beaverton, OR
Showing the Beaverton area map.
Nearby Schools
Mountainside High School
Secondary · 0.7 mi away
Scholls Heights Elementary School
Elementary · 1.2 mi away
Nancy Ryles Elementary School
Elementary · 1.6 mi away
Turquoise Learning Tree
School · 2.4 mi away
Southwest Christian School
School · 2.4 mi away
Errol Hassell Elementary School
Elementary · 2.5 mi away
Sexton Mountain Elementary School
Elementary · 2.5 mi away
Cooper Mountain Elementary School
Elementary · 2.5 mi away
Champions at Cooper Mountain Elementary
Elementary · 2.5 mi away
Groner Elementary School
Elementary · 2.6 mi away
Our Redeemer Lutheran Church
School · 2.6 mi away
Small World Learning Center
School · 2.7 mi away
Hazeldale Elementary School
Elementary · 2.7 mi away
Hiteon Elementary School
Elementary · 2.9 mi away
Champions at Hiteon Elementary
Elementary · 2.9 mi away
Westgate Baptist Church
Elementary · 3.0 mi away
Westgate Christian School
School · 3.0 mi away
Alberta Rider Elementary School
Elementary · 3.1 mi away
Mary Woodward Elementary School
Elementary · 3.2 mi away
Seminary - the Church of Jesus Christ of Latter-Day Saints
School · 3.3 mi away
Commute Calculator
Nearby Homes

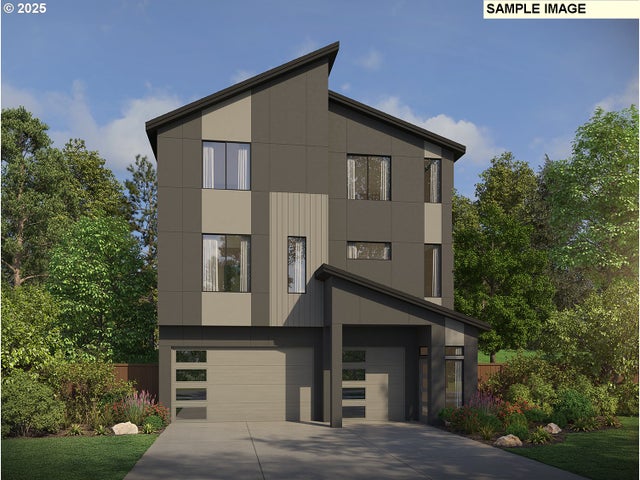


Similar Homes Nearby
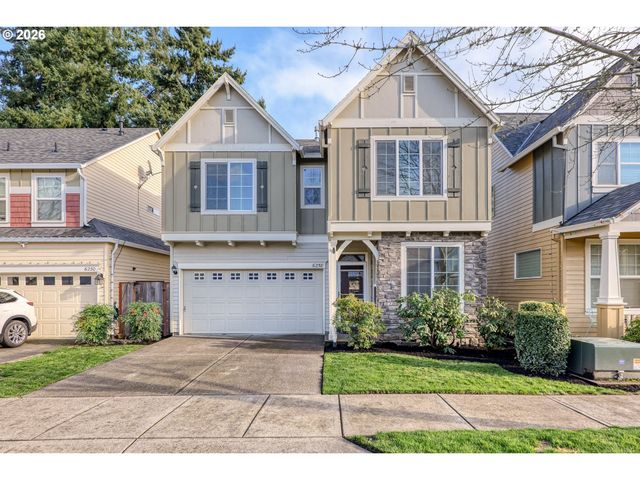

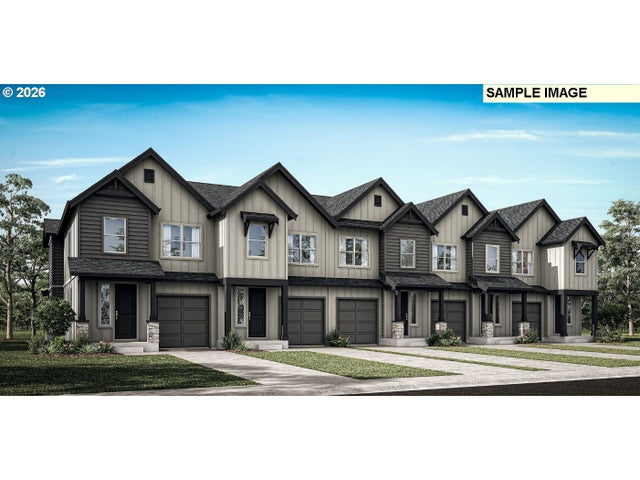
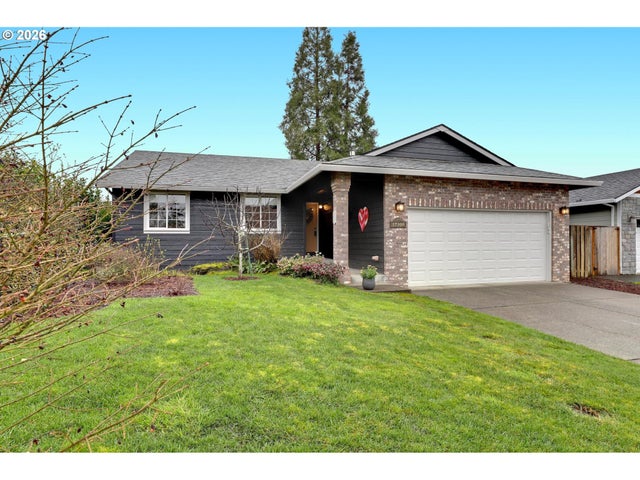

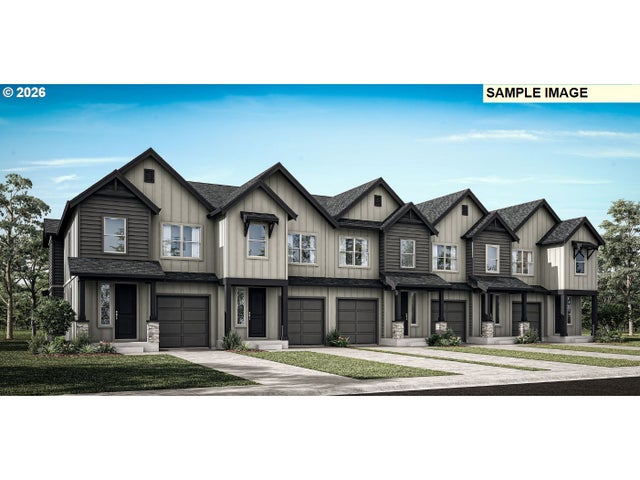
Similar Home Values
Comparable nearby listings and their asking prices.
| Address | Price | Beds | Baths | Sq Ft |
|---|---|---|---|---|
| 6258 SW FOUNTAIN GROVE TER, Beaverton, OR | $524,900 | 4 | 3 | 2,001 |
| 5900 SW ELLERSON TER, Beaverton, OR | $525,000 | 3 | 2 | 1,536 |
| 18330 SW Aspen Butte LN 14-3, Beaverton, OR | $528,390 | 3 | 3 | 1,674 |
| 17300 SW LISA ST, Beaverton, OR | $529,000 | 3 | 2 | 1,252 |
| 13860 SW BUTNER RD, Beaverton, OR | $529,000 | 3 | 2 | 1,192 |
| 18320 SW Aspen Butte LN, Beaverton, OR | $529,970 | 3 | 3 | 1,713 |
Moving Cost Estimate
EXIT Agents in Beaverton


Listing Courtesy: Pacific Lifestyle Homes Inc - 8668008180
Presented by: Becky Hanson
Last Updated: 2025-08-04