

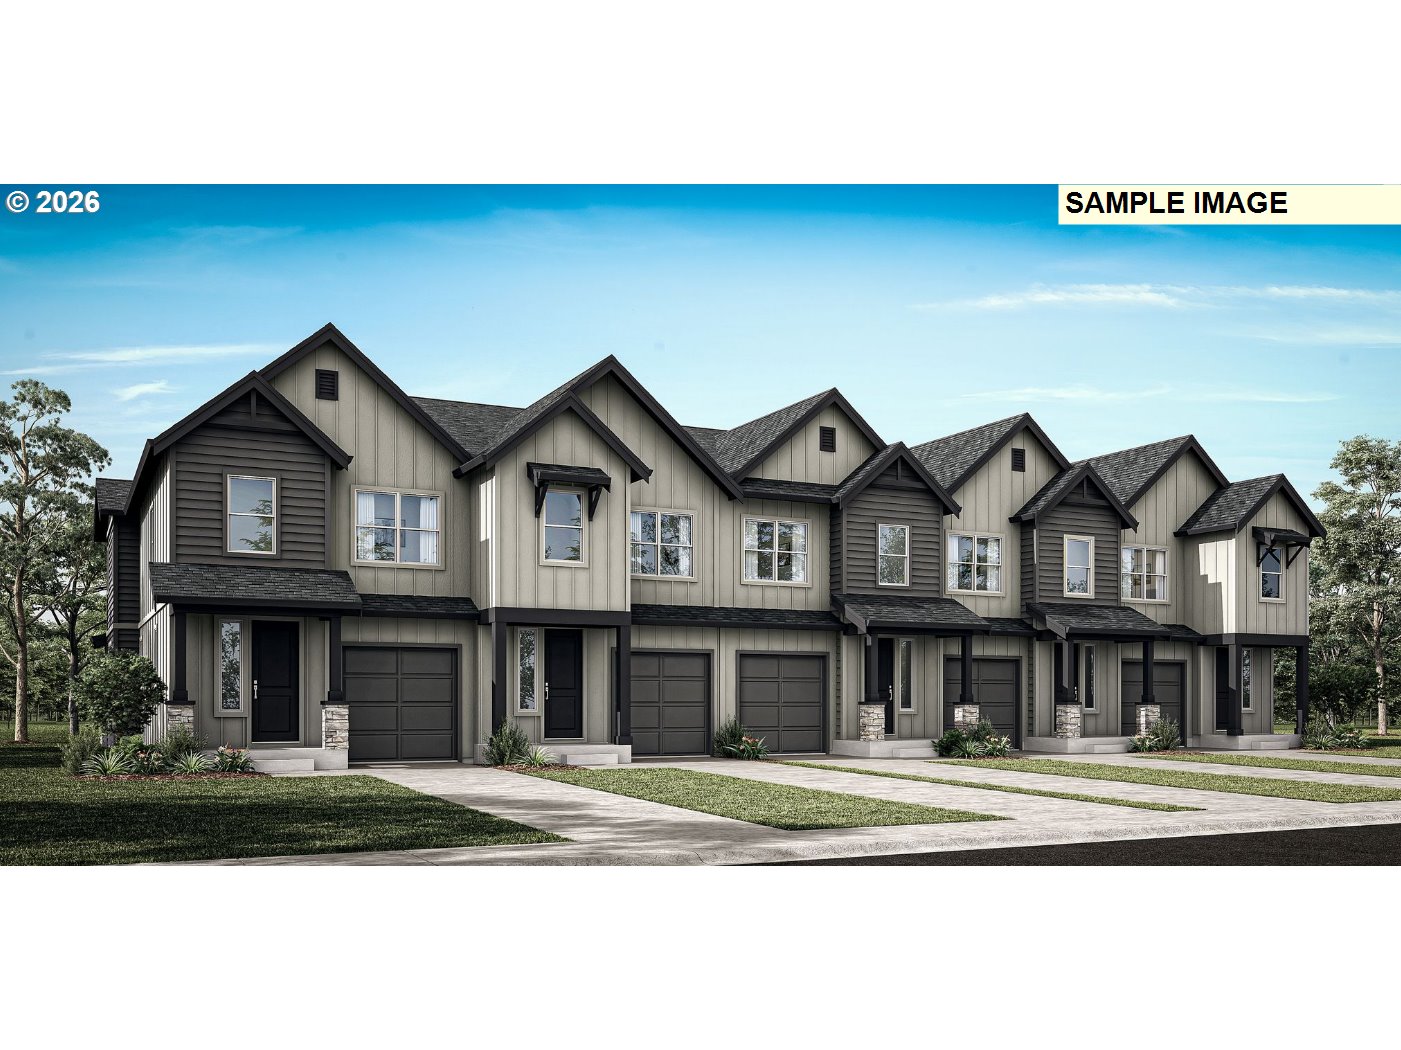
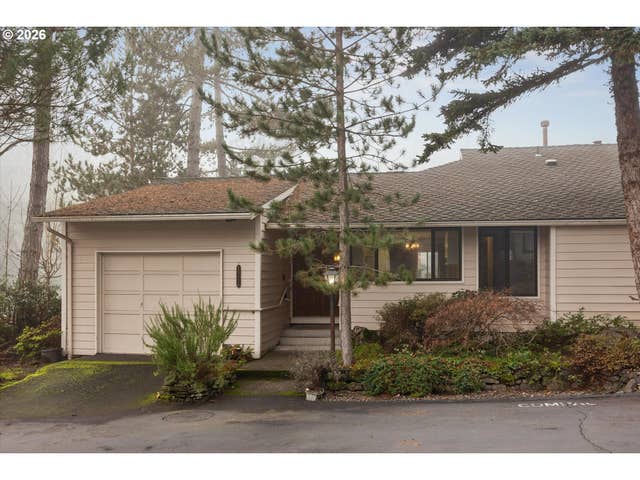
18320 SW Aspen Butte LN, Beaverton, OR 97007
WILLOW RIDGE · Washington County
Key Facts
Description
The 1713 floor plan offers a spacious and airy feel with a layout designed for both relaxation and connection. The main level centers around a large living area that opens naturally into the kitchen and dining space, creating an inviting hub of the home with room to spread out. Whether it’s hosting game night or enjoying a quiet evening in, the flow of this plan makes the space feel open without losing its cozy charm. Convenient main-level powder bath and attached garage add everyday practicality.Upstairs, the design shifts into a more private retreat with a generously sized primary suite, complemented by two additional bedrooms that work well for guests, hobbies, or a home office. The upstairs laundry location keeps daily routines simple and efficient. This plan stands out for its balance of openness and separation giving you gathering space when you want it and quiet corners when you need them, all wrapped in a low maintenance lifestyle.
Property Information
Property Type
Residential
Sub-Type
Townhouse
Style
Stories2
Year Built
2026
Stories
2
Living Area
1,713 sq ft
Garage Spaces
1
Parking Spaces
1
Days on Market
34
MLS® Listing#
258344647
Property Features
Interior
Appliances
Cooling
Heating
Flooring
Fireplace
Basement
Parking
Patio
Fencing
Lot Features
Foundation
Roof
Sewer
Water Source
Schools
- Elementary:
- Hazeldale
- Middle:
- Highland Park
- High:
- Mountainside
Financial Details
HOA
$178 / Monthly
Parcel Number
New Construction
Directions
W On Scholls Ferry, R onto Stroebel, L on SW Aspen Butte Ln.
Affordability Calculator
$105,994
Estimated monthly payment
$2,821/mo
Principal $423,976 · Est. interest $591,484 over 30 yrs
Neighborhood Market Statistics
How this home compares to active listings in Beaverton, OR
- $480,000
- Median Listing Price
- 164
- Median Days on Market
- 1,611
- Median Sq Ft
- $281
- Median Price / Sq Ft
- 414
- Active Listings
- This home’s price is 10% above the area median.
- Its price per sq ft is 10% above the area median.
Market statistics compiled from active EXIT Realty® and MLS listings in Beaverton, OR.
Location

Points of Interest in Beaverton, OR
Showing the Beaverton area map.
Nearby Schools
Mountainside High School
Secondary · 0.6 mi away
Scholls Heights Elementary School
Elementary · 1.0 mi away
Nancy Ryles Elementary School
Elementary · 1.4 mi away
Turquoise Learning Tree
School · 2.2 mi away
Southwest Christian School
School · 2.2 mi away
Sexton Mountain Elementary School
Elementary · 2.3 mi away
Cooper Mountain Elementary School
Elementary · 2.3 mi away
Champions at Cooper Mountain Elementary
Elementary · 2.3 mi away
Errol Hassell Elementary School
Elementary · 2.4 mi away
Our Redeemer Lutheran Church
School · 2.5 mi away
Small World Learning Center
School · 2.5 mi away
Hazeldale Elementary School
Elementary · 2.7 mi away
Hiteon Elementary School
Elementary · 2.7 mi away
Champions at Hiteon Elementary
Elementary · 2.7 mi away
Westgate Baptist Church
Elementary · 2.8 mi away
Westgate Christian School
School · 2.8 mi away
Groner Elementary School
Elementary · 2.8 mi away
Alberta Rider Elementary School
Elementary · 3.0 mi away
Mary Woodward Elementary School
Elementary · 3.0 mi away
Seminary - the Church of Jesus Christ of Latter-Day Saints
School · 3.1 mi away
Commute Calculator
Nearby Homes
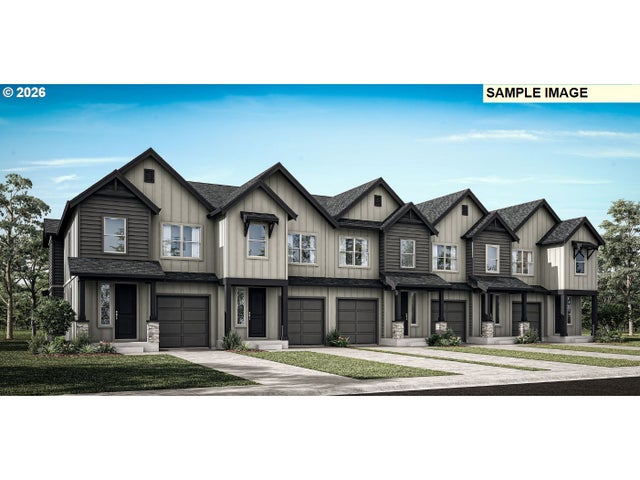
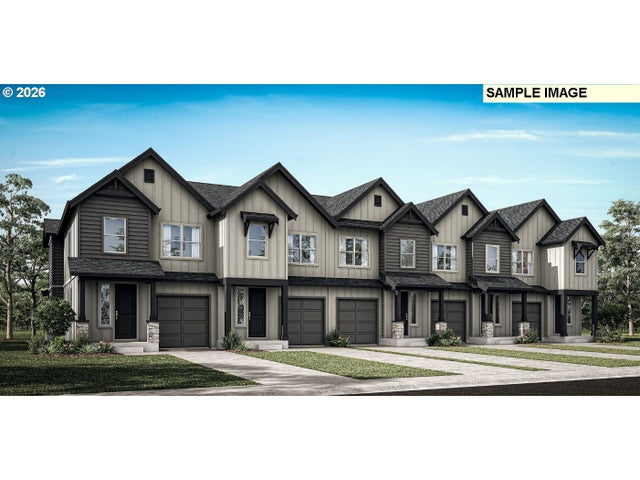
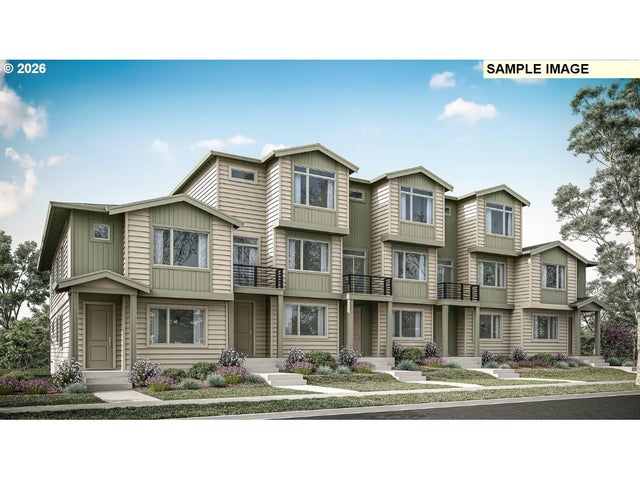


Similar Homes Nearby

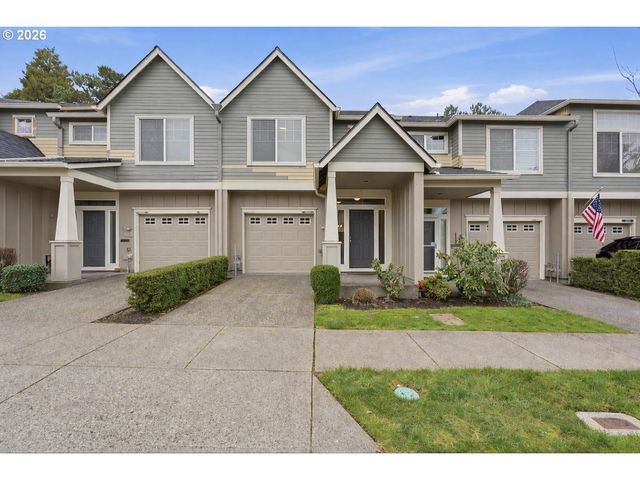
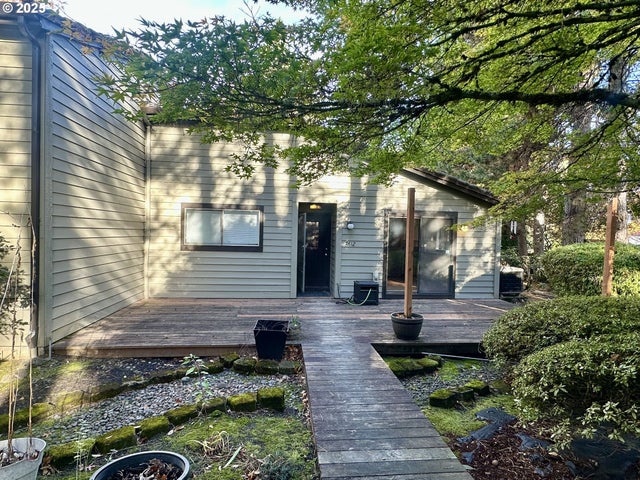
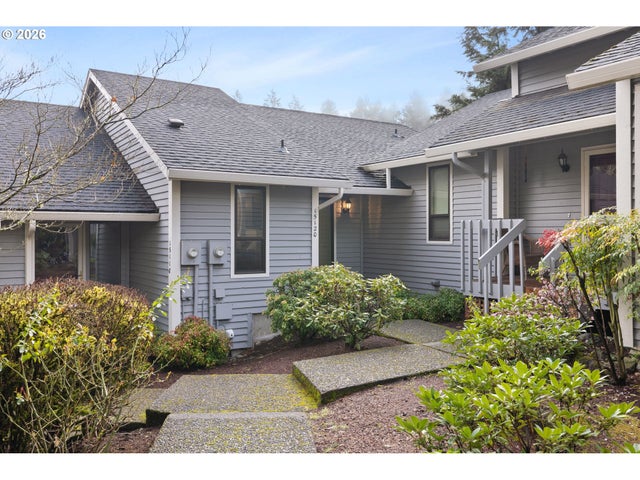
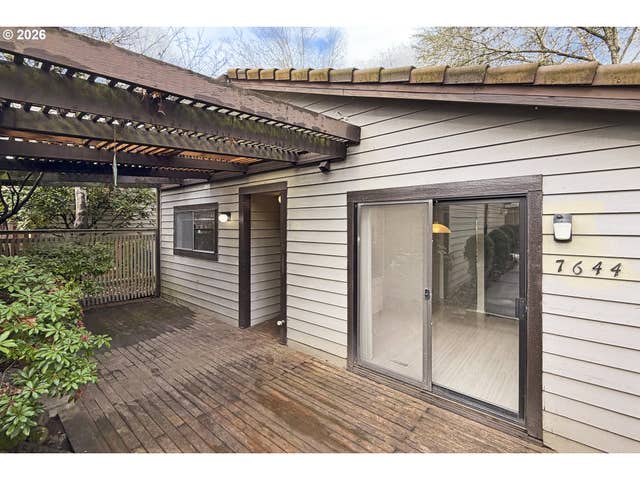
Similar Home Values
Comparable nearby listings and their asking prices.
| Address | Price | Beds | Baths | Sq Ft |
|---|---|---|---|---|
| 3295 SW 179TH TER, Beaverton, OR | $374,950 | 3 | 3 | 1,295 |
| 17290 SW BERKELEY LN, Beaverton, OR | $375,000 | 3 | 3 | 1,456 |
| 7612 SW CRESMOOR DR, Beaverton, OR | $375,000 | 2 | 2 | 1,192 |
| 15120 SW BARLOW CT, Beaverton, OR | $375,000 | 2 | 1 | 964 |
| 7644 SW CRESMOOR DR, Beaverton, OR | $375,000 | 2 | 2 | 1,192 |
| 15116 SW TRILLIUM LN, Beaverton, OR | $379,000 | 2 | 2 | 1,014 |
Moving Cost Estimate
EXIT Agents in Beaverton


Listing Courtesy: Holt Homes Realty, LLC - 5039308018
Presented by: Kristina Carson
Last Updated: 2026-02-14