

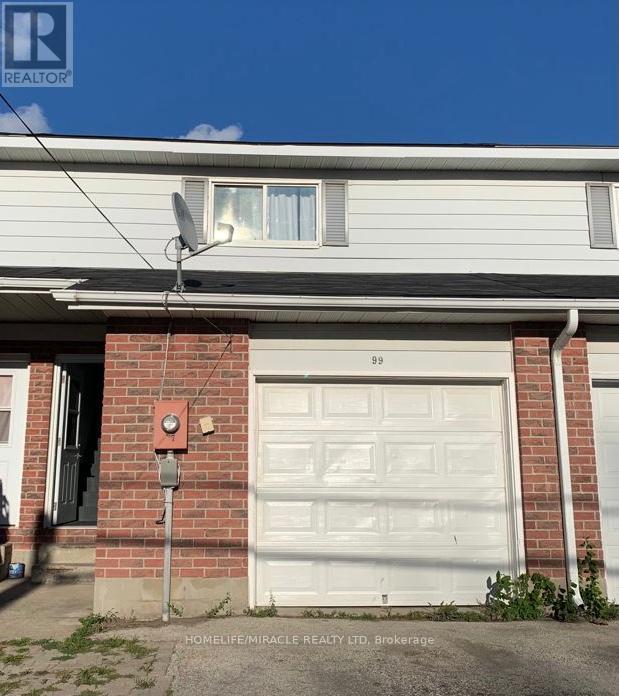
99 HIGH STREET, Collingwood, ON L9V4V4
Collingwood
Key Facts
Description
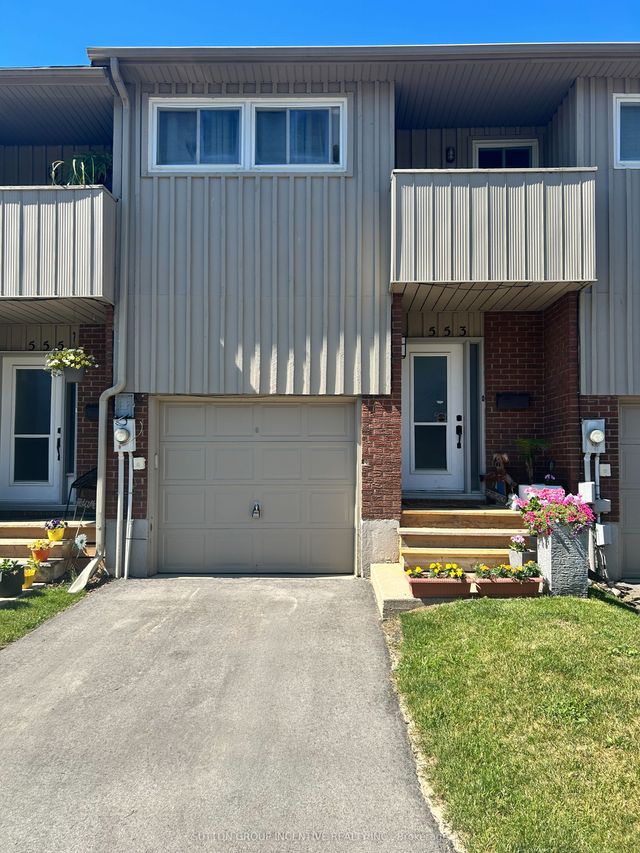
This Amazing beautiful FREE HOLD Townhouse Perfect for First Time Buyer or Investors 3 Bedroom 2 Bath. Experience a vibrant Collingwood lifestyle in this Two Story house which is Located In The Heart Of Collingwood, backing onto Mountain View Elementary School in a quiet, family-friendly neighbourhood. Open concept Kitchen and dining area. The Home Owner Has Done Many Renovations. Owned hot water heater. The Home Is Carpet Free Except On Stairs. Separate Laundry Room with washer & dryer on second floor. Create You Private Oasis In The Back Yard Backing Onto A Park. Walks out to a fenced yard backing onto a wide open green field. Home is just steps to lake, Walmart, Tim Horton's, metro, home depot, banks, shopping malls, parks, indoor pool, skate board, dog park, public transportation and short drive to Blue mountains, the sky hills, minutes to enjoy grocery stores, shopping, restaurants and entertainment golf courses and beaches. Take advantage of nearby community favorites like the Centennial Aquatic Centre community pool, the historic Millennium Overlook Park, and just 10 minutes to Blue Mountain Ski Resort with scenic mountain views visible right from your home. WALKING DOWNTOWN, MINUTES TO SUNSET POINT BEACH, DRIVE TO THE SLOPES COLLINGWOOD LIVING IS BEST! This Is A Great Home And Priced To Sell. - (id:31684)
Property Information
Property Type
Residential
Sub-Type
Single Family Residence
Parking Spaces
3
Ownership
Freehold
Listing #
S12683902
Property Features
Cooling
Heating
Flooring
Parking
Rooms
- Bathroom 1Measurements not availableSecond
- Bathroom 2Measurements not availableMain
- Bedroom 212 m X 8.6 mSecond
- Bedroom 313 m X 8 mSecond
- Kitchen13.1 m X 11.8 mMain
- Living Room17.8 m X 11.2 mMain
- Master Bedroom12 m X 13 mSecond
Affordability Calculator
$92,000
Estimated monthly payment
$2,448/mo
Principal $368,000 · Est. interest $513,393 over 30 yrs
Neighborhood Market Statistics
How this home compares to active listings in Collingwood, ON
- CA$689,655
- Median Listing Price
- 43
- Median Days on Market
- 1,300
- Median Sq Ft
- CA$500
- Median Price / Sq Ft
- 725
- Active Listings
- This home’s price is 33% below the area median.
Market statistics compiled from active EXIT Realty® and MLS listings in Collingwood, ON.
Similar Homes Nearby


Similar Home Values
Comparable nearby listings and their asking prices.
| Address | Price | Beds | Baths | Sq Ft |
|---|---|---|---|---|
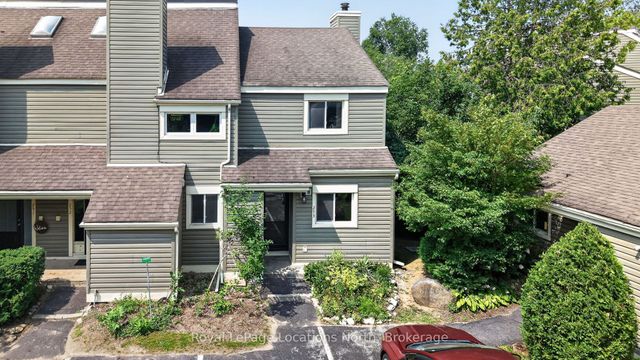
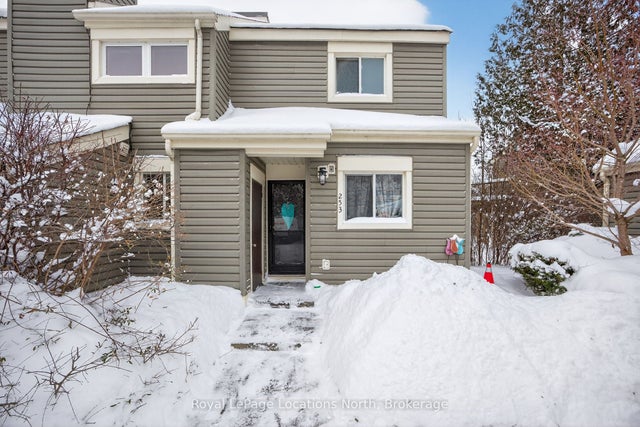
| 253 - 13 HARBOUR STREET W, Collingwood, ON | CA$329,900 | 2 | 1 | — |
| 13 Harbour Street W 253, Collingwood, ON | CA$329,900 | 2 | 1 | — |
| 13 Harbour Street W 253, Collingwood, ON | CA$339,900 | 2 | 1 | — |
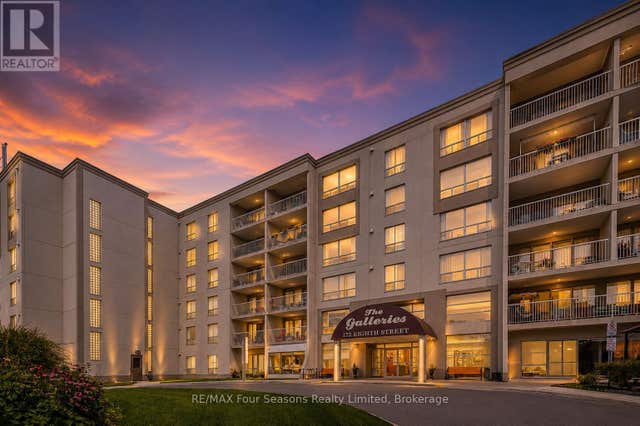
| 172 Eighth Street 505, Collingwood, ON | CA$349,900 | 2 | 1 | — |
| 553 TENTH STREET, Collingwood, ON | CA$349,900 | 4 | 3 | — |
| 553 Tenth Street, Collingwood, ON | CA$349,900 | 4 | 3 | — |
Moving Cost Estimate

Listing Courtesy: HOMELIFE/MIRACLE REALTY LTD
Data Terms of Use
This website is operated by HOMELIFE/MIRACLE REALTY LTD, a brokerage who is a member of The Canadian Real Estate Association (CREA). The content on this website is owned or controlled by CREA. By accessing this website, the user agrees to be bound by these terms of use as amended from time to time, and agrees that these terms of use constitute a binding contract between the user, HOMELIFE/MIRACLE REALTY LTD, and CREA.
Copyright
The content on this website is protected by copyright and other laws, and is intended solely for the private, non-commercial use by individuals. Any other reproduction, distribution or use of the content, in whole or in part, is specifically prohibited. Prohibited uses include commercial use, “screen scraping”, “database scraping”, and any other activity intended to collect, store, reorganize or manipulate the content of this website.
Trademarks
REALTOR®, REALTORS®, and the REALTOR® logo are certification marks that are owned by REALTOR® Canada Inc. and licensed exclusively to The Canadian Real Estate Association (CREA). These certification marks identify real estate professionals who are members of CREA and who must abide by CREA’s By-Laws, Rules, and the REALTOR® Code. The MLS® trademark and the MLS® logo are owned by CREA and identify the professional real estate services provided by members of CREA.
Liability and Warranty Disclaimer
The information contained on this website is based in whole or in part on information that is provided by members of CREA, who are responsible for its accuracy. CREA reproduces and distributes this information as a service for its members, and assumes no responsibility for its completeness or accuracy.
Amendments
HOMELIFE/MIRACLE REALTY LTD may at any time amend these Terms of Use by updating this posting. All users of this site are bound by these amendments should they wish to continue accessing the website, and should therefore periodically visit this page to review any and all such amendments.