

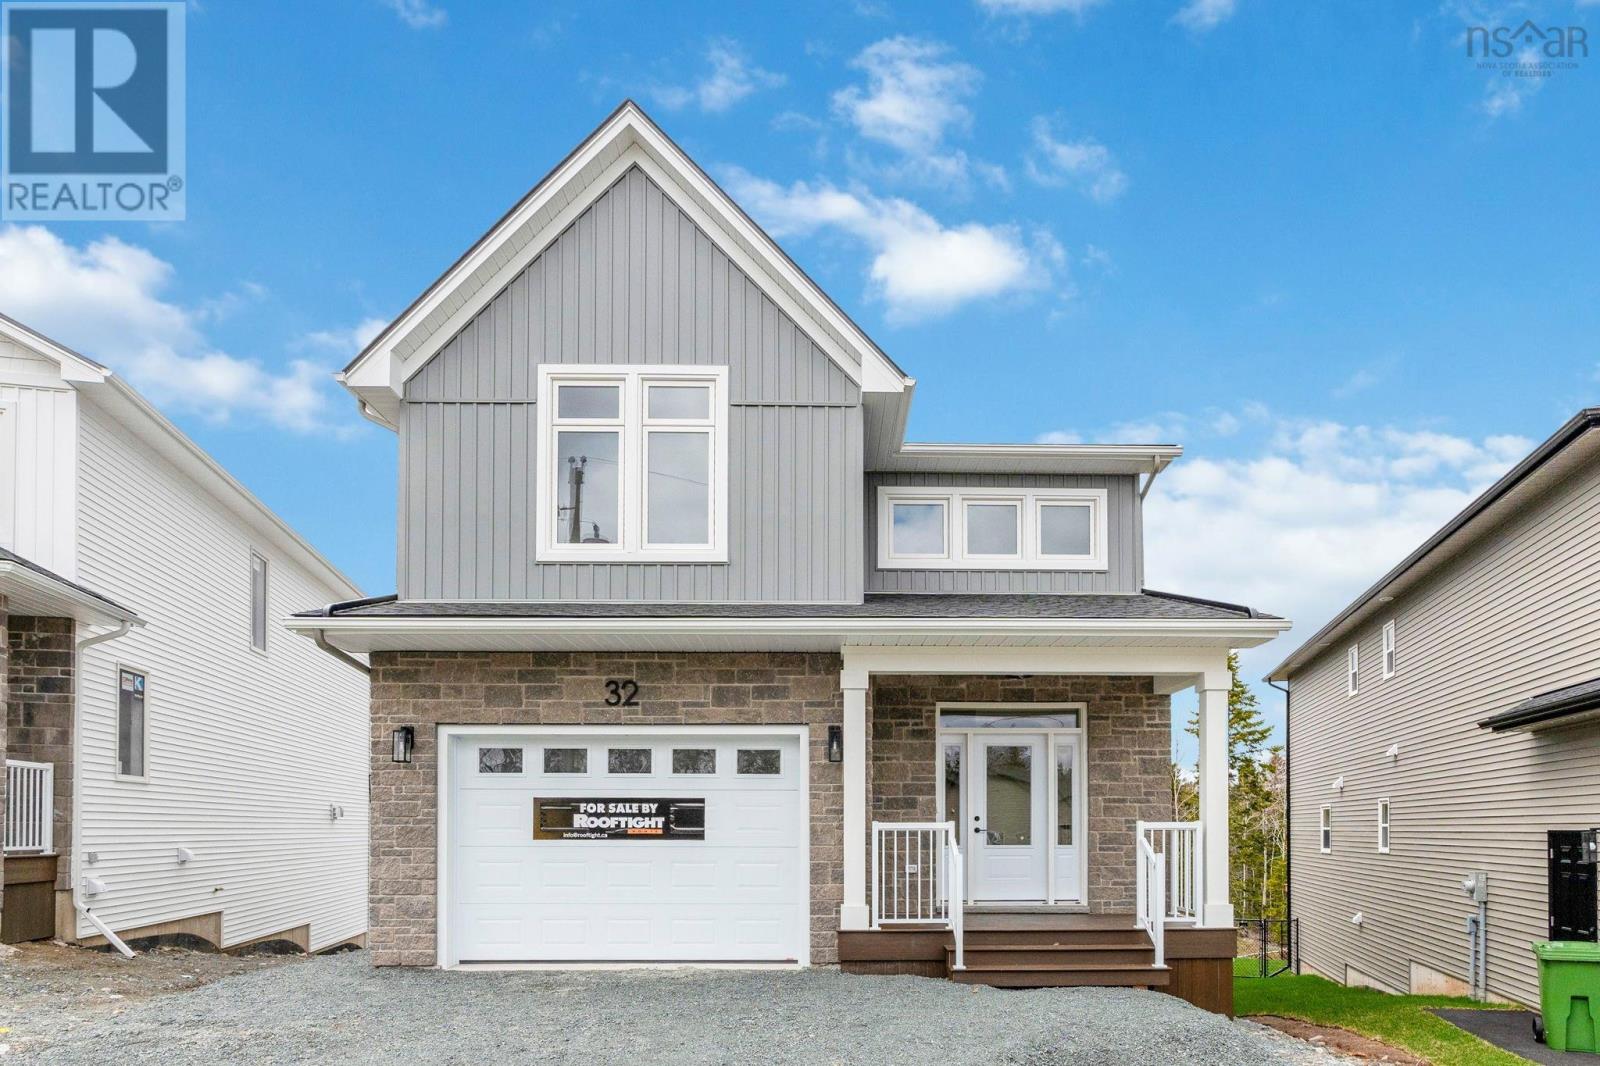
GW-5 32 Gardenia Way Unit 5, Dartmouth, NS B2X0C8
Dartmouth
Key Facts
Description
Meet Grace a modern take on a Classic 2-Storey in The Parks of Lake Charles by Rooftight Homes. Offering over 3,200 sq/ft of finished living space the "Grace" model starts at $919,900, this 5-bedroom, 3.5-bathroom layout combines timeless curb appeal with modern comfort, including an attached garage and a versatile walkout basement. This model at 32 Gardenia Way is being built with many upgrades (included in the list price over and above the base price). The main level is built for both family life and entertaining, with an open-concept kitchen, dining, and living area enhanced by a sleek natural gas Napoleon fireplace. The kitchen showcases upgraded finishes with comfort-height cabinetry, a stylish backsplash, and extended 90 uppers for extra storage. A front den, powder room, and practical mudroom off the garage entry complete the main floor, while the dining space flows seamlessly to the back deck for outdoor enjoyment. Upstairs, discover four well-sized bedrooms, a main bath, and a convenient laundry room. The luxurious primary suite includes a walk-in closet and a spa-inspired ensuite with dual vanities, stand-alone shower, and soaker tub. Two upgraded hardwood staircases add warmth and style while leading you through the home. The finished walkout basement expands your living options with a fifth bedroom, full bath, storage, and utility spaceperfect for guests, a home office, or multi-generational living. Buyers will also appreciate premium features such as fully ducted electric heat pump comfort throughout, 8 basement ceilings, and durable flooring upgrades including 12x24 tile and continuous laminate. Completion is expected late Spring 2025. For those seeking a premium setting, this model can also be built on a greenbelt lot for an additional $22,000. Ask about the full details of inclusions and upgrades! This exciting new community is ideally located close to Dartmouth landmarks such as Shubie Park, Lake Banook, and Dartmouth Crossing. (id:31684)
Property Information
Property Type
Residential
Sub-Type
Single Family Residence
Living Area
3,284 sq ft
Lot Size
0.17 acres
Ownership
Freehold
Listing #
202607818
Property Features
Cooling
Heating
Flooring
Parking
Sewer
Rooms
- WIC - 5.9 x 11.9Second
- n/aBasement
- Pantry 8 x 5.8Main
- 9.5 x 11.8Second
- Bathroom 110.1 x 8.2Second
- Bathroom 29.6 x 5.8Basement
- Bathroom 35.8 x 5.6Main
- Bathroom 45.9 x 9.3Main
- Bedroom 211.9 x 11Second
- Bedroom 314.2 x 15.1Second
- Bedroom 413.11 x 10.5Second
- Bedroom 511 x 11.9Basement
- Den7.2 x 10Main
- Dining Room9.10 x 13.8Main
- Game Room25.7 x 14.1Basement
- Kitchen12.7 x 13.8Main
- Laundry10.5 x 5Second
- Living Room14.1 x 13.5Main
- Master Bedroom15.1 x 14.3Second
- Utility Room16.3 x 10.3Basement
Affordability Calculator
$196,500
Estimated monthly payment
$5,229/mo
Principal $786,000 · Est. interest $1,096,540 over 30 yrs
Neighborhood Market Statistics
How this home compares to active listings in Dartmouth, NS
- CA$592,908
- Median Listing Price
- 37
- Median Days on Market
- 1,778
- Median Sq Ft
- CA$312
- Median Price / Sq Ft
- 360
- Active Listings
- This home’s price is 66% above the area median.
- Its price per sq ft is 4% below the area median.
Market statistics compiled from active EXIT Realty® and MLS listings in Dartmouth, NS.
Location

Points of Interest in Dartmouth, NS
Showing the Dartmouth area map.
Nearby Schools
Ecole Bois-Joli
School · 1.6 km away
Michael Wallace Elementary School
Elementary · 1.8 km away
Ian Forsyth Elementary
Elementary · 2.7 km away
École Secondaire Mosaïque
Secondary · 2.8 km away
Admiral Westphal Elementary
Elementary · 3.6 km away
Caledonia Junior High School
Secondary · 3.6 km away
Conseil Scolaire Acadien Provincial
School · 3.7 km away
Humber Park Elementary School
Elementary · 4.1 km away
Crichton Park Elementary School
Elementary · 4.1 km away
Prince Andrew High School
Secondary · 4.2 km away
John MacNeil Elementary School
Elementary · 4.2 km away
Alderney Elementary School
Elementary · 4.3 km away
Mount Edward Elementary School
Elementary · 4.5 km away
Brookhouse Elementary School
Elementary · 4.6 km away
Ellenvale Junior High School
Secondary · 4.7 km away
The Growing Place
School · 5.1 km away
John Martin Junior High
Secondary · 5.2 km away
Joseph Giles Elementary School
Elementary · 5.3 km away
Eric Graves Memorial Junior High School
Secondary · 5.4 km away
Hawthorn Elementary School
Elementary · 5.5 km away
Commute Calculator
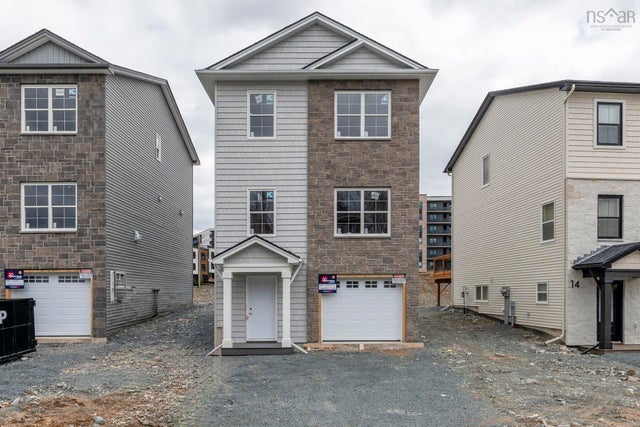
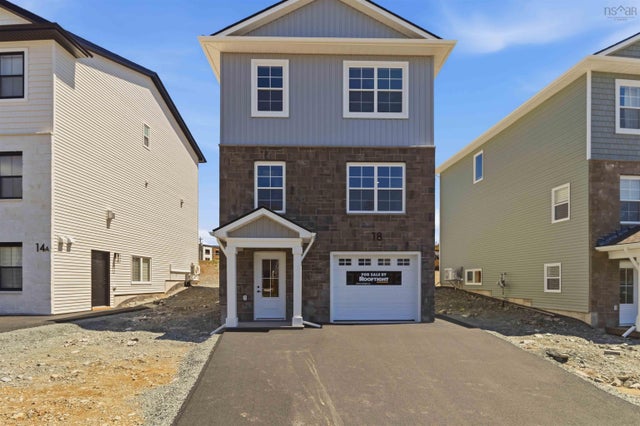
Nearby Homes



Similar Homes Nearby



Similar Home Values
Comparable nearby listings and their asking prices.
| Address | Price | Beds | Baths | Sq Ft |
|---|---|---|---|---|
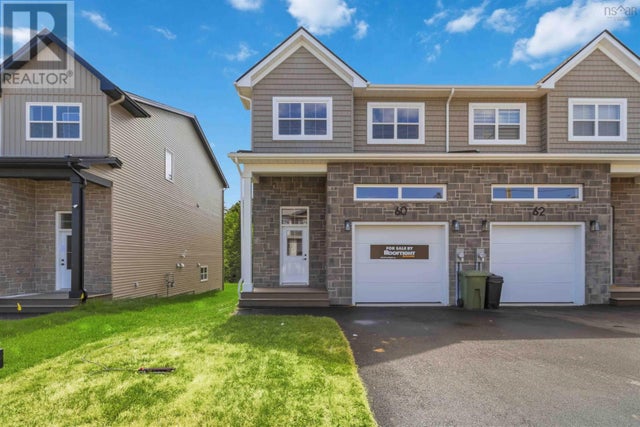
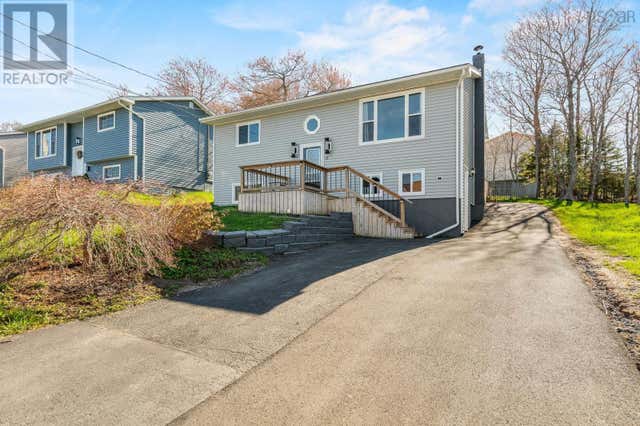
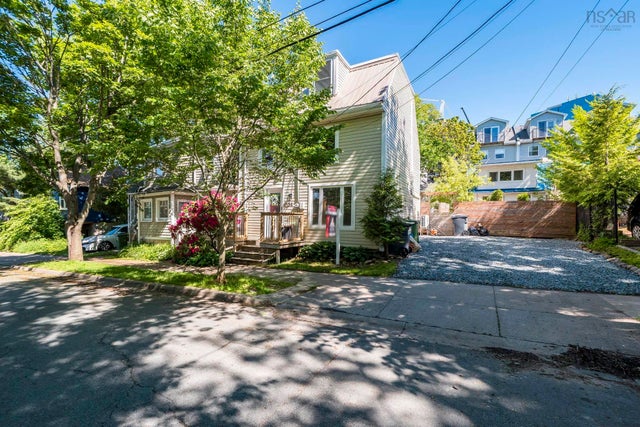
| 60 Simona Drive SMD-8A, Dartmouth, NS | CA$689,900 | 4 | 4 | 2,389 |
| SMD-8A 60 Simona Drive, Dartmouth, NS | CA$689,900 | 4 | 4 | 2,389 |
| 12 Wamphray Crescent, Dartmouth, NS | CA$689,900 | 4 | 3 | 2,279 |
| 12 Wamphray Crescent, Dartmouth, NS | CA$689,900 | 4 | 3 | 2,279 |
| 6 Wilbur Court, Dartmouth, NS | CA$695,000 | 6 | — | — |
| 34 Fairbanks Street, Dartmouth, NS | CA$699,900 | 4 | 3 | 1,454 |
Moving Cost Estimate
EXIT Agents in Dartmouth



Listing Courtesy: Royal LePage Atlantic
Data Terms of Use
This website is operated by Royal LePage Atlantic, a brokerage who is a member of The Canadian Real Estate Association (CREA). The content on this website is owned or controlled by CREA. By accessing this website, the user agrees to be bound by these terms of use as amended from time to time, and agrees that these terms of use constitute a binding contract between the user, Royal LePage Atlantic, and CREA.
Copyright
The content on this website is protected by copyright and other laws, and is intended solely for the private, non-commercial use by individuals. Any other reproduction, distribution or use of the content, in whole or in part, is specifically prohibited. Prohibited uses include commercial use, “screen scraping”, “database scraping”, and any other activity intended to collect, store, reorganize or manipulate the content of this website.
Trademarks
REALTOR®, REALTORS®, and the REALTOR® logo are certification marks that are owned by REALTOR® Canada Inc. and licensed exclusively to The Canadian Real Estate Association (CREA). These certification marks identify real estate professionals who are members of CREA and who must abide by CREA’s By-Laws, Rules, and the REALTOR® Code. The MLS® trademark and the MLS® logo are owned by CREA and identify the professional real estate services provided by members of CREA.
Liability and Warranty Disclaimer
The information contained on this website is based in whole or in part on information that is provided by members of CREA, who are responsible for its accuracy. CREA reproduces and distributes this information as a service for its members, and assumes no responsibility for its completeness or accuracy.
Amendments
Royal LePage Atlantic may at any time amend these Terms of Use by updating this posting. All users of this site are bound by these amendments should they wish to continue accessing the website, and should therefore periodically visit this page to review any and all such amendments.