

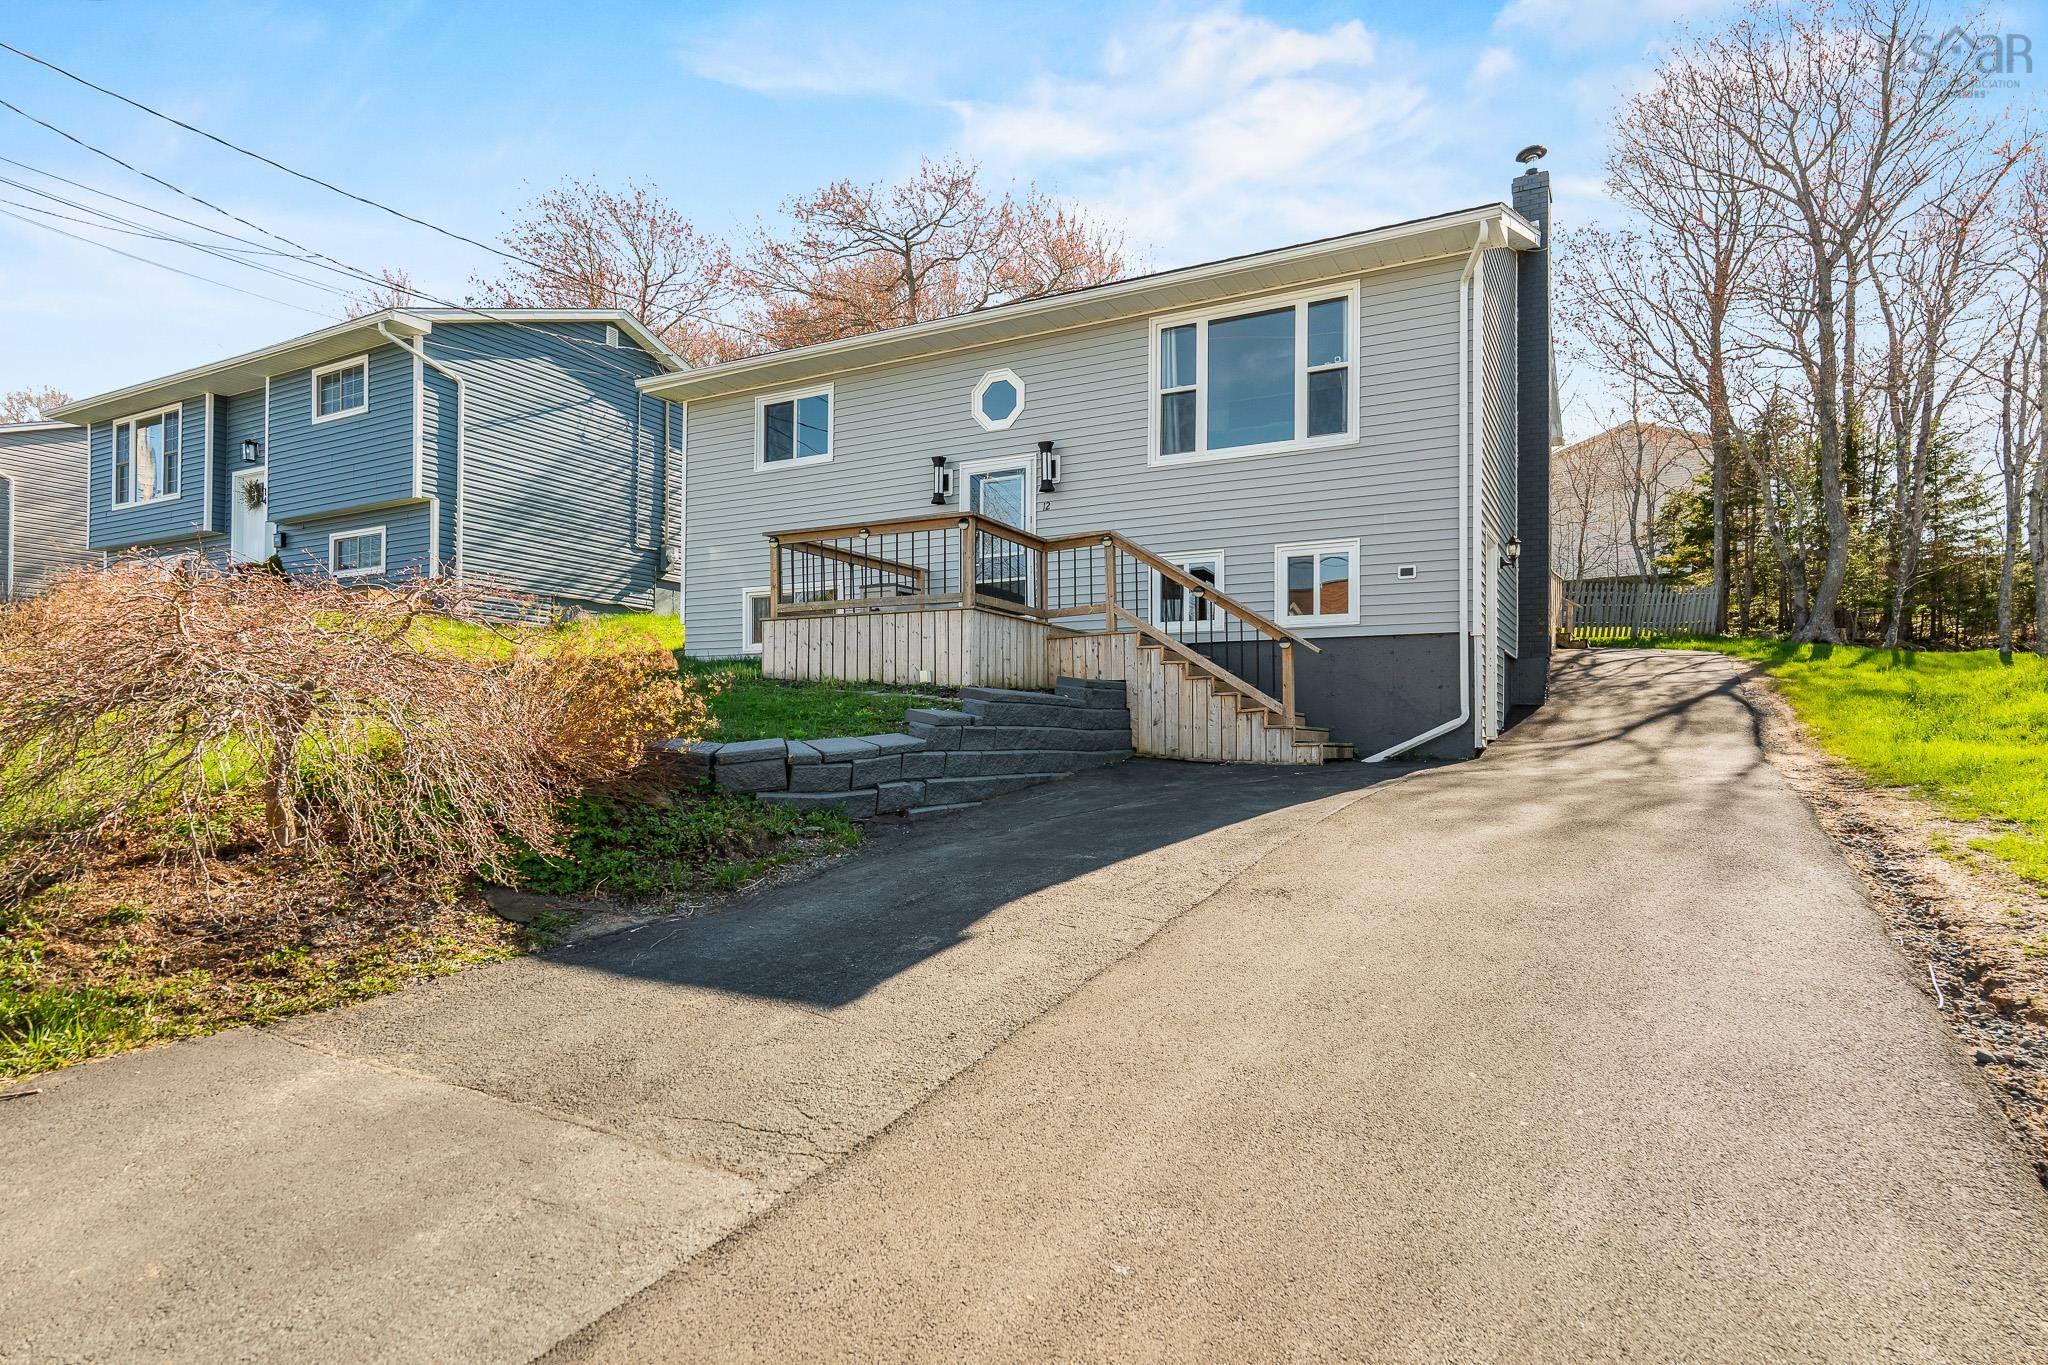
12 Wamphray Crescent, Dartmouth, NS B2W 4Y6
Halifax County
Key Facts
Description
Welcome to 12 Wamphray Crescent in Woodlawn, Dartmouth. This property features a traditional split entry home with a separate and legal 1 bedroom / 1 bathroom backyard suite. This is an opportunity for investors looking for a rental property, homeowners that would like extra income per month or a large family that needs space for multigenerational living. The main floor features two spacious bedrooms, an updated full bathroom, a renovated kitchen, a dining room and a living room. On the lower level you will find a rec room with a walkout, a full bathroom, a third bedroom, an office/den and a utility room with laundry. The backyard suite has an open concept layout with four skylights adding lots of natural light. It also has its own in-unit laundry, open kitchen, dining area, living room and bedroom - all permitted and legal. This area has many amenities like shopping, gyms, schools and parks. It is also a short distance to transportation and highways. Upgrades include new windows and siding (2017 - main house), new flooring (2026 - main house), new roof shingles (2022) and the backyard suite portion being built in 2022. Note: TLA for the main home is 1616 square feet while TLA for the backyard suite is 664 square feet.
Property Information
Property Type
Residential
Sub-Type
Single Family Residence
Year Built
1982
Living Area
2,279 sq ft
Lot Size
0.17 acres
Parking Spaces
2
Ownership
Freehold
Zoning
R1
MLS® Listing#
202610920
Property Features
Interior
Heating
Flooring
Basement
Parking
Lot Features
Construction
Foundation
Roof
Other Structures
Utilities
Sewer
Water Source
Rooms
- 12.10x23.5
- 10x12.7
- Bathroom 14 pc
- Bathroom 23pc
- Bathroom 3with laundry
- Bedroom 29.3x10.2
- Bedroom 311.9x12
- Bedroom 48.3x11
- Dining Room6.6x10.10
- Kitchen+ dining 15.3x10.3
- Kitchen
- Living Room13.8x13.6
- Living Room15.3x16.10
- Utility Room10.8x7.8
Financial Details
Parcel Number
40080939
Directions
Cranberry Cres - Wamphray Cres
Affordability Calculator
$137,980
Estimated monthly payment
$3,672/mo
Principal $551,920 · Est. interest $769,978 over 30 yrs
Neighborhood Market Statistics
How this home compares to active listings in Dartmouth, NS
- CA$592,908
- Median Listing Price
- 38
- Median Days on Market
- 1,778
- Median Sq Ft
- CA$312
- Median Price / Sq Ft
- 360
- Active Listings
- This home’s price is 16% above the area median.
- Its price per sq ft is 3% below the area median.
Market statistics compiled from active EXIT Realty® and MLS listings in Dartmouth, NS.
Location

Points of Interest in Dartmouth, NS
Showing the Dartmouth area map.
Nearby Schools
Mount Edward Elementary School
Elementary · 0.7 km away
Joseph Giles Elementary School
Elementary · 0.7 km away
Robert Kemp Turner Elementary
Elementary · 0.8 km away
Eric Graves Memorial Junior High School
Secondary · 0.9 km away
Bel Ayr Elementary School
Elementary · 1.0 km away
Cole Harbour District High School
Secondary · 1.2 km away
Sir Robert Borden Junior High School
Secondary · 1.2 km away
Ellenvale Junior High School
Secondary · 1.4 km away
Brookhouse Elementary School
Elementary · 1.5 km away
George Bissett Elementary School
Elementary · 1.6 km away
Prince Andrew High School
Secondary · 1.8 km away
Auburn Drive High School
Secondary · 1.8 km away
Caledonia Junior High School
Secondary · 2.1 km away
Portland Estates Elementary School
Elementary · 2.3 km away
Humber Park Elementary School
Elementary · 2.4 km away
Colonel John Stuart Elementary Sch
Elementary · 2.4 km away
The Growing Place
School · 2.5 km away
Colby Village Elementary School
Elementary · 2.6 km away
Caldwell Road Elementary School
Elementary · 2.8 km away
Ian Forsyth Elementary
Elementary · 2.9 km away
Commute Calculator
Nearby Homes
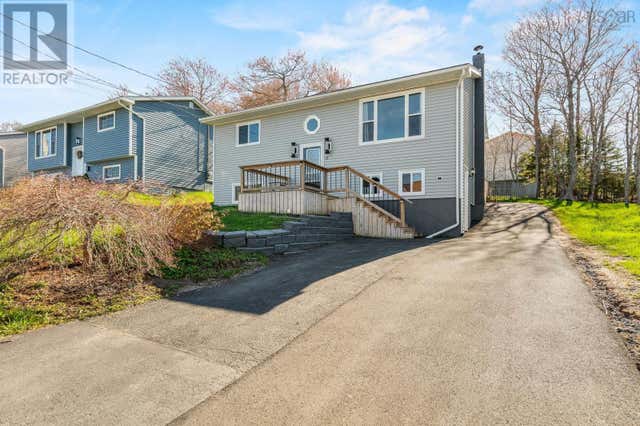


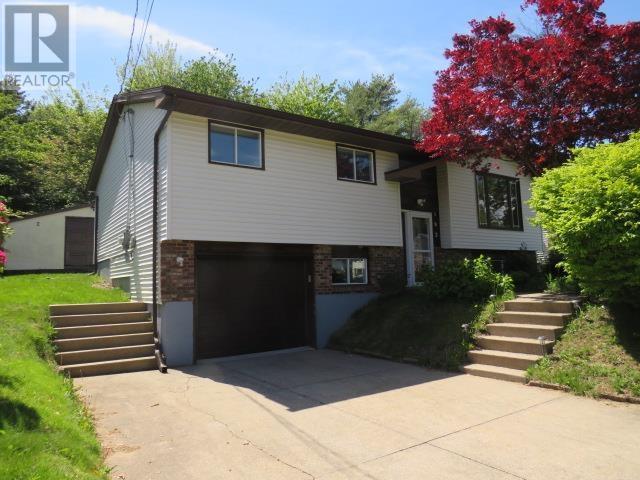
Similar Homes Nearby


Similar Home Values
Comparable nearby listings and their asking prices.
| Address | Price | Beds | Baths | Sq Ft |
|---|---|---|---|---|
| 5 Richards Drive, Dartmouth, NS | CA$499,000 | 3 | 2 | 1,240 |
| 102 Pondicherry Crescent, Dartmouth, NS | CA$499,900 | 3 | 2 | 1,864 |
| 52 Shrewsbury Road, Dartmouth, NS | CA$499,900 | 4 | 2 | 1,609 |
| 11 Fenwick Street, Dartmouth, NS | CA$499,900 | 4 | 1 | 1,504 |
| 102 Pondicherry Crescent, Dartmouth, NS | CA$499,900 | 3 | 2 | 1,864 |
| 219 Green Village Lane, Dartmouth, NS | CA$499,900 | 3 | 4 | 1,582 |
Moving Cost Estimate
EXIT Agents in Dartmouth


Listing Courtesy: RE/MAX Nova