

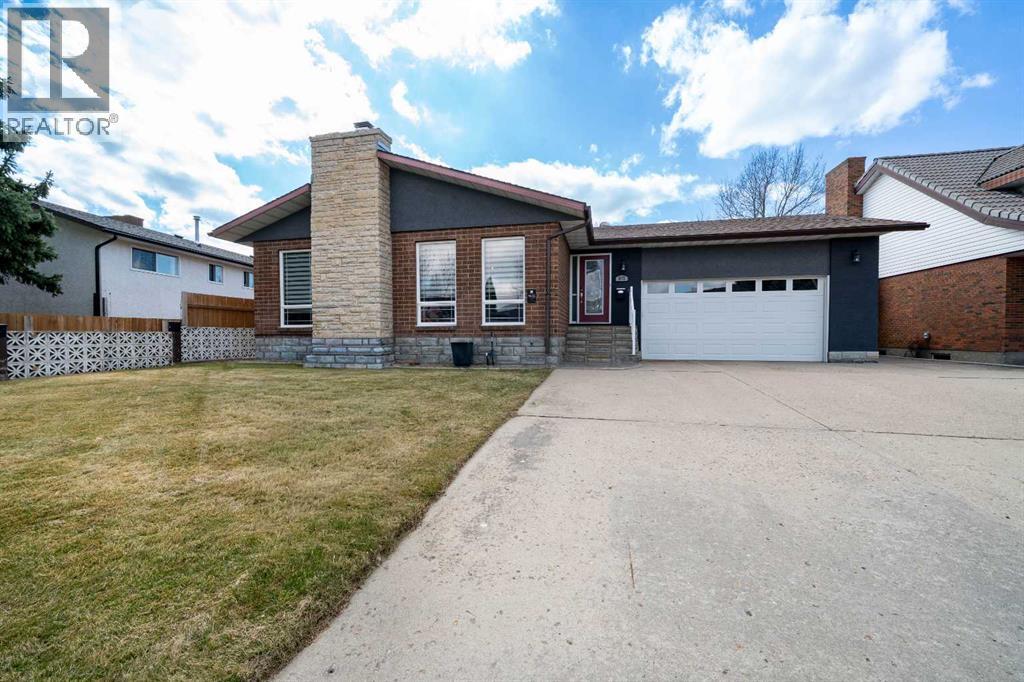
2672 12 Avenue SE, Medicine Hat, AB T1B1V6
Connaught
Key Facts
Description
Welcome to this exceptionally well-built home backing directly onto the 9th hole of Connaught Golf Course, offering beautiful views and a peaceful, park-like setting where you can enjoy the rhythm of the course from your own backyard. Constructed with quality and durability in mind, this home showcases extensive high-end brick construction both inside and out, with rich brick and stone detailing throughout that reflects the craftsmanship of its original builder, a skilled bricklayer.One of the home’s most impressive features is something you may not immediately notice, but will certainly appreciate. The main floor is built on a solid "pre-cast", "pre-tension" hollow core concrete floor system rather than traditional wood framing, a method more commonly found in commercial construction. This engineered system uses high-strength, factory-produced concrete panels with internal steel reinforcement, designed to deliver exceptional structural performance. The result is a home that feels remarkably quiet, incredibly solid underfoot, and far more durable than conventional wood construction. It also offers enhanced fire resistance and reduced vibration, creating a level of comfort, safety, and longevity that is rarely found in residential properties.The spacious layout features a sunken living room centered around a striking brick gas fireplace, while the fully developed lower level includes a warm and inviting family room with a wood-burning fireplace, perfect for unwinding after a long day on the course.The large master bedroom serves as a private retreat, complete with a walk-in closet, ensuite, and direct access to a screened-in sunroom that is perfect for enjoying quiet mornings or relaxing evenings while overlooking the fairway. The home offers two bedrooms on the main level and two in the basement. Outside, the beautifully landscaped yard is designed for both relaxation and entertaining, with a large back deck and a hot tub that take full advantage of the golf course setting. Whether you're watching early morning tee-offs or the occasional search through the rough, there’s always something to keep things interesting. The home also features two furnaces for efficient zoned heating, central air conditioning for summer comfort, and a double attached garage. The roof is in excellent condition, and numerous updates have been completed throughout the home.Ideally located close to grocery stores, banks, schools, and other everyday amenities, this property offers a rare combination of quality construction, thoughtful design, and an outstanding location—perfect for those who appreciate a home that’s as solid as their swing and just a little more consistent. (id:31684)
Property Information
Property Type
Residential
Sub-Type
Single Family Residence
Style
Bungalow
Year Built
1977
Living Area
1,451 sq ft
Garage Spaces
2
Parking Spaces
4
Ownership
Freehold
Listing #
A2300795
Property Features
Cooling
Heating
Flooring
Parking
Fencing
Lot Features
Construction
Community
Rooms
- 9.75 Ft x 9.42 FtBasement
- 9.75 Ft x 8.25 FtMain
- 8.58 Ft x 8.67 FtBasement
- 7.83 Ft x 7.50 FtBasement
- 14.83 Ft x 11.50 FtMain
- Bathroom 16.17 Ft x 6.92 FtBasement
- Bathroom 25.08 Ft x 7.75 FtMain
- Bathroom 37.17 Ft x 7.75 FtMain
- Bedroom 19.75 Ft x 15.50 FtBasement
- Bedroom 214.67 Ft x 11.92 FtBasement
- Bedroom 312.00 Ft x 11.00 FtMain
- Bedroom 59.33 Ft x 10.08 FtMain
- Dining Room10.83 Ft x 15.08 FtMain
- Game Room24.67 Ft x 21.17 FtBasement
- Kitchen9.67 Ft x 10.33 FtMain
- Laundry9.08 Ft x 10.83 FtBasement
- Living Room15.00 Ft x 15.08 FtMain
- Master Bedroom22.42 Ft x 12.25 FtMain
Affordability Calculator
$114,980
Estimated monthly payment
$3,060/mo
Principal $459,920 · Est. interest $641,629 over 30 yrs
Neighborhood Market Statistics
How this home compares to active listings in Medicine Hat, AB
- CA$392,308
- Median Listing Price
- 24
- Median Days on Market
- 1,151
- Median Sq Ft
- CA$331
- Median Price / Sq Ft
- 207
- Active Listings
- This home’s price is 47% above the area median.
- Its price per sq ft is 20% above the area median.
Market statistics compiled from active EXIT Realty® and MLS listings in Medicine Hat, AB.
Location

Getting Around
Points of Interest in Medicine Hat, AB
Showing the Medicine Hat area map.
Nearby Schools
Crestwood School
Elementary · 0.7 km away
Dragons & Butterflies
School · 1.2 km away
George Davison School
Secondary · 1.3 km away
Coulee Collegiate
Secondary · 1.4 km away
Southview Community School
Secondary · 1.5 km away
Dr. Roy Wilson Learning Centre
School · 1.7 km away
St. Patricks School
Elementary · 1.9 km away
Notre Dame Academy Medicine Hat
School · 1.9 km away
Alexandra Middle School
Secondary · 2.2 km away
Southview Community School
Elementary · 2.2 km away
Ecole les Cypres
Secondary · 2.2 km away
Elm Street School
Elementary · 2.2 km away
Mother Teresa School
Elementary · 2.2 km away
Medicine Hat Catholic Board of Education
School · 2.2 km away
École les Cyprès
School · 2.3 km away
St. Mary's School
Secondary · 2.4 km away
Medicine Hat Catholic Board of Education
School · 2.4 km away
Ross Glen School
Secondary · 2.5 km away
Au Chapeau French Immersion Pre-School
School · 2.6 km away
Connaught School
Secondary · 2.6 km away
Commute Calculator
Nearby Homes


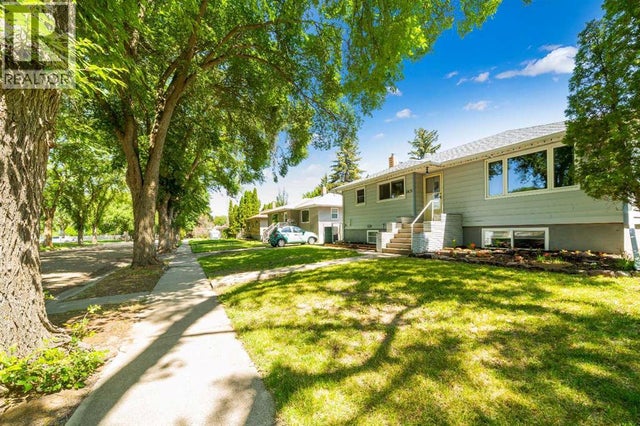

Similar Homes Nearby


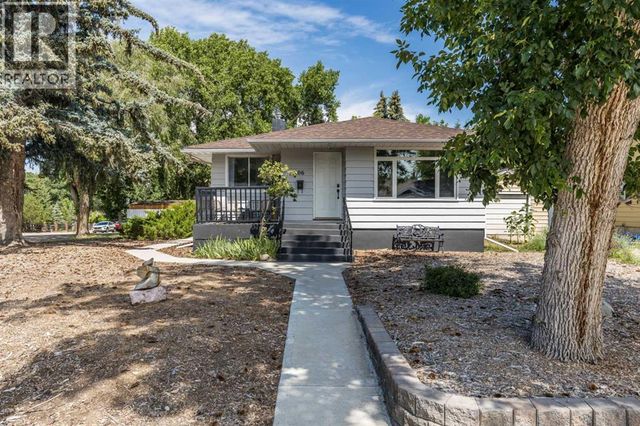


Similar Home Values
Comparable nearby listings and their asking prices.
| Address | Price | Beds | Baths | Sq Ft |
|---|---|---|---|---|
| 131 Mitchell Crescent NW, Medicine Hat, AB | CA$409,000 | 3 | 2 | 1,000 |
| 242 11th Street NE, Medicine Hat, AB | CA$409,900 | 4 | 2 | 1,066 |
| 206 7 Street SE, Medicine Hat, AB | CA$417,500 | 4 | 2 | 1,006 |
| 851 Mccutcheon Drive NW, Medicine Hat, AB | CA$419,900 | 4 | 2 | 1,107 |
| 2689 Thompson Crescent SE, Medicine Hat, AB | CA$424,500 | 4 | 2 | 1,214 |
| 19 Somerside Gate SE, Medicine Hat, AB | CA$425,000 | 3 | 3 | 926 |
Moving Cost Estimate
EXIT Agents in Medicine Hat



Listing Courtesy: SOURCE 1 REALTY CORP.
Data Terms of Use
This website is operated by SOURCE 1 REALTY CORP., a brokerage who is a member of The Canadian Real Estate Association (CREA). The content on this website is owned or controlled by CREA. By accessing this website, the user agrees to be bound by these terms of use as amended from time to time, and agrees that these terms of use constitute a binding contract between the user, SOURCE 1 REALTY CORP., and CREA.
Copyright
The content on this website is protected by copyright and other laws, and is intended solely for the private, non-commercial use by individuals. Any other reproduction, distribution or use of the content, in whole or in part, is specifically prohibited. Prohibited uses include commercial use, “screen scraping”, “database scraping”, and any other activity intended to collect, store, reorganize or manipulate the content of this website.
Trademarks
REALTOR®, REALTORS®, and the REALTOR® logo are certification marks that are owned by REALTOR® Canada Inc. and licensed exclusively to The Canadian Real Estate Association (CREA). These certification marks identify real estate professionals who are members of CREA and who must abide by CREA’s By-Laws, Rules, and the REALTOR® Code. The MLS® trademark and the MLS® logo are owned by CREA and identify the professional real estate services provided by members of CREA.
Liability and Warranty Disclaimer
The information contained on this website is based in whole or in part on information that is provided by members of CREA, who are responsible for its accuracy. CREA reproduces and distributes this information as a service for its members, and assumes no responsibility for its completeness or accuracy.
Amendments
SOURCE 1 REALTY CORP. may at any time amend these Terms of Use by updating this posting. All users of this site are bound by these amendments should they wish to continue accessing the website, and should therefore periodically visit this page to review any and all such amendments.