

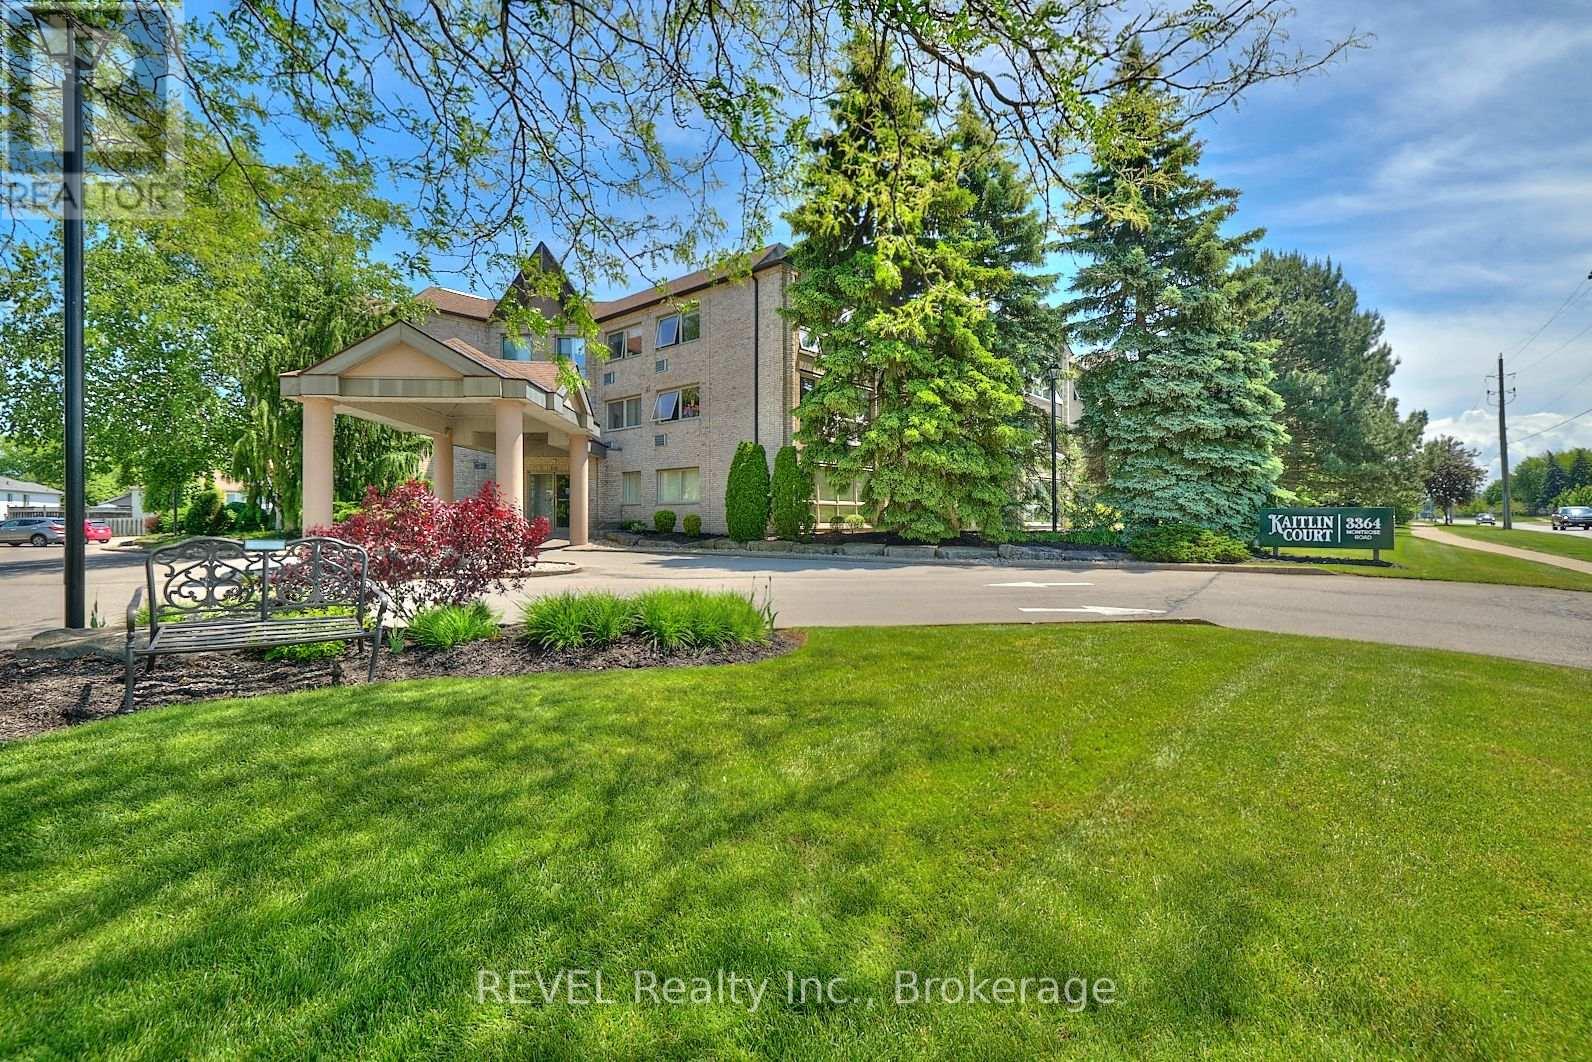
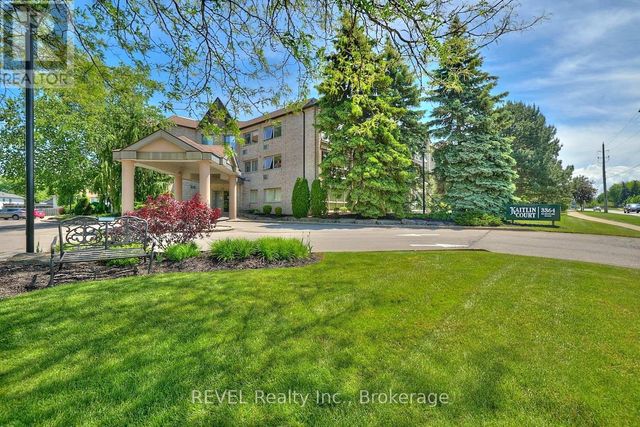
301 - 3364 MONTROSE ROAD Unit 301, Niagara Falls (Mt. Carmel), ON L2H0J8
208 - Mt. Carmel
Key Facts
Description
Welcome to this bright and beautifully maintained 2-bedroom condo in the highly desirable Kaitlin Court. Featuring large windows that flood the space with natural light, this super clean unit offers a warm and inviting atmosphere perfect for comfortable everyday living. The open concept kitchen with countertop seating boasts updated counters, new sink and faucets, exhaust fan and appliances. The living and dining room have newer laminate flooring and the carpets in the bedrooms have been recently replaced. This unit has its own utility room with in-suite laundry (stacked washer and dryer), and an oversized bathroom complete with a walk-in shower and a luxurious jacuzzi tub-ideal for relaxing at the end of the day. Situated in a quiet, well-maintained building, residents of Kaitlin Court enjoy access to excellent amenities including a party room and storage lockers. Located in the sought-after Mount Carmel neighbourhood, you're just minutes from everyday conveniences, quick access to the QEW, the vibrant Niagara Falls tourist district, and the renowned wineries of Niagara-on-the-Lake. Perfect for retirees, downsizers, or anyone seeking low-maintenance living in a peaceful community-this condo is a must-see! (id:31684)
Property Information
Property Type
Residential
Sub-Type
Condominium
Parking Spaces
1
Ownership
Condominium/Strata
Listing #
X12975438
Property Features
Cooling
Heating
Financial Details
HOA
CA$436 / Monthly
Affordability Calculator
$75,800
Estimated monthly payment
$2,017/mo
Principal $303,200 · Est. interest $422,991 over 30 yrs
Neighborhood Market Statistics
How this home compares to active listings in Niagara Falls, ON
- CA$669,231
- Median Listing Price
- 42
- Median Days on Market
- 1,300
- Median Sq Ft
- CA$471
- Median Price / Sq Ft
- 2,182
- Active Listings
- This home’s price is 43% below the area median.
Market statistics compiled from active EXIT Realty® and MLS listings in Niagara Falls, ON.
Location

Points of Interest in Niagara Falls (Mt. Carmel), ON
Showing the Niagara Falls (Mt. Carmel) area map.
Nearby Schools
Orchard Park Public School
School · 1.0 km away
Prince Philip Public School
School · 1.2 km away
Saint Paul Catholic High School
Secondary · 1.3 km away
Martha Cullimore Public School
School · 1.6 km away
A N Myer Secondary School
Secondary · 1.9 km away
John Marshall Public School
School · 1.9 km away
Little Peoples Nursery School
School · 2.0 km away
Bee Montessori Niagara
Elementary · 2.1 km away
Cherrywood Acres Public School
School · 2.4 km away
Ecole Elementaire Lamarsh
School · 2.8 km away
Victoria Public School
Elementary · 2.9 km away
Ecole St-Antoine
School · 3.0 km away
Greendale Public School
School · 3.1 km away
St John Henry Newman Catholic Elementary School
Elementary · 3.2 km away
St Mary Catholic Elementary School
Elementary · 3.5 km away
Westlane Secondary School
Secondary · 4.0 km away
Stamford Collegiate
Secondary · 4.1 km away
Valley Way Public School
School · 4.1 km away
Laura Secord Public Elementary School
Elementary · 4.3 km away
Forestview Public School
School · 4.4 km away
Commute Calculator
Nearby Homes

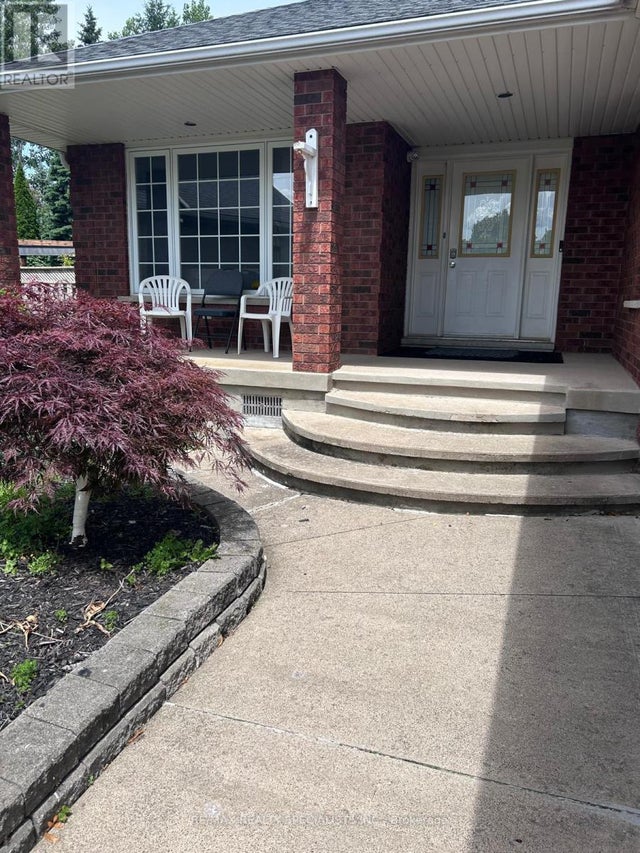

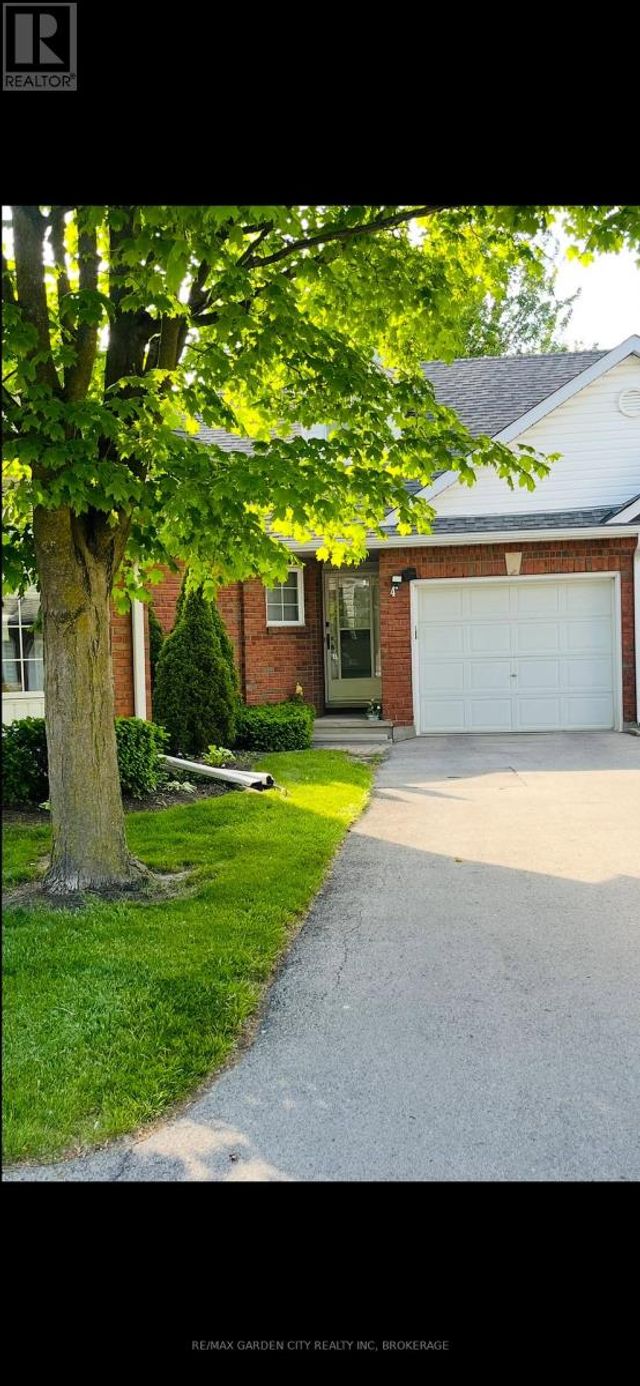
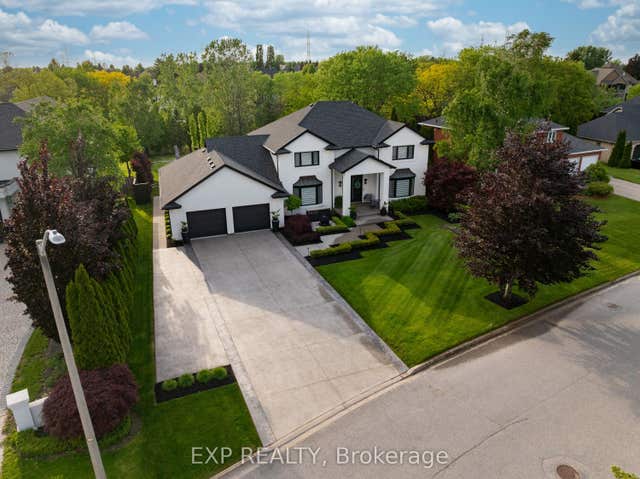
Similar Homes Nearby

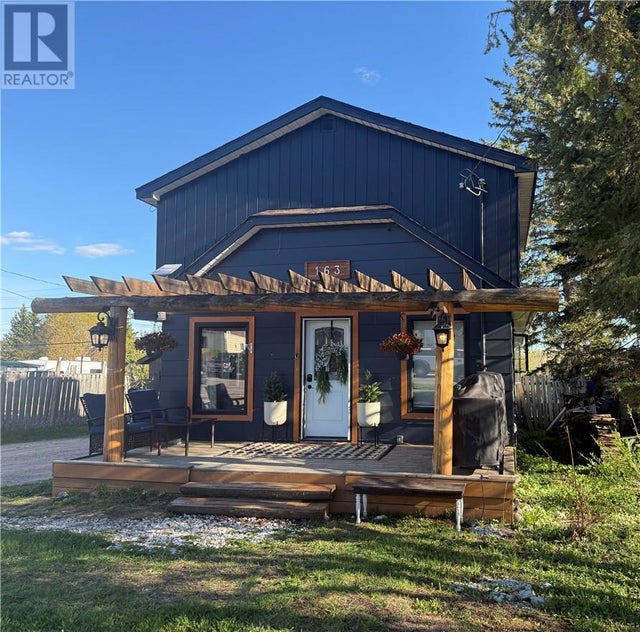
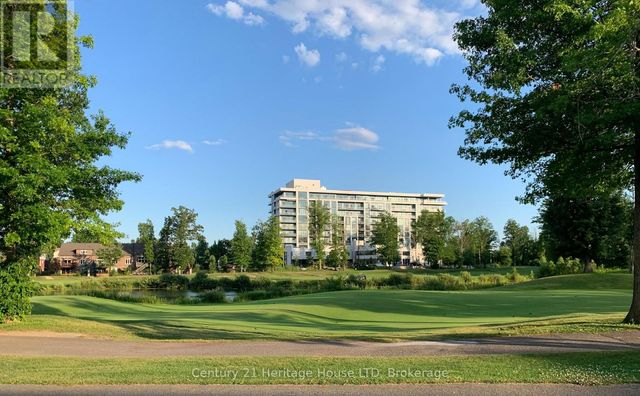

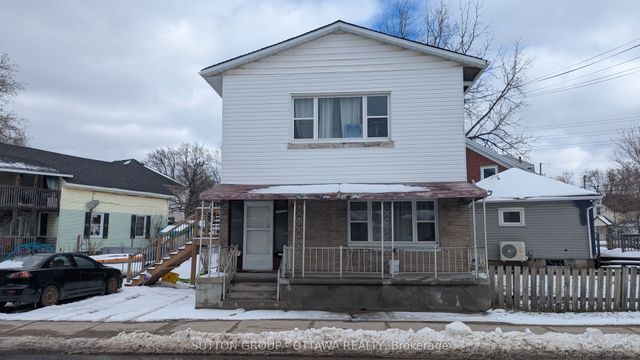
Similar Home Values
Comparable nearby listings and their asking prices.
| Address | Price | Beds | Baths | Sq Ft |
|---|---|---|---|---|
| 5 ROBINSON AVENUE, Smiths Falls, ON | CA$275,000 | 2 | 2 | — |
| PCL 5005 Confederation LK, Ear Falls, ON | CA$275,000 | 2 | — | 1,539 |
| 163 Anson, Iroquois Falls, ON | CA$279,000 | 4 | 1 | — |
| 313 - 7711 GREEN VISTA GATE, Niagara Falls (Oldfield), ON | CA$288,800 | 1 | 1 | — |
| 7711 Green Vista Gate 313, Niagara Falls, ON | CA$288,800 | 1 | 1 | — |
| 137 Beckwith Street N, Smiths Falls, ON | CA$289,000 | 5 | 2 | — |
Moving Cost Estimate
EXIT Agents in Niagara Falls (Mt. Carmel)



Listing Courtesy: REVEL Realty Inc., Brokerage
Data Terms of Use
This website is operated by REVEL Realty Inc., Brokerage, a brokerage who is a member of The Canadian Real Estate Association (CREA). The content on this website is owned or controlled by CREA. By accessing this website, the user agrees to be bound by these terms of use as amended from time to time, and agrees that these terms of use constitute a binding contract between the user, REVEL Realty Inc., Brokerage, and CREA.
Copyright
The content on this website is protected by copyright and other laws, and is intended solely for the private, non-commercial use by individuals. Any other reproduction, distribution or use of the content, in whole or in part, is specifically prohibited. Prohibited uses include commercial use, “screen scraping”, “database scraping”, and any other activity intended to collect, store, reorganize or manipulate the content of this website.
Trademarks
REALTOR®, REALTORS®, and the REALTOR® logo are certification marks that are owned by REALTOR® Canada Inc. and licensed exclusively to The Canadian Real Estate Association (CREA). These certification marks identify real estate professionals who are members of CREA and who must abide by CREA’s By-Laws, Rules, and the REALTOR® Code. The MLS® trademark and the MLS® logo are owned by CREA and identify the professional real estate services provided by members of CREA.
Liability and Warranty Disclaimer
The information contained on this website is based in whole or in part on information that is provided by members of CREA, who are responsible for its accuracy. CREA reproduces and distributes this information as a service for its members, and assumes no responsibility for its completeness or accuracy.
Amendments
REVEL Realty Inc., Brokerage may at any time amend these Terms of Use by updating this posting. All users of this site are bound by these amendments should they wish to continue accessing the website, and should therefore periodically visit this page to review any and all such amendments.