

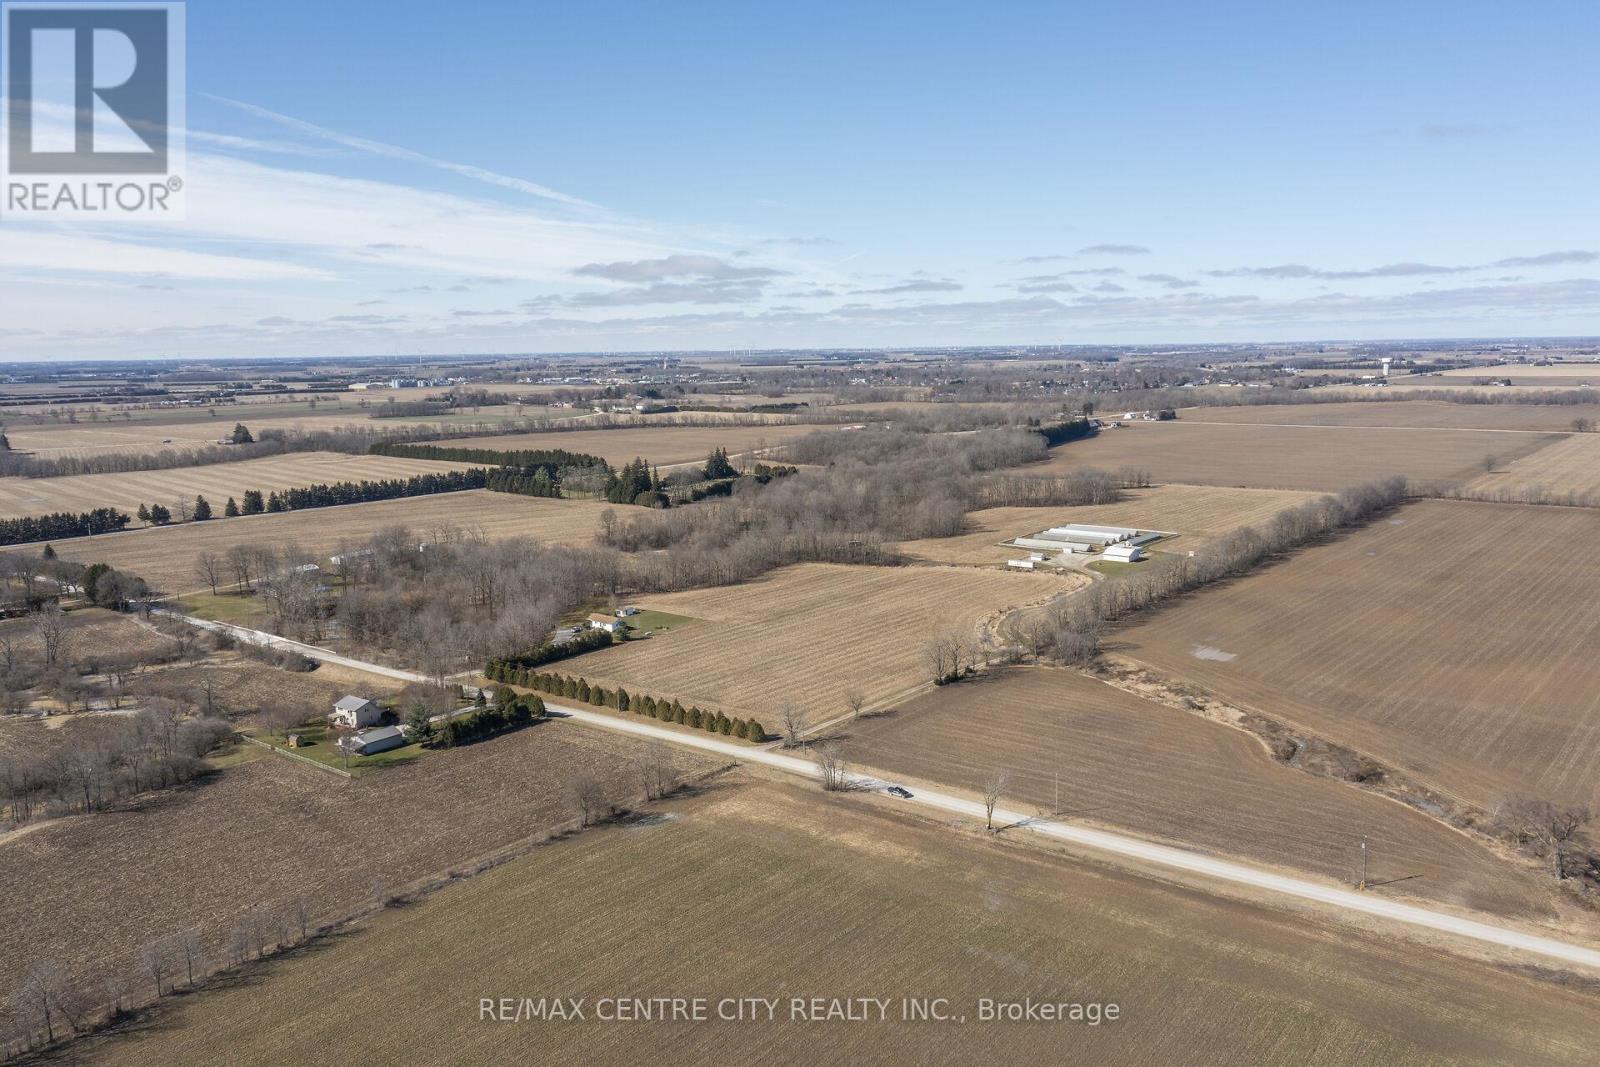
29712 ESTERVILLE ROAD, Chatham-Kent (Dresden), ON N0P1M0
Dresden
Key Facts
Description
Set along quiet Esterville Road just outside of Dresden, this 54 acre farm offers a balanced mix of workable land, comfortable living, and practical outbuildings. With approximately 32 acres currently workable, the property presents both immediate utility and future potential.The setting is peaceful and private, yet remains conveniently close to town, allowing you to enjoy the rhythm of rural life without giving up day to day accessibility.The home is well maintained and thoughtfully laid out, offering three bedrooms and a fully finished basement. A dual heating system provides flexibility and efficiency, with a forced air propane furnace complemented by a wood burning stove in the lower level.The farm itself was formerly operated as a mink farm, though it has been inactive for many years. For those looking to expand the workable acreage, there is a clear opportunity to remove the existing barn structures and reclaim additional land.A separate driveway leads to the main outbuildings, creating a functional division between the residence and working areas. Of particular note is the 42' x 42' heated shop, equipped with three phase power and plumbing, an ideal space for a home based business, workshop, or potential rental income stream.This is a property that offers versatility, whether you are looking to farm, operate a business, or simply enjoy a well rounded rural lifestyle with room to grow. (id:31684)
Property Information
Property Type
Farm
Sub-Type
Agriculture
Style
Bungalow
Parking Spaces
8
Listing #
X12955002
Property Features
Cooling
Heating
Fireplace
Lot Features
Sewer
Rooms
- Bathroom 1Measurements not availableLower
- Bathroom 2Measurements not availableMain
- Bedroom 12.384 m X 3.083 mMain
- Bedroom 23.238 m X 3.484 mMain
- Bedroom 33.247 m X 2.79 mMain
- Dining Room3.712 m X 5.035 mMain
- Game Room7.45 m X 3.193 mLower
- Kitchen3.681 m X 4.286 mMain
Affordability Calculator
$270,000
Estimated monthly payment
$7,185/mo
Principal $1,080,000 · Est. interest $1,506,696 over 30 yrs
Neighborhood Market Statistics
How this home compares to active listings in Chatham-Kent, ON
- CA$461,957
- Median Listing Price
- 42
- Median Days on Market
- 1,450
- Median Sq Ft
- CA$342
- Median Price / Sq Ft
- 482
- Active Listings
- This home’s price is 192% above the area median.
Market statistics compiled from active EXIT Realty® and MLS listings in Chatham-Kent, ON.
Location

Points of Interest in Chatham-Kent (Dresden), ON
Showing the Chatham-Kent (Dresden) area map.
Nearby Schools
Lambton Kent Composite School
Secondary · 2.8 km away
Dawn Euphemia Public School
School · 12.0 km away
Christ the King Catholic School
School · 18.4 km away
HW Burgess Public School
Elementary · 18.5 km away
Wallaceburg Christian School
School · 19.0 km away
Edward International Academy
School · 19.3 km away
Kids' Stuff
School · 19.9 km away
Eben-Ezer Christian School
School · 19.9 km away
McNaughton Avenue Public School
School · 20.0 km away
Wallaceburg District Secondary School
Secondary · 20.1 km away
Chatham Kent Secondary School
Secondary · 20.6 km away
St Elizabeth Catholic School
School · 20.8 km away
King George VI Public School
School · 21.0 km away
A A Wright School
School · 21.2 km away
Gregory Drive Public School
School · 21.2 km away
Darul Uloom Canada
School · 21.9 km away
Montessori the Place To Grow
Elementary · 22.0 km away
Children's Village Day Care Centre
School · 22.1 km away
Tecumseh Public School
School · 22.4 km away
Ursuline College.
Secondary School · 22.4 km away
Commute Calculator
Nearby Homes


Similar Homes Nearby


Similar Home Values
Comparable nearby listings and their asking prices.
| Address | Price | Beds | Baths | Sq Ft |
|---|---|---|---|---|
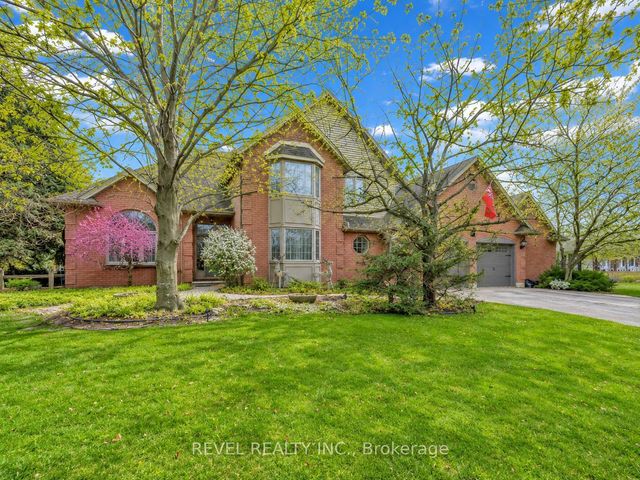
| 11 Cramar Crescent, Chatham-Kent, ON | CA$949,000 | 4 | 4 | — |
| 11 CRAMAR CRESCENT, Chatham-Kent (SW), ON | CA$949,000 | 4 | 4 | — |
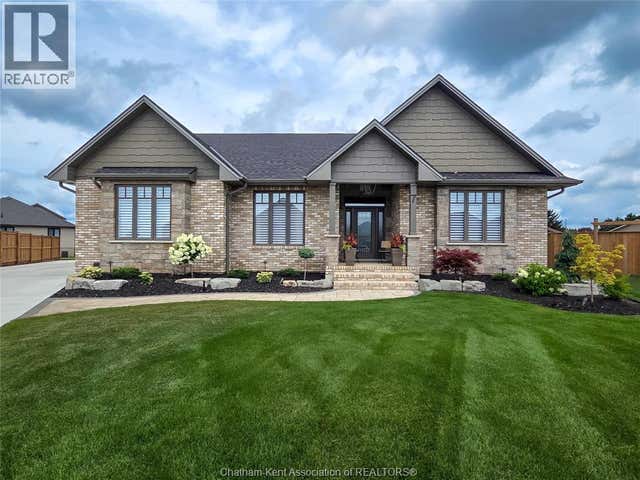
| 54 Dundee DRIVE West, Chatham, ON | CA$949,999 | 4 | 4 | — |
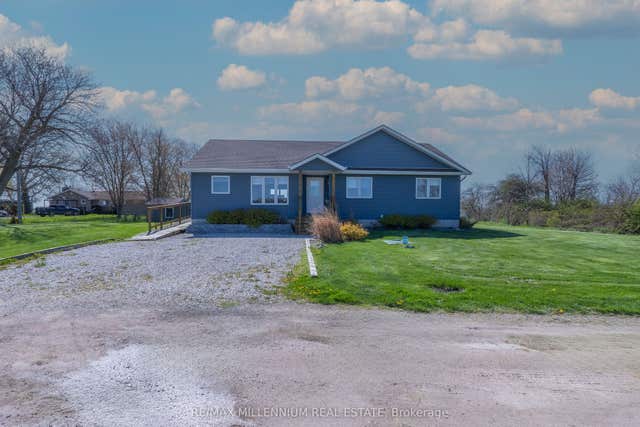
| 1954 OCEAN BOULEVARD, Chatham-Kent (Wheatley), ON | CA$999,995 | 4 | 3 | — |
| 1954 Ocean Boulevard, Chatham-Kent, ON | CA$999,995 | 4 | 3 | — |
| 7 Tracy DRIVE, Chatham, ON | CA$999,999 | 2 | 3 | — |
Moving Cost Estimate
EXIT Agents in Chatham-Kent (Dresden)



Listing Courtesy: RE/MAX CENTRE CITY REALTY INC.
Data Terms of Use
This website is operated by RE/MAX CENTRE CITY REALTY INC., a brokerage who is a member of The Canadian Real Estate Association (CREA). The content on this website is owned or controlled by CREA. By accessing this website, the user agrees to be bound by these terms of use as amended from time to time, and agrees that these terms of use constitute a binding contract between the user, RE/MAX CENTRE CITY REALTY INC., and CREA.
Copyright
The content on this website is protected by copyright and other laws, and is intended solely for the private, non-commercial use by individuals. Any other reproduction, distribution or use of the content, in whole or in part, is specifically prohibited. Prohibited uses include commercial use, “screen scraping”, “database scraping”, and any other activity intended to collect, store, reorganize or manipulate the content of this website.
Trademarks
REALTOR®, REALTORS®, and the REALTOR® logo are certification marks that are owned by REALTOR® Canada Inc. and licensed exclusively to The Canadian Real Estate Association (CREA). These certification marks identify real estate professionals who are members of CREA and who must abide by CREA’s By-Laws, Rules, and the REALTOR® Code. The MLS® trademark and the MLS® logo are owned by CREA and identify the professional real estate services provided by members of CREA.
Liability and Warranty Disclaimer
The information contained on this website is based in whole or in part on information that is provided by members of CREA, who are responsible for its accuracy. CREA reproduces and distributes this information as a service for its members, and assumes no responsibility for its completeness or accuracy.
Amendments
RE/MAX CENTRE CITY REALTY INC. may at any time amend these Terms of Use by updating this posting. All users of this site are bound by these amendments should they wish to continue accessing the website, and should therefore periodically visit this page to review any and all such amendments.