

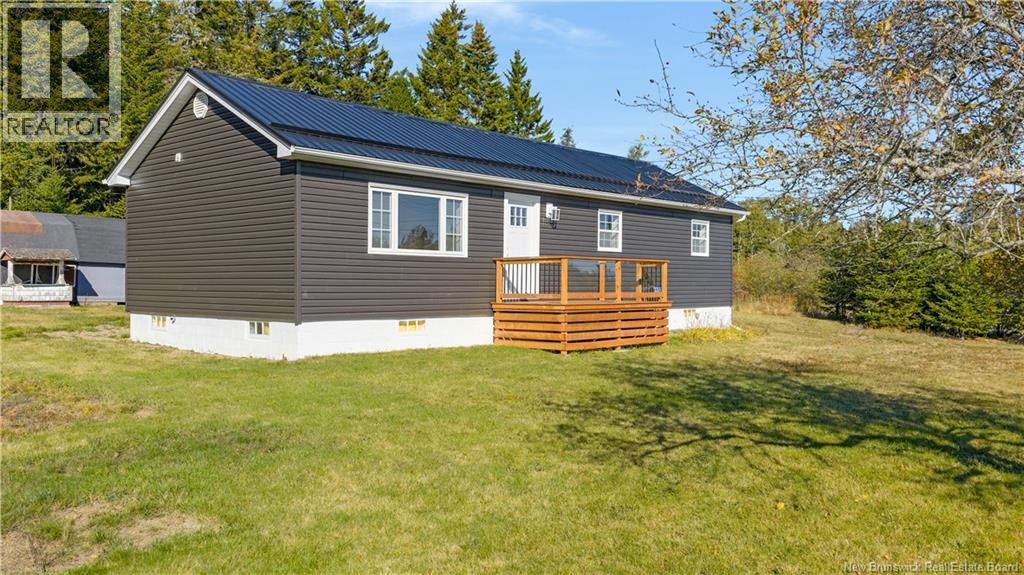
338 Route 176, Pennfield, NB E5H2L6
Key Facts
Description
Gorgeous 3 bedroom raised bungalow has had a complete makeover, completely renovated right down to the studs. Everything is brand new from the metal roof, siding, kitchen, bathroom totally reinsulated with new electrical and plumbing as well. Doors and windows, you might as well be buying a brand new home. Nice workmanship, shows beautifully. Located right off main highway, close to Blacks Harbour not much more than 1/2 hour to the West Side of Saint John. Impressive piece of property, home is nicely elevated and treed around the property. Two PID #s as additional piece of property goes with it also. Just move in + enjoy this gem of a home and property. (id:31684)
Property Information
Property Type
Residential
Sub-Type
Single Family Residence
Style
Bungalow / Raised bungalow
Living Area
960 sq ft
Lot Size
0.90 acres
Ownership
Freehold
Listing #
NB136409
Property Features
Heating
Flooring
Sewer
Rooms
- Bedroom 17'3'' x 11'6''Main
- Bedroom 211' x 7'7''Main
- Great Room35' x 11'Main
- Laundry11'4'' x 11'6''Main
- Master Bedroom12'5'' x 7'8''Main
Affordability Calculator
$55,800
Estimated monthly payment
$1,485/mo
Principal $223,200 · Est. interest $311,384 over 30 yrs
Neighborhood Market Statistics
How this home compares to active listings in Pennfield, NB
- CA$350,000
- Median Listing Price
- 108
- Median Days on Market
- 1,040
- Median Sq Ft
- CA$291
- Median Price / Sq Ft
- 3
- Active Listings
- This home’s price is 20% below the area median.
- Its price per sq ft is right around the area median.
Market statistics compiled from active EXIT Realty® and MLS listings in Pennfield, NB.
Location

Points of Interest in Pennfield, NB
Showing the Pennfield area map.
Commute Calculator
Nearby Homes

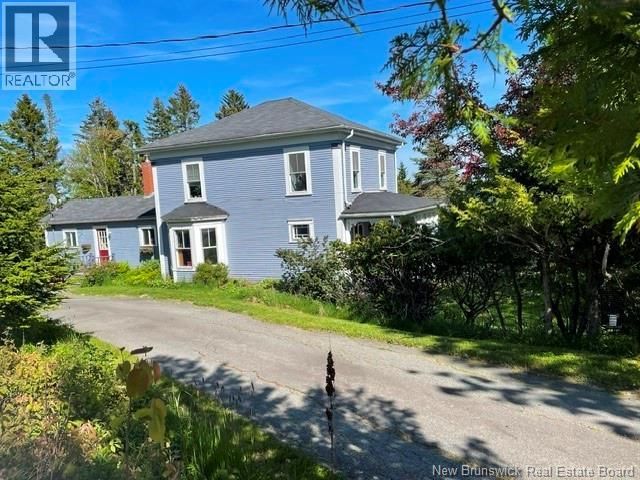

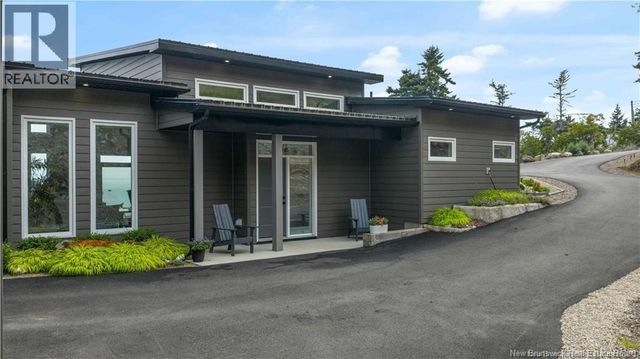


Similar Homes Nearby
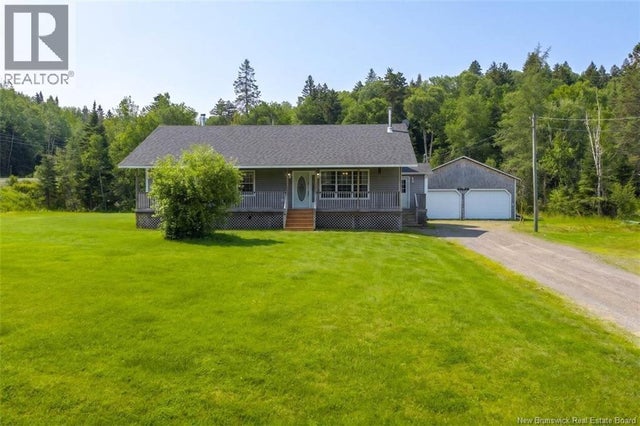
Similar Home Values
Comparable nearby listings and their asking prices.
| Address | Price | Beds | Baths | Sq Ft |
|---|---|---|---|---|
| 7 Ivey Court, Pennfield, NB | CA$349,900 | 3 | 2 | 1,040 |
Moving Cost Estimate
EXIT Agents in Pennfield



Listing Courtesy: EXIT Realty Specialists
Data Terms of Use
This website is operated by EXIT Realty Specialists, a brokerage who is a member of The Canadian Real Estate Association (CREA). The content on this website is owned or controlled by CREA. By accessing this website, the user agrees to be bound by these terms of use as amended from time to time, and agrees that these terms of use constitute a binding contract between the user, EXIT Realty Specialists, and CREA.
Copyright
The content on this website is protected by copyright and other laws, and is intended solely for the private, non-commercial use by individuals. Any other reproduction, distribution or use of the content, in whole or in part, is specifically prohibited. Prohibited uses include commercial use, “screen scraping”, “database scraping”, and any other activity intended to collect, store, reorganize or manipulate the content of this website.
Trademarks
REALTOR®, REALTORS®, and the REALTOR® logo are certification marks that are owned by REALTOR® Canada Inc. and licensed exclusively to The Canadian Real Estate Association (CREA). These certification marks identify real estate professionals who are members of CREA and who must abide by CREA’s By-Laws, Rules, and the REALTOR® Code. The MLS® trademark and the MLS® logo are owned by CREA and identify the professional real estate services provided by members of CREA.
Liability and Warranty Disclaimer
The information contained on this website is based in whole or in part on information that is provided by members of CREA, who are responsible for its accuracy. CREA reproduces and distributes this information as a service for its members, and assumes no responsibility for its completeness or accuracy.
Amendments
EXIT Realty Specialists may at any time amend these Terms of Use by updating this posting. All users of this site are bound by these amendments should they wish to continue accessing the website, and should therefore periodically visit this page to review any and all such amendments.