

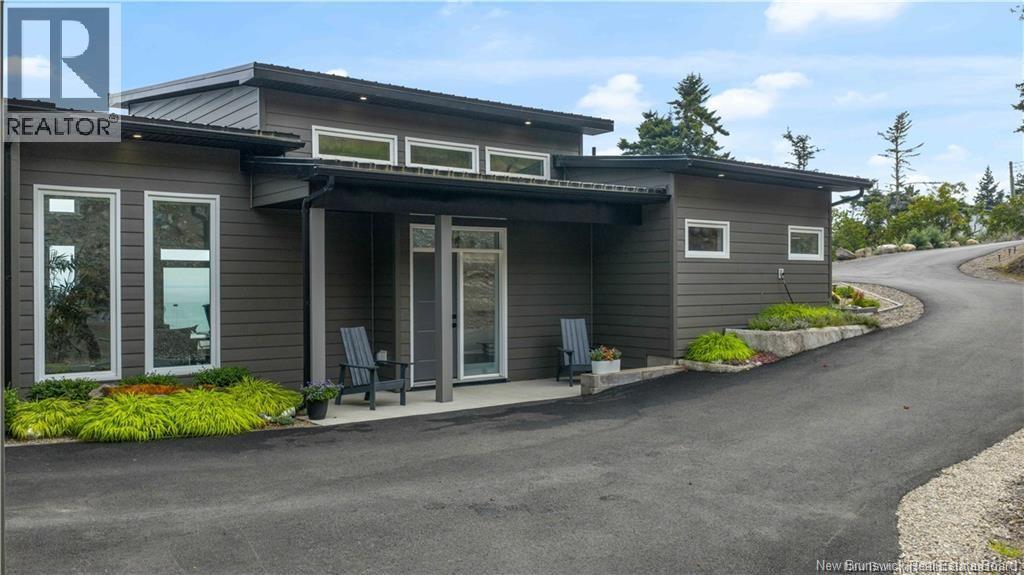
30-15 Waites Lane, Beaver Harbour, NB E5H1K8
Key Facts
Description
Welcome to your dream retreat on 3.6 acres of breathtaking waterfront in Beaver Harbour. This modern luxury home, built on a slab (ICF) foundation, offers both efficiency and elegance, all set against the backdrop of incredible coastal views. Step inside to a spacious open-concept living area, highlighted by sliding patio doors that frame the water and fill the home with natural light. The chefs kitchen is a showpiece, designed for both style and function, seamlessly connected to the dining area and perfect for entertaining. The home is thoughtfully designed with privacy in mind. One wing features a bright bedroom with walk-in closet and spa-inspired ensuite bath. The opposite wing boasts a truly impressive primary suite, offering abundant space, exceptional closet storage, and a luxurious ensuite bathroom. Completing the main level are a convenient 2-piece bath, ample storage options, and a large attached garage that adds both practicality and comfort. Outside, the property is equally remarkable3.6 acres of private waterfront, where you can enjoy sweeping views, watch dolphins and whales right from your property, and take in the tranquility of nature. Whether you envision peaceful mornings by the water, hosting gatherings, or simply enjoying the serene lifestyle, this property delivers it all. (id:31684)
Property Information
Property Type
Residential
Sub-Type
Single Family Residence
Living Area
1,865 sq ft
Lot Size
3.61 acres
Ownership
Freehold
Listing #
NB133290
Property Features
Cooling
Heating
Flooring
Parking
Lot Features
Sewer
Rooms
- 6'8'' x 8'10''Main
- Bathroom 115'2'' x 8'8''Main
- Bathroom 29'0'' x 9'8''Main
- Bathroom 316'0'' x 8'4''Main
- Bedroom 213'6'' x 12'4''Main
- Dining Room11'5'' x 17'2''Main
- Kitchen15'2'' x 12'10''Main
- Living Room19'0'' x 20'6''Main
- Master Bedroom15'2'' x 12'10''Main
Affordability Calculator
$220,000
Estimated monthly payment
$5,855/mo
Principal $880,000 · Est. interest $1,227,678 over 30 yrs
Neighborhood Market Statistics
How this home compares to active listings in Beaver Harbour, NB
- CA$342,857
- Median Listing Price
- 100
- Median Days on Market
- 1,719
- Median Sq Ft
- CA$209
- Median Price / Sq Ft
- 16
- Active Listings
- This home’s price is 221% above the area median.
- Its price per sq ft is 182% above the area median.
Market statistics compiled from active EXIT Realty® and MLS listings in Beaver Harbour, NB.
Location

Points of Interest in Beaver Harbour, NB
Showing the Beaver Harbour area map.
Nearby Schools
Blacks Harbour School
Elementary · 5.2 km away
Fundy High School
Secondary · 8.1 km away
St. George Elementary School
Elementary · 10.2 km away
Vincent Massey Elementary School
Elementary · 25.0 km away
Sir James Dunn Academy
School · 25.2 km away
Eastport Elementary School
Elementary · 28.1 km away
Shead High School
Secondary · 28.1 km away
Beatrice Rafferty School
Elementary · 28.1 km away
Perry Elementary School
Elementary · 29.8 km away
Summerkeys
School · 31.6 km away
Lubec Elementary School
Elementary · 32.3 km away
Lubec Consolidated School
Elementary · 32.3 km away
St Croix Regional Technical Center
Secondary · 41.2 km away
Calais High School
Secondary · 41.2 km away
Pembroke Elementary School
Elementary · 41.5 km away
Charlotte Elementary School
Elementary · 42.8 km away
Grand Manan Community School
Elementary · 43.8 km away
Edmunds Consolidated School
Elementary · 44.0 km away
St. Stephen Elementary
Elementary · 44.5 km away
Just for Kidz Child Development Center
School · 44.8 km away
Commute Calculator
Nearby Homes



Similar Homes Nearby


Similar Home Values
Comparable nearby listings and their asking prices.
| Address | Price | Beds | Baths | Sq Ft |
|---|---|---|---|---|
| 1-2020 O'Leary Road, Beaver Dam, NB | CA$805,000 | 3 | 2 | 1,719 |
| Lot 2-2020 O'Leary Road, Beaver Dam, NB | CA$805,000 | 3 | 2 | 1,691 |
Moving Cost Estimate
EXIT Agents in Beaver Harbour



Listing Courtesy: Sotheby's International Realty Canada
Data Terms of Use
This website is operated by Sotheby's International Realty Canada, a brokerage who is a member of The Canadian Real Estate Association (CREA). The content on this website is owned or controlled by CREA. By accessing this website, the user agrees to be bound by these terms of use as amended from time to time, and agrees that these terms of use constitute a binding contract between the user, Sotheby's International Realty Canada, and CREA.
Copyright
The content on this website is protected by copyright and other laws, and is intended solely for the private, non-commercial use by individuals. Any other reproduction, distribution or use of the content, in whole or in part, is specifically prohibited. Prohibited uses include commercial use, “screen scraping”, “database scraping”, and any other activity intended to collect, store, reorganize or manipulate the content of this website.
Trademarks
REALTOR®, REALTORS®, and the REALTOR® logo are certification marks that are owned by REALTOR® Canada Inc. and licensed exclusively to The Canadian Real Estate Association (CREA). These certification marks identify real estate professionals who are members of CREA and who must abide by CREA’s By-Laws, Rules, and the REALTOR® Code. The MLS® trademark and the MLS® logo are owned by CREA and identify the professional real estate services provided by members of CREA.
Liability and Warranty Disclaimer
The information contained on this website is based in whole or in part on information that is provided by members of CREA, who are responsible for its accuracy. CREA reproduces and distributes this information as a service for its members, and assumes no responsibility for its completeness or accuracy.
Amendments
Sotheby's International Realty Canada may at any time amend these Terms of Use by updating this posting. All users of this site are bound by these amendments should they wish to continue accessing the website, and should therefore periodically visit this page to review any and all such amendments.