

362 Spruce Ave, Gabriola Island, BC V0R1X1
Gabriola Island
Key Facts
Description
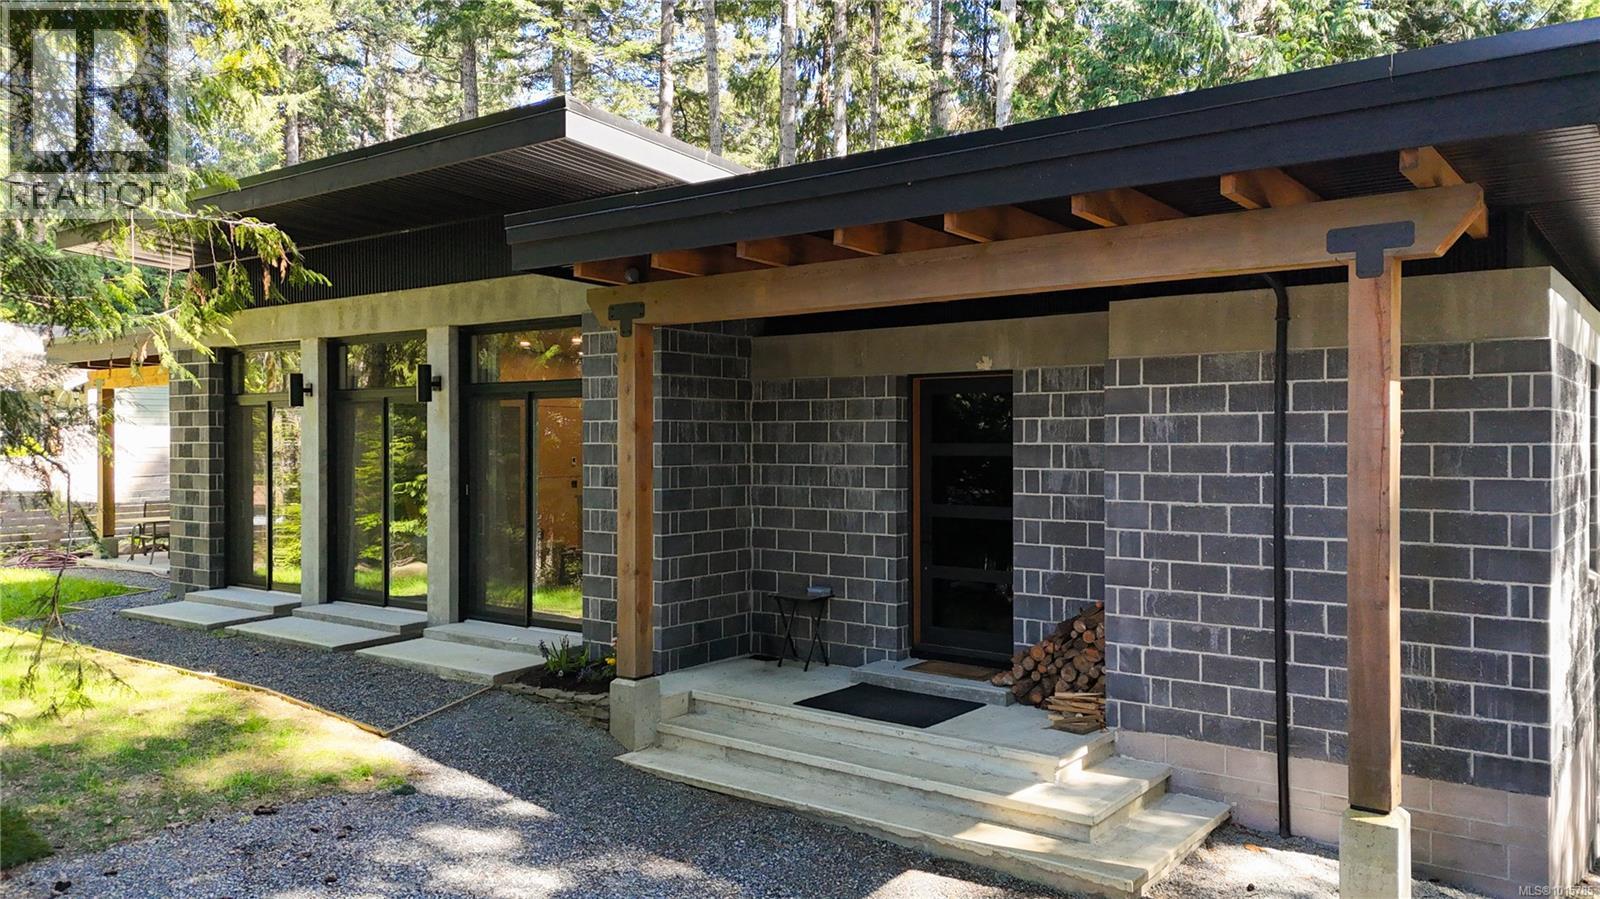
Step through the edge-grain fir door into a Custom Designed 2-bed/2-bath Modern home where comfort meets low-maintenance living. Fully engineered and masonry-built, the home is designed for durability and efficiency with a metal roof, vaulted ceilings, solid masonry with 16'' thick walls, striking wood beams, and in-floor heated concrete throughout. A heat pump maintains year-round comfort, while multiple patio doors extend the open living/dining/kitchen outdoors. A central, custom-built fireplace in the open style living area adds cozy ambience in the cooler months. The cook’s kitchen offers custom birch cabinetry, poured-concrete counters, a propane range, and a walk-in pantry for extra storage. The split-bedroom plan places the two bedrooms on opposite sides of the great room for privacy. The spacious primary suite has deck access, a walk-in closet, and a serene ensuite with a soaker tub and heated towel rack. The second bedroom enjoys its own covered deck—perfect for morning coffee or a quiet read. Thoughtful custom built-ins provide a nice aesthetic and additional storage. Water is supplied by a private well and treated with a filtration system. An additional ~450 sq. ft. detached garage awaits finishing—ideal for a workshop, studio, or gear storage. Sited for privacy with a classic West Coast setting, this is move-in-ready island living. (id:31684)
Property Information
Property Type
Residential
Sub-Type
Single Family Residence
Style
Contemporary
Year Built
2024
Living Area
1,500 sq ft
Parking Spaces
2
Ownership
Freehold
Zoning
Unknown
Listing #
1015785
Property Features
Heating
Rooms
- 4'10 x 5'6Main
- Measurements not available x 25 ftMain
- 3-PieceMain
- Bathroom 13-PieceMain
- Bedroom 214'8 x 11'4Main
- Dining RoomMeasurements not available x 14 ftMain
- KitchenMeasurements not available x 9 ftMain
- Living Room14 ft X 25 ftMain
- Master Bedroom12'1 x 13'6Main
Affordability Calculator
$185,800
Estimated monthly payment
$4,945/mo
Principal $743,200 · Est. interest $1,036,830 over 30 yrs
Neighborhood Market Statistics
How this home compares to active listings in Gabriola Island, BC
- CA$916,883
- Median Listing Price
- 79
- Median Days on Market
- 1,545
- Median Sq Ft
- CA$607
- Median Price / Sq Ft
- 416
- Active Listings
- This home’s price is 1% above the area median.
- Its price per sq ft is 2% above the area median.
Market statistics compiled from active EXIT Realty® and MLS listings in Gabriola Island, BC.
Location

Points of Interest in Gabriola Island, BC
Showing the Gabriola Island area map.
Nearby Schools
Gabriola Elementary School
Elementary · 1.8 km away
Pauline Haarer Elementary School
Elementary · 8.0 km away
Pivot Point Family Growth Centre
School · 8.1 km away
Kidz Kompany Small Fries
School · 8.1 km away
Cross Canada Fiddle
School · 8.3 km away
Bayview Elementary School
Elementary · 8.4 km away
Brechin Elementary School
Elementary · 8.5 km away
Katie's Korner After School Program
School · 8.6 km away
Jan's Family Day Care
School · 8.6 km away
Small Acres Land Care
School · 8.7 km away
Ecole Oceane
School · 8.9 km away
Fairview Grade 7 Grad 2012
Elementary · 9.0 km away
McNish Anneliese
School · 9.0 km away
ECP International Education Inc
School · 9.0 km away
Tanya Baker
School · 9.0 km away
Park Avenue School
School · 9.2 km away
Dufferin Crescent Elementary School
Elementary · 9.2 km away
Ecoridge Developments
School · 9.3 km away
Georgia Avenue Community School
School · 9.3 km away
Georgia Ave Strongstart Centre
Elementary · 9.3 km away
Commute Calculator
Nearby Homes



Similar Homes Nearby
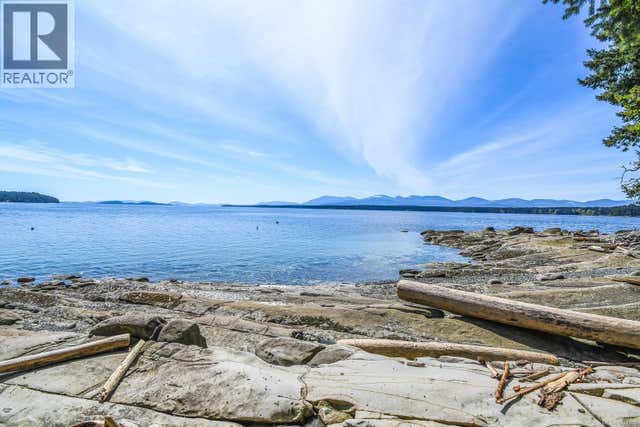
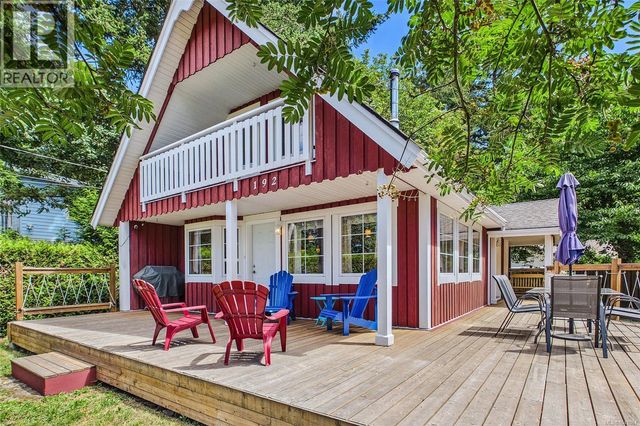
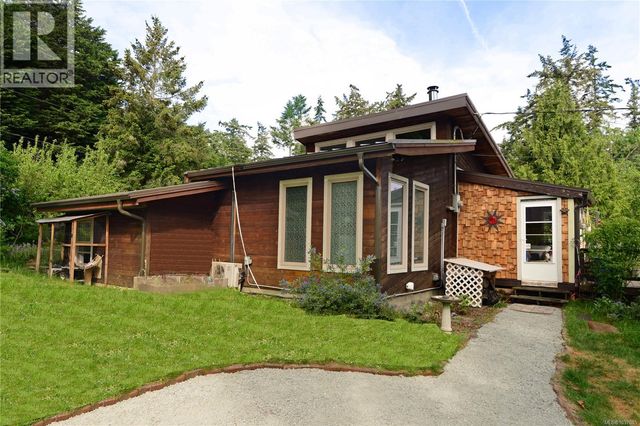
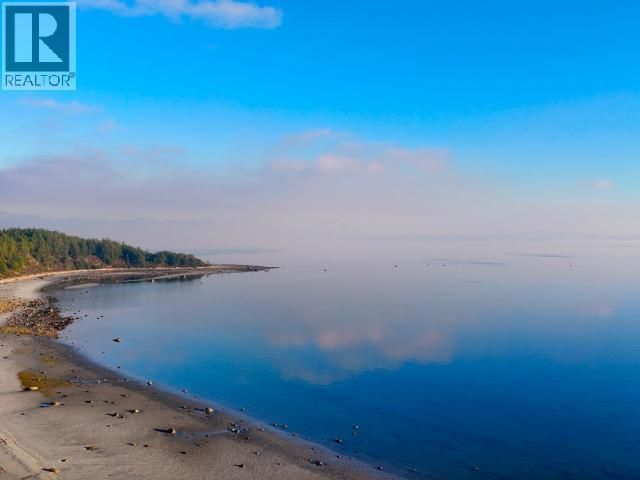
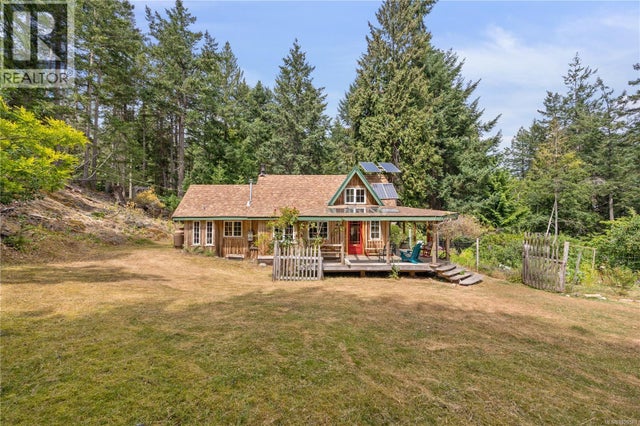
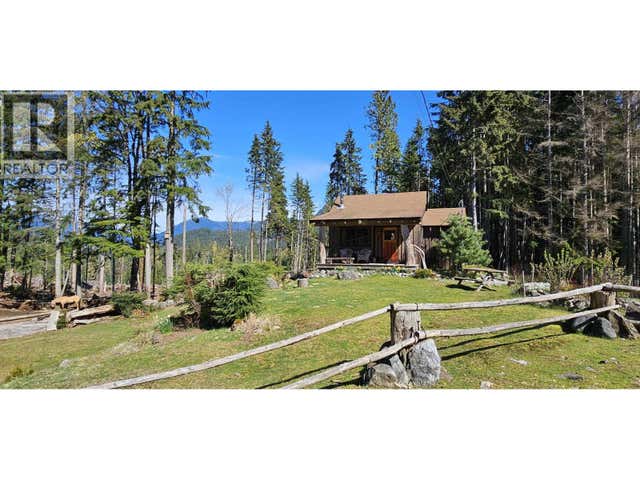
Similar Home Values
Comparable nearby listings and their asking prices.
| Address | Price | Beds | Baths | Sq Ft |
|---|---|---|---|---|
| 919 Salal Dr, Mudge Island, BC | CA$658,000 | 1 | 1 | 600 |
| 192 Colvilleton Trail, Protection Island, BC | CA$660,000 | 3 | 2 | 1,332 |
| 765 Captain Ahab's Terr, Gabriola Island, BC | CA$664,900 | 3 | 2 | 1,248 |
| 1716/08 VANCOUVER BLVD, Savary Island, BC | CA$670,000 | 2 | 1 | 772 |
| 10 Windham Rd, Lasqueti Island, BC | CA$685,000 | 1 | 1 | 796 |
| 2236 MOUNTAIN ROAD, Gambier Island, BC | CA$685,000 | 1 | 1 | 532 |
Moving Cost Estimate
EXIT Agents in Gabriola Island



Listing Courtesy: Royal LePage Nanaimo Realty Gabriola
Data Terms of Use
This website is operated by Royal LePage Nanaimo Realty Gabriola, a brokerage who is a member of The Canadian Real Estate Association (CREA). The content on this website is owned or controlled by CREA. By accessing this website, the user agrees to be bound by these terms of use as amended from time to time, and agrees that these terms of use constitute a binding contract between the user, Royal LePage Nanaimo Realty Gabriola, and CREA.
Copyright
The content on this website is protected by copyright and other laws, and is intended solely for the private, non-commercial use by individuals. Any other reproduction, distribution or use of the content, in whole or in part, is specifically prohibited. Prohibited uses include commercial use, “screen scraping”, “database scraping”, and any other activity intended to collect, store, reorganize or manipulate the content of this website.
Trademarks
REALTOR®, REALTORS®, and the REALTOR® logo are certification marks that are owned by REALTOR® Canada Inc. and licensed exclusively to The Canadian Real Estate Association (CREA). These certification marks identify real estate professionals who are members of CREA and who must abide by CREA’s By-Laws, Rules, and the REALTOR® Code. The MLS® trademark and the MLS® logo are owned by CREA and identify the professional real estate services provided by members of CREA.
Liability and Warranty Disclaimer
The information contained on this website is based in whole or in part on information that is provided by members of CREA, who are responsible for its accuracy. CREA reproduces and distributes this information as a service for its members, and assumes no responsibility for its completeness or accuracy.
Amendments
Royal LePage Nanaimo Realty Gabriola may at any time amend these Terms of Use by updating this posting. All users of this site are bound by these amendments should they wish to continue accessing the website, and should therefore periodically visit this page to review any and all such amendments.