

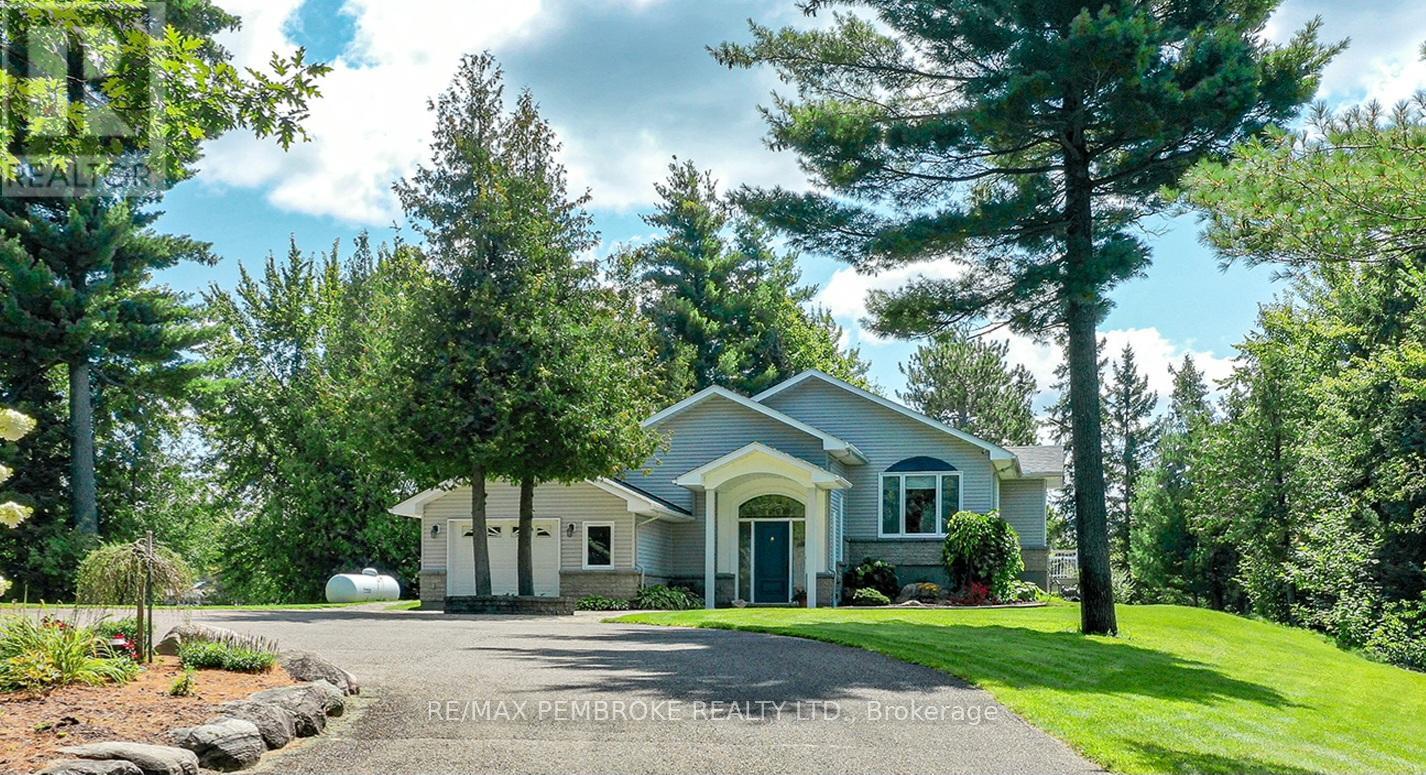
115 ISLAND VIEW DRIVE, North Algona Wilberforce, ON K0J1X0
561 - North Algona/Wilberforce Twp
Key Facts
Description
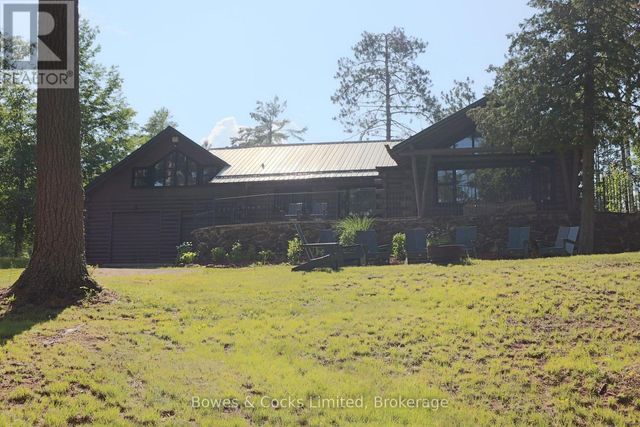
STUNNING LAKEFRONT home situated on private, estate like 5 acre lot with over 1100 feet of shoreline on desirable GOLDEN LAKE. Built on a breathtaking peninsula surrounded by WATERFRONT (east/west/south) with MATURE PINES & glorious all day sunshine. This high quality ZOMERS custom built 3 bed, 3 bath OPEN CONCEPT bungalow is bursting with high end features throughout. CAPITVATING PANORAMIC Lakes views surround you from all rooms on the main level thanks to the oversized windows, TALL 9ft ceilings, custom hardwood kitchen with granite counter tops & large Island, formal dining area with access to outdoor deck for outdoor summer dinners. LARGE living room area with vaulted ceiling and gas fireplace. Oversized primary bedroom with spa like ensuite bathroom & walk in closet, OVERSIZED mudroom with main floor laundry. TALL & bright finished lower level features; bar, LARGE rec room with gas fireplace, 3rd bedroom, gym area (could easily be space for 4th/5th bedroom), 3rd full bathroom and walk out direct access to the attached garage. this home has a ICF (insulated concrete form) foundation & radiant heated floors (lower level , kitchen, bathrooms). PRIVACY & TRANQUILITY awaits you outside with: extensive landscaping, two separate decks on opposite sides of the house, lush flat yard, 90ft of floating dock to moor your boats, plus your own private sandy beach and fire pit. Attached OVERSIZED 1 car garage and a second detached garage (28ft x36ft). The home is hardwired with a full sized Generator in case of power outages, Irrigation, Gated entry, FULL Paved Driveway, NEW shingles 2023 on house and detached garage. START making YOUR Lakefront memories a reality by, boating, fishing, swimming paddle boarding, kayaking, water skiing, tubing, ice fishing or snowmobiling! Just 600m off ON-60. 10mins to Eganville, 25mins to Pembroke, 85 mins to Ottawa. (id:31684)
Property Information
Property Type
Residential
Sub-Type
Single Family Residence
Style
Bungalow
Parking Spaces
15
Ownership
Freehold
Listing #
X12948568
Property Features
Cooling
Heating
Parking
Lot Features
Sewer
Rooms
- 3.7 m X 1.98 mMain
- Bedroom 13.65 m X 4.74 mBasement
- Bedroom 23.53 m X 3.96 mMain
- Dining Room5.23 m X 3.63 mMain
- Exercise Room4.85 m X 2.74 mBasement
- Kitchen3.6 m X 3.65 mMain
- Laundry2.92 m X 2.48 mMain
- Living Room5.79 m X 4.87 mMain
- Master Bedroom3.65 m X 5.48 mMain
Affordability Calculator
$275,000
Estimated monthly payment
$7,318/mo
Principal $1,100,000 · Est. interest $1,534,598 over 30 yrs
Neighborhood Market Statistics
How this home compares to active listings in North Algona Wilberforce, ON
- CA$687,843
- Median Listing Price
- 46
- Median Days on Market
- 1,750
- Median Sq Ft
- CA$457
- Median Price / Sq Ft
- 3,880
- Active Listings
- This home’s price is 100% above the area median.
Market statistics compiled from active EXIT Realty® and MLS listings in North Algona Wilberforce, ON.
Location

Points of Interest in North Algona Wilberforce, ON
Showing the North Algona Wilberforce area map.
Nearby Schools
The Sacred Gardener
School · 6.8 km away
St. Andrews Catholic School
School · 12.7 km away
Killaloe Public School
School · 12.7 km away
St James Catholic School
School · 13.4 km away
Opeongo High School
Secondary · 20.7 km away
Rockwood Public School
School · 25.3 km away
Whitewater Equestrian Centre
School · 26.3 km away
Holy Name School
School · 28.5 km away
Bishop Smith Catholic High School
Secondary · 28.6 km away
Children's Garden Nursery School
School · 28.8 km away
Champlain Discovery Public School
School · 28.9 km away
Ecole Secondaire Publique L'Equinoxe
Secondary · 29.1 km away
Fellowes High School
Secondary · 29.1 km away
Jeanne-Lajoie Elementary School
Elementary · 29.3 km away
RCDSB
School · 29.4 km away
Highview Public School
School · 29.5 km away
Cobden District Public School
School · 29.6 km away
Pavillon Secondaire Jeanne-Lajoie
Secondary · 29.7 km away
Pine View Public School
School · 31.9 km away
Madawaska Valley District High School
Secondary · 34.3 km away
Commute Calculator
Nearby Homes


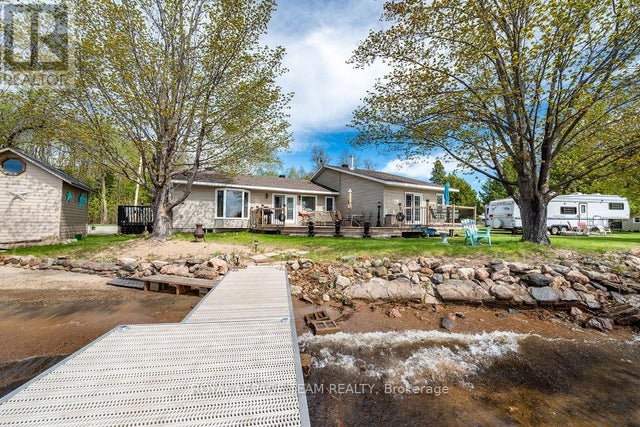


Similar Homes Nearby
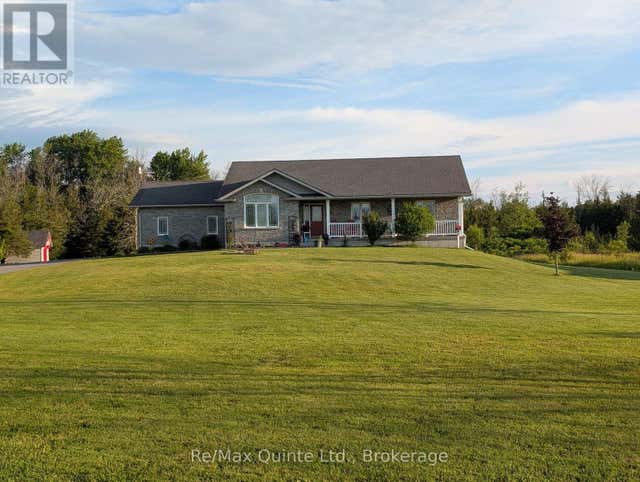
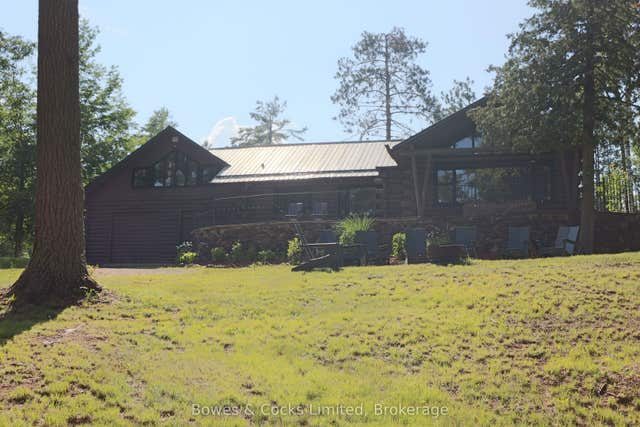


Similar Home Values
Comparable nearby listings and their asking prices.
| Address | Price | Beds | Baths | Sq Ft |
|---|---|---|---|---|
| 355 MITCHELLS CROSSROAD, Prince Edward County (North Marysburg Ward), ON | CA$969,000 | 4 | 3 | — |
| 7953 Highway 28 N/A, North Kawartha, ON | CA$969,000 | 4 | 4 | — |
| 7953 HIGHWAY 28, North Kawartha, ON | CA$969,000 | 4 | 4 | — |
| 2628 Heardcreek Trail, London North, ON | CA$971,500 | 4 | 4 | — |
| 2628 HEARDCREEK TRAIL, London North (North S), ON | CA$971,500 | 4 | 4 | — |
| 130 HINEMAN STREET, Kingston (City North of 401), ON | CA$974,000 | 3 | 5 | — |
Moving Cost Estimate
EXIT Agents in North Algona Wilberforce



Listing Courtesy: RE/MAX PEMBROKE REALTY LTD.
Data Terms of Use
This website is operated by RE/MAX PEMBROKE REALTY LTD., a brokerage who is a member of The Canadian Real Estate Association (CREA). The content on this website is owned or controlled by CREA. By accessing this website, the user agrees to be bound by these terms of use as amended from time to time, and agrees that these terms of use constitute a binding contract between the user, RE/MAX PEMBROKE REALTY LTD., and CREA.
Copyright
The content on this website is protected by copyright and other laws, and is intended solely for the private, non-commercial use by individuals. Any other reproduction, distribution or use of the content, in whole or in part, is specifically prohibited. Prohibited uses include commercial use, “screen scraping”, “database scraping”, and any other activity intended to collect, store, reorganize or manipulate the content of this website.
Trademarks
REALTOR®, REALTORS®, and the REALTOR® logo are certification marks that are owned by REALTOR® Canada Inc. and licensed exclusively to The Canadian Real Estate Association (CREA). These certification marks identify real estate professionals who are members of CREA and who must abide by CREA’s By-Laws, Rules, and the REALTOR® Code. The MLS® trademark and the MLS® logo are owned by CREA and identify the professional real estate services provided by members of CREA.
Liability and Warranty Disclaimer
The information contained on this website is based in whole or in part on information that is provided by members of CREA, who are responsible for its accuracy. CREA reproduces and distributes this information as a service for its members, and assumes no responsibility for its completeness or accuracy.
Amendments
RE/MAX PEMBROKE REALTY LTD. may at any time amend these Terms of Use by updating this posting. All users of this site are bound by these amendments should they wish to continue accessing the website, and should therefore periodically visit this page to review any and all such amendments.